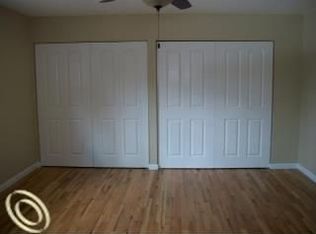
Desirable first-floor living in an INCREDIBLE location! This quiet and peaceful pocket of Farmington has so much to love. Drive up to the timeless style and curb appeal, and appreciate the generously sized driveway, and welcoming covered front porch. Enter in and find fresh paint and carpet in the main living areas. The home's kitchen was recently done (2020) with brand-new cabinets, granite counters, and a smart layout that flows nicely into the family room and breakfast nook. Enjoy coffee on your back deck, and take in the serenity of the backyard. The traditional dining room is currently functioning as an office/reading room- but the possibilities are many! You'll find three good-sized bedrooms off the hallway. Primary bedroom boasts not one, not two, but three closets! Attached primary bath provides desired privacy and convenience. Basement is sprawling- and is just waiting for your finishing touches. Over-sized 2 car garage has extra storage space and convenient service door for additional access. Enjoy the nearby parks, abundant shopping and easy access to freeways. This home's location is IDEAL. Desirable Farmington Schools. Recent updates include HWH (2018), Furnace (2016), Garage Door (2018). Call to scheduled your private showing today. This is sure to go quick!
Sold for $339,786
$339,786
36835 Heatherton Dr, Farmington, MI 48335
3beds
1,900sqft
Single Family Residence
Built in 1967
0.3 Acres Lot
$394,800 Zestimate®
$179/sqft
$2,570 Estimated rent
Home value
$394,800
$375,000 - $415,000
$2,570/mo
Zestimate® history
Owner options
List your home for rent
$2,570/mo
Rent Zestimate®
Find your next renter with Zillow Rental Manager. Plus, with online applications, you can quickly screen prospective tenants – for free.
$2,570/mo
Rent Zestimate®
Refinance and save
$2,457/mo
Est. payment
Refinancing to a lower rate could help reduce your monthly payments and save thousands over the life of the loan.
$2,457/mo
Est. payment
Explore your selling options
Work with a Zillow partner agent
Leverage their expertise and Zillow's premium Showcase listings to get your home seen by more buyers.
Get startedList with your own agent
Get your home in front of millions of buyers by listing it on Zillow.
Learn how to do itSell it yourself
Take full control of how buyers see your home on Zillow by listing For Sale by Owner (FSBO).
List your homeWhat's special
Zillow last checked:
Listing updated:
Listed by:
Nicholas Tong 810-227-5500,
Coldwell Banker Town & Country
Bought with:
Keith A Becker, 6501276109
National Realty Centers, Inc
Source: Realcomp II,MLS#: 20230090683
Facts & features
Interior
Bedrooms & bathrooms
- Bedrooms: 3
- Bathrooms: 3
- Full bathrooms: 2
- 1/2 bathrooms: 1
Primary bedroom
- Level: Entry
- Dimensions: 16 x 12
Bedroom
- Level: Entry
- Dimensions: 13 x 10
Bedroom
- Level: Entry
- Dimensions: 11 x 11
Primary bathroom
- Level: Entry
- Dimensions: 8 x 5
Other
- Level: Entry
- Dimensions: 7 x 9
Other
- Level: Entry
- Dimensions: 5 x 4
Other
- Level: Entry
- Dimensions: 11 x 6
Dining room
- Level: Entry
- Dimensions: 12 x 14
Family room
- Level: Entry
- Dimensions: 13 x 18
Kitchen
- Level: Entry
- Dimensions: 11 x 8
Laundry
- Level: Entry
- Dimensions: 7 x 8
Other
- Level: Basement
- Dimensions: 12 x 15
Heating
- Forced Air, Natural Gas
Cooling
- Central Air
Appliances
- Included: Dishwasher, Disposal, Free Standing Electric Range, Induction Cooktop, Microwave, Range Hood
- Laundry: Laundry Room
Features
- Basement: Partially Finished
- Has fireplace: Yes
- Fireplace features: Family Room
Interior area
- Total interior livable area: 1,900 sqft
- Finished area above ground: 1,720
- Finished area below ground: 180
Property
Parking
- Total spaces: 2
- Parking features: Two Car Garage, Attached, Direct Access, Electricityin Garage, Garage Faces Side
- Attached garage spaces: 2
Features
- Levels: One
- Stories: 1
- Entry location: GroundLevelwSteps
- Patio & porch: Covered
- Exterior features: Chimney Caps
- Pool features: None
Lot
- Size: 0.3 Acres
- Dimensions: 90 x 143
Details
- Parcel number: 2329152013
- Special conditions: Short Sale No,Standard
Construction
Type & style
- Home type: SingleFamily
- Architectural style: Ranch
- Property subtype: Single Family Residence
Materials
- Aluminum Siding, Brick
- Foundation: Basement, Poured, Sump Pump
- Roof: Asphalt
Condition
- New construction: No
- Year built: 1967
- Major remodel year: 2020
Utilities & green energy
- Sewer: Public Sewer
- Water: Public
Community & HOA
Community
- Security: Smoke Detectors
- Subdivision: CHATHAM HILLS
HOA
- Has HOA: Yes
- HOA fee: $200 annually
- HOA phone: 248-476-8664
Location
- Region: Farmington
Financial & listing details
- Price per square foot: $179/sqft
- Tax assessed value: $90,480
- Annual tax amount: $4,342
- Date on market: 10/27/2023
- Cumulative days on market: 24 days
- Listing agreement: Exclusive Right To Sell
- Listing terms: Cash,Conventional
- Exclusions: Exclusion(s) Exist
Price history
| Date | Event | Price |
|---|---|---|
| 12/14/2023 | Sold | $339,786-2.9%$179/sqft |
Source:  Realcomp II #20230090683 Report a problem Realcomp II #20230090683 Report a problem | ||
| 11/22/2023 | Pending sale | $349,900$184/sqft |
Source: Realcomp II #20230090683 Report a problem | ||
| 11/17/2023 | Contingent | $349,900$184/sqft |
Source: Realcomp II #20230090683 Report a problem | ||
| 10/27/2023 | Listed for sale | $349,900$184/sqft |
Source: Realcomp II #20230090683 Report a problem | ||
Public tax history
| Year | Property taxes | Tax assessment |
|---|---|---|
| 2025 | $7,099 +62.5% | $173,740 +15.1% |
| 2024 | $4,369 +4.6% | $150,920 +12.2% |
| 2023 | $4,178 +1.6% | $134,550 +4.6% |
| 2022 | $4,112 -0.8% | $128,610 +1.8% |
| 2021 | $4,146 | $126,350 +5% |
| 2020 | -- | $120,370 +7.1% |
| 2019 | $8,211 +119.8% | $112,340 +9.8% |
| 2018 | $3,735 +0.1% | $102,330 |
| 2017 | $3,730 | $102,330 +3.4% |
| 2016 | $3,730 | $98,970 +6.4% |
| 2015 | -- | $93,010 +9.4% |
| 2014 | -- | $84,980 +11.1% |
| 2011 | -- | $76,460 -7.2% |
| 2010 | $3,931 -8.8% | $82,410 -18.6% |
| 2009 | $4,308 +45.3% | $101,180 -49.4% |
| 2005 | $2,966 | $200,020 +73.6% |
| 2003 | -- | $115,200 +5.8% |
| 2002 | -- | $108,920 +39.4% |
| 2001 | $3,569 +5.4% | $78,160 +3.2% |
| 2000 | $3,387 | $75,740 |
Find assessor info on the county website
Neighborhood: 48335
Nearby homes
- $399,9004 bd2 ba2.1k sqft36853 Heatherton Dr, Farmington, MI 48335Off Market
- $399,1003 bd2 ba1.6k sqft36819 Heatherton Dr, Farmington, MI 48335Off Market
- $366,3003 bd2 ba1.8k sqft36869 Heatherton Dr, Farmington, MI 48335Off Market
- $448,9004 bd3 ba2.2k sqft36801 Heatherton Dr, Farmington, MI 48335Off Market
- $376,6003 bd2 ba1.7k sqft36838 Heatherton Dr, Farmington, MI 48335Off Market
- $414,6004 bd2 ba2.3k sqft36820 Heatherton Dr, Farmington, MI 48335Off Market
- $411,3004 bd3 ba2.1k sqft36856 Heatherton Dr, Farmington, MI 48335Off Market
- $437,8004 bd3 ba2.5k sqft36883 Heatherton Dr, Farmington, MI 48335Off Market
Nearby schools
GreatSchools rating
- 8/10Longacre Elementary SchoolGrades: K-5Distance: 1 mi
- 7/10Power Middle SchoolGrades: 5-8Distance: 1.6 mi
- 7/10Farmington High SchoolGrades: 9-12Distance: 2.7 mi
Get a cash offer in 3 minutes
Find out how much your home could sell for in as little as 3 minutes with a no-obligation cash offer.
Estimated market value
$394,800
Get a cash offer in 3 minutes
Find out how much your home could sell for in as little as 3 minutes with a no-obligation cash offer.
Estimated market value
$394,800
- Michigan
- Oakland County
- Farmington
- 48335
- 36835 Heatherton Dr
Nearby cities
Nearby zip codes
Other Farmington Topics
