Welcome to Beaumont! This gorgeous home is located in the highly desirable neighborhood of Tournament Hills II which offers a gated community, neighborhood park, community lake and walking paths. Easy access to the 10 & 60 freeways and close to the future shopping center at Oak Valley Pkwy. This home is located in a cul-de-sac and boasts beautiful views of the golf course and mountains. Home has 4 bedrooms including 1 downstairs, 3 bathrooms, large family style kitchen and interior laundry room. This home has many features to boast about including tile flooring, upgraded baseboards, ceiling fans, tiled living room wall and raised panel doors. Kitchen features white cabinets, quartz countertops, walk in pantry, recessed lighting and only 2 year old appliances. The primary suite features a large walk-in closet, separate tub & shower with an upgraded vanity. The exterior of the home has been upgraded with stone veneer, rain gutters, stamped concrete walkway with light pillars and was painted about 2 years ago. Home has solar which is included with the home. Backyard features stamped concrete patio with an aluminum cover, with spacious rear and side yards and concrete landscaping boarding surrounding the yard. This home is lovely, don't miss out!
Sold for $585,000
Listed by: FENN REAL ESTATE, INC. • David Fenn • Contact: 951-265-5200
Bought with: Park Group Real Estate
$585,000
36836 Straightaway Dr, Beaumont, CA 92223
4beds
2,025sqft
Single Family Residence
Built in 2011
8,276 Square Feet Lot
$589,800 Zestimate®
$289/sqft
$3,201 Estimated rent
Home value
$589,800
$537,000 - $649,000
$3,201/mo
Zestimate® history
Owner options
List your home for rent
$3,201/mo
Rent Zestimate®
Find your next renter with Zillow Rental Manager. Plus, with online applications, you can quickly screen prospective tenants – for free.
$3,201/mo
Rent Zestimate®
Refinance and save
$3,843/mo
Est. payment
Refinancing to a lower rate could help reduce your monthly payments and save thousands over the life of the loan.
$3,843/mo
Est. payment
Explore your selling options
Work with a Zillow partner agent
Leverage their expertise and Zillow's premium Showcase listings to get your home seen by more buyers.
Get startedList with your own agent
Get your home in front of millions of buyers by listing it on Zillow.
Learn how to do itSell it yourself
Take full control of how buyers see your home on Zillow by listing For Sale by Owner (FSBO).
List your homeWhat's special
Zillow last checked:
Listing updated:
Listed by:
David Fenn DRE #01262854 951-265-5200,
FENN REAL ESTATE, INC.
Bought with:
Blake Lammers, DRE #02124301
Park Group Real Estate
Source: CRMLS,MLS#: IG26005570 Originating MLS: California Regional MLS
Originating MLS: California Regional MLSFacts & features
Interior
Bedrooms & bathrooms
- Bedrooms: 4
- Bathrooms: 3
- Full bathrooms: 3
- Main level bathrooms: 1
- Main level bedrooms: 1
Rooms
- Room types: Bedroom, Laundry, Living Room, Primary Bedroom, Other, Pantry
Primary bedroom
- Features: Primary Suite
Bedroom
- Features: Bedroom on Main Level
Bathroom
- Features: Bathroom Exhaust Fan, Bathtub, Separate Shower, Tub Shower
Kitchen
- Features: Quartz Counters, Walk-In Pantry
Other
- Features: Walk-In Closet(s)
Pantry
- Features: Walk-In Pantry
Heating
- Central
Cooling
- Central Air
Appliances
- Included: Dishwasher, Disposal, Gas Range, Microwave
- Laundry: Inside, Laundry Room
Features
- Ceiling Fan(s), Eat-in Kitchen, Pantry, Quartz Counters, Recessed Lighting, Bedroom on Main Level, Primary Suite, Walk-In Pantry, Walk-In Closet(s)
- Flooring: Carpet, Tile
- Doors: Panel Doors
- Windows: Blinds, Double Pane Windows
- Has fireplace: No
- Fireplace features: None
- Common walls with other units/homes: No Common Walls
Interior area
- Total interior livable area: 2,025 sqft
Property
Parking
- Total spaces: 2
- Parking features: Direct Access, Driveway, Garage
- Attached garage spaces: 2
Features
- Levels: Two
- Stories: 2
- Entry location: 1
- Patio & porch: Concrete, Covered
- Exterior features: Rain Gutters
- Pool features: None
- Spa features: None
- Fencing: Wood,Wrought Iron
- Has view: Yes
- View description: Golf Course, Hills, Mountain(s)
Lot
- Size: 8,276 Square Feet
- Features: Back Yard, Cul-De-Sac, Lawn, Landscaped, Sprinkler System
Details
- Parcel number: 400600006
- Special conditions: Standard
Construction
Type & style
- Home type: SingleFamily
- Property subtype: Single Family Residence
Materials
- Stucco
- Foundation: Slab
- Roof: Concrete,Tile
Condition
- Turnkey
- New construction: No
- Year built: 2011
Utilities & green energy
- Electric: Photovoltaics on Grid
- Sewer: Public Sewer
- Water: Public
Community & HOA
Community
- Features: Curbs, Gutter(s), Street Lights, Suburban, Sidewalks, Gated
- Security: Gated Community
- Subdivision: Tournament Hills Ii
HOA
- Has HOA: Yes
- Amenities included: Controlled Access, Sport Court, Outdoor Cooking Area, Picnic Area, Playground, Trail(s)
- HOA fee: $119 monthly
- HOA name: Oak Valley II
- HOA phone: 949-450-0202
Location
- Region: Beaumont
Financial & listing details
- Price per square foot: $289/sqft
- Tax assessed value: $306,808
- Annual tax amount: $6,304
- Date on market: 1/9/2026
- Cumulative days on market: 13 days
- Listing terms: Submit
- Inclusions: TV & Entertainment Center in Living Room are negotiable
- Road surface type: Paved
Price history
| Date | Event | Price |
|---|---|---|
| 2/24/2026 | Sold | $585,000+3.5%$289/sqft |
Source:  CRMLS #IG26005570 Report a problem CRMLS #IG26005570 Report a problem | ||
| 1/22/2026 | Pending sale | $565,000$279/sqft |
Source: CRMLS #IG26005570 Report a problem | ||
| 1/10/2026 | Listed for sale | $565,000+134.3%$279/sqft |
Source: CRMLS #IG26005570 Report a problem | ||
| 7/17/2012 | Listing removed | $241,115$119/sqft |
Source: Pardee Homes Report a problem | ||
| 7/13/2012 | Listed for sale | $241,115-0.2%$119/sqft |
Source: Pardee Homes Report a problem | ||
| 11/29/2011 | Sold | $241,500$119/sqft |
Source: Public Record Report a problem | ||
Public tax history
| Year | Property taxes | Tax assessment |
|---|---|---|
| 2025 | $6,304 +1.3% | $306,808 +2% |
| 2024 | $6,222 -0.3% | $300,793 +2% |
| 2023 | $6,240 +2% | $294,896 +2% |
| 2022 | $6,119 +1.5% | $289,114 +2% |
| 2021 | $6,029 +0.7% | $283,446 +1% |
| 2020 | $5,987 -4.5% | $280,541 +2% |
| 2019 | $6,269 +0.6% | $275,041 +2% |
| 2018 | $6,230 0% | $269,649 +2% |
| 2017 | $6,233 | $264,363 +2% |
| 2016 | $6,233 +2.8% | $259,180 +2.7% |
| 2015 | $6,062 +0.8% | $252,388 +2% |
| 2014 | $6,015 | $247,446 +0.5% |
| 2013 | -- | $246,330 +2% |
| 2012 | -- | $241,500 +1199.7% |
| 2011 | -- | $18,581 +0.7% |
| 2010 | -- | $18,443 -0.2% |
| 2009 | -- | $18,488 +2% |
| 2008 | -- | $18,126 |
Find assessor info on the county website
Neighborhood: 92223
Nearby homes
- $525,6004 bd2 ba1.9k sqft36848 Straightaway Dr, Beaumont, CA 92223Off Market
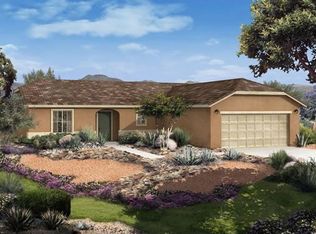
- $501,5004 bd2 ba1.6k sqft36794 Straightaway Dr, Beaumont, CA 92223Off Market
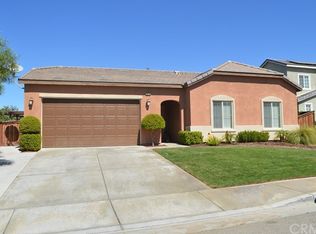
- $550,0004 bd3 ba2k sqft36780 Straightaway Dr, Beaumont, CA 92223Off Market

- $591,5005 bd3 ba2.3k sqft36864 Straightaway Dr, Beaumont, CA 92223Off Market

- $630,3005 bd3 ba3k sqft36829 Straightaway Dr, Beaumont, CA 92223Off Market
- $469,4003 bd2 ba1.1k sqft36843 Straightaway Dr, Beaumont, CA 92223Off Market
- $571,5004 bd3 ba2.3k sqft36787 Straightaway Dr, Beaumont, CA 92223Off Market
- $548,0004 bd3 ba2k sqft36855 Straightaway Dr, Beaumont, CA 92223Off Market
Nearby schools
GreatSchools rating
- 8/10Tournament Hills Elementary SchoolGrades: K-5Distance: 0.3 mi
- 4/10Mountain View Middle SchoolGrades: 6-8Distance: 2.3 mi
- 7/10Beaumont Senior High SchoolGrades: 9-12Distance: 2.5 mi
Get a cash offer in 3 minutes
Find out how much your home could sell for in as little as 3 minutes with a no-obligation cash offer.
Estimated market value
$589,800
Get a cash offer in 3 minutes
Find out how much your home could sell for in as little as 3 minutes with a no-obligation cash offer.
Estimated market value
$589,800
- California
- Riverside County
- Beaumont
- 92223
- 36836 Straightaway Dr
Nearby cities
Nearby zip codes
Other Beaumont Topics
