Just under two miles from the Rehoboth Beach Boardwalk, this beautifully renovated home offers the perfect blend of coastal comfort and modern elegance—ideal as a primary residence, beach retreat, or inviting getaway for family and friends. Thoughtfully updated throughout, the home features 4 spacious bedrooms and 3.5 baths, a gourmet kitchen, a light-filled sunroom, and a warm, expansive living room that seamlessly flows onto the back deck—instantly transformable into a screened-in porch with the flip of a switch. Step outside to an expertly hardscaped backyard, designed for both relaxing and entertaining, and enjoy the lush, vibrant landscaping that brings color and charm throughout spring, summer, and fall. A rare find at the beach, this property also boasts a full, unfinished basement, offering endless possibilities for a recreation room, additional living space, or customized storage. The fully remodeled kitchen showcases custom cabinetry, a striking quartz island, new appliances, and hardwood floors that extend across the entire first level. From the moment you enter, you’ll feel the elevated coastal vibe the owners have so carefully curated. Exceptional location, stylish upgrades, and every comfort you could want in a beach home—this is Rehoboth living at its finest.
Sold for $975,000
$975,000
36837 Winner Cir, Rehoboth Beach, DE 19971
4beds
3,000sqft
Single Family Residence
Built in 2002
10,019 Square Feet Lot
$975,600 Zestimate®
$325/sqft
$3,655 Estimated rent
Home value
$975,600
$907,000 - $1.05M
$3,655/mo
Zestimate® history
Owner options
List your home for rent
$3,655/mo
Rent Zestimate®
Find your next renter with Zillow Rental Manager. Plus, with online applications, you can quickly screen prospective tenants – for free.
$3,655/mo
Rent Zestimate®
Refinance and save
$5,190/mo
Est. payment
Refinancing to a lower rate could help reduce your monthly payments and save thousands over the life of the loan.
$5,190/mo
Est. payment
Explore your selling options
Work with a Zillow partner agent
Leverage their expertise and Zillow's premium Showcase listings to get your home seen by more buyers.
Get startedList with your own agent
Get your home in front of millions of buyers by listing it on Zillow.
Learn how to do itSell it yourself
Take full control of how buyers see your home on Zillow by listing For Sale by Owner (FSBO).
List your homeWhat's special
Fully remodeled kitchenStriking quartz islandNew appliancesLush vibrant landscapingExpertly hardscaped backyardCustom cabinetryLight-filled sunroom
Zillow last checked:
Listing updated:
Listed by:
Michele Petrillo 301-518-2130,
Long & Foster Real Estate, Inc.,
Co-Listing Agent: Adam Ksebe 302-864-8643,
Long & Foster Real Estate, Inc.
Bought with:
Hugh V Fuller, 0025314
EXP Realty, LLC
Source: Bright MLS,MLS#: DESU2101222
Facts & features
Interior
Bedrooms & bathrooms
- Bedrooms: 4
- Bathrooms: 4
- Full bathrooms: 3
- 1/2 bathrooms: 1
- Main level bathrooms: 2
- Main level bedrooms: 1
Rooms
- Room types: Living Room, Dining Room, Primary Bedroom, Bedroom 2, Bedroom 3, Bedroom 4, Kitchen, Basement, Sun/Florida Room, Bathroom 2, Bathroom 3, Primary Bathroom, Half Bath
Primary bedroom
- Level: Main
Bedroom 2
- Level: Upper
Bedroom 3
- Level: Upper
Bedroom 4
- Level: Upper
Primary bathroom
- Level: Main
Bathroom 2
- Level: Upper
Bathroom 3
- Level: Upper
Basement
- Level: Lower
Dining room
- Level: Main
Half bath
- Level: Main
Kitchen
- Level: Main
Living room
- Level: Main
Other
- Level: Main
Heating
- Zoned, Electric
Cooling
- Heat Pump, Electric
Appliances
- Included: Disposal, Ice Maker, Refrigerator, Microwave, Cooktop, Dishwasher, Dryer, Double Oven, Washer, Water Heater, Electric Water Heater
Features
- Attic, Breakfast Area, Entry Level Bedroom, Ceiling Fan(s), Combination Dining/Living, Combination Kitchen/Living, Combination Kitchen/Dining, Dining Area, Open Floorplan, Eat-in Kitchen, Kitchen - Gourmet, Kitchen Island, Pantry, Recessed Lighting, Walk-In Closet(s), Vaulted Ceiling(s)
- Flooring: Hardwood, Luxury Vinyl, Ceramic Tile
- Doors: Insulated
- Windows: Insulated Windows
- Basement: Full
- Number of fireplaces: 1
- Fireplace features: Wood Burning, Gas/Propane
Interior area
- Total structure area: 4,500
- Total interior livable area: 3,000 sqft
- Finished area above ground: 3,000
Property
Parking
- Total spaces: 6
- Parking features: Garage Faces Front, Garage Door Opener, Oversized, Asphalt, Driveway, Attached
- Attached garage spaces: 2
- Uncovered spaces: 4
Accessibility
- Accessibility features: None
Features
- Levels: Three
- Stories: 3
- Patio & porch: Deck
- Exterior features: Lawn Sprinkler
- Pool features: None
- Has spa: Yes
- Spa features: Heated, Private
Lot
- Size: 10,019 Square Feet
- Dimensions: 87.00 x 103.00
- Features: Cleared, Corner Lot/Unit
Details
- Additional structures: Above Grade
- Parcel number: 33419.001338.00
- Zoning: MR
- Special conditions: Standard
Construction
Type & style
- Home type: SingleFamily
- Architectural style: Contemporary
- Property subtype: Single Family Residence
Materials
- Stick Built, Brick, Vinyl Siding
- Foundation: Block
- Roof: Architectural Shingle
Condition
- Excellent
- New construction: No
- Year built: 2002
Utilities & green energy
- Sewer: Public Sewer
- Water: Private
Community & HOA
Community
- Subdivision: Stable Farm
HOA
- Has HOA: Yes
- HOA fee: $800 annually
Location
- Region: Rehoboth Beach
Financial & listing details
- Price per square foot: $325/sqft
- Tax assessed value: $774,700
- Annual tax amount: $1,636
- Date on market: 12/5/2025
- Listing agreement: Exclusive Right To Sell
- Listing terms: Cash,Conventional
- Ownership: Fee Simple
Price history
| Date | Event | Price |
|---|---|---|
| 3/4/2026 | Sold | $975,000$325/sqft |
Source:  Bright MLS #DESU2101222 Report a problem Bright MLS #DESU2101222 Report a problem | ||
| 2/26/2026 | Pending sale | $975,000$325/sqft |
Source: Bright MLS #DESU2101222 Report a problem | ||
| 1/4/2026 | Contingent | $975,000$325/sqft |
Source: Bright MLS #DESU2101222 Report a problem | ||
| 12/5/2025 | Listed for sale | $975,000$325/sqft |
Source: Bright MLS #DESU2101222 Report a problem | ||
Public tax history
| Year | Property taxes | Tax assessment |
|---|---|---|
| 2025 | $1,636 -13.6% | $387,350 +908.7% |
| 2024 | $1,893 +0.1% | $38,400 |
| 2023 | $1,891 +3.6% | $38,400 |
| 2022 | $1,825 +0.9% | $38,400 |
| 2021 | $1,808 +0.3% | $38,400 |
| 2020 | $1,803 | $38,400 |
| 2019 | $1,803 -0.1% | $38,400 |
| 2018 | $1,805 +7.1% | $38,400 |
| 2017 | $1,686 +4.4% | $38,400 |
| 2016 | $1,615 +10.2% | $38,400 |
| 2015 | $1,466 +0.7% | $38,400 |
| 2014 | $1,455 +2.9% | $38,400 |
| 2013 | $1,414 +0.4% | $38,400 |
| 2012 | $1,409 +11.9% | $38,400 |
| 2011 | $1,259 | $38,400 |
| 2010 | $1,259 -3% | $38,400 |
| 2009 | $1,297 | $38,400 |
| 2008 | -- | -- |
| 2007 | -- | -- |
| 2006 | -- | -- |
| 2005 | -- | -- |
| 2004 | -- | -- |
| 2003 | -- | -- |
Find assessor info on the county website
Neighborhood: 19971
Nearby homes
- $688,9003 bd-- ba2k sqft36833 Winner Cir, Rehoboth Beach, DE 19971Off Market
- $919,0005 bd4 ba2.5k sqft36773 Winner Cir, Rehoboth Beach, DE 19971Off Market
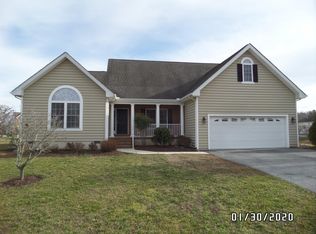
- $1,049,6004 bd-- ba4.7k sqft36838 Winner Cir, Rehoboth Beach, DE 19971Off Market
- $670,0003 bd2 ba1.9k sqft36836 Winner Cir, Rehoboth Beach, DE 19971Sold
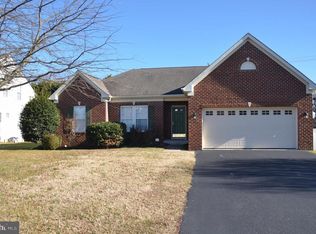
- $813,6004 bd3 ba2.7k sqft36834 Winner Cir, Rehoboth Beach, DE 19971Off Market
- $783,7005 bd3 ba2.4k sqft36831 Winner Cir, Rehoboth Beach, DE 19971Off Market
- $850,9003 bd-- ba3.2k sqft36770 Winner Cir, Rehoboth Beach, DE 19971Off Market
- $798,8003 bd-- ba2.8k sqft36832 Winner Cir, Rehoboth Beach, DE 19971Off Market
Nearby schools
GreatSchools rating
- 8/10Rehoboth Elementary SchoolGrades: K-5Distance: 1.1 mi
- 7/10Beacon Middle SchoolGrades: 6-8Distance: 2.2 mi
- 8/10Cape Henlopen High SchoolGrades: 9-12Distance: 4 mi
Schools provided by the listing agent
- District: Cape Henlopen
Source: Bright MLS. This data may not be complete. We recommend contacting the local school district to confirm school assignments for this home.
Sell for more on Zillow
Get a Zillow Showcase℠ listing at no additional cost and you could sell for .
$975,600
2% more
+$19,512
With Zillow Showcase(estimated)
$995,112
Sell for more on Zillow
Get a Zillow Showcase℠ listing at no additional cost and you could sell for .
$975,600
2% more
+$19,512
With Zillow Showcase(estimated)
$995,112
- Delaware
- Sussex County
- Rehoboth Beach
- 19971
- 36837 Winner Cir
