Skip main navigation
Sold for $289,900
  • $289,900

    36838 Angeline Cir, Livonia, MI 48150

    3beds
    1,007sqft
    Single Family Residence
    Built in 1954
    9,583.2 Square Feet Lot
    $307,900 Zestimate®
    $288/sqft
    $1,828 Estimated rent

    Home value

    $307,900

    $274,000 - $345,000

    $1,828/mo

    Zestimate® history
    Loading
    Loading...

    Owner options

    List your home for rent

    $1,828/mo

    Rent Zestimate®

    Find your next renter with Zillow Rental Manager. Plus, with online applications, you can quickly screen prospective tenants – for free.

    Learn more

    $1,828/mo

    Rent Zestimate®

    Refinance and save

    $2,000/mo

    Est. payment

    Refinancing to a lower rate could help reduce your monthly payments and save thousands over the life of the loan.

    See today's rates

    $2,000/mo

    Est. payment

    Explore your selling options

    Work with a Zillow partner agent

    Leverage their expertise and Zillow's premium Showcase listings to get your home seen by more buyers.

    Get started

    List with your own agent

    Get your home in front of millions of buyers by listing it on Zillow.

    Learn how to do it

    Sell it yourself

    Take full control of how buyers see your home on Zillow by listing For Sale by Owner (FSBO).

    List your home

    What's special

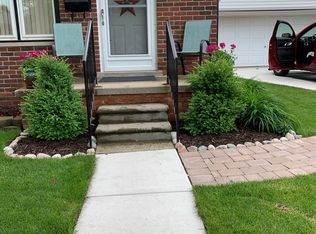
    Schedule your appointment now to tour this updated mid-century modern brick ranch. Great location in a quiet area of Livonia bordering Edward Hines Park, this neighborhood offers a sidewalk leading directly into the park for all you walkers, runners, cyclists and pet parents. You'll never have to load up your car again! Original owner of 70+ years has updated/added so much in that time. Most recent are refinished original HW floors in LR & BDRMS (2024), new kitchen cabinets, flooring (LVT), lighting & fixtures (2024), tear off roof with architectural shingles (2024), furnace, a/c and humidifier (2022). Almost every item in this structure has been updated at least once including the bathroom, windows, plumbing, insulation, 150 amp electrical panel, glass block bsmnt windows, sprinkler system in front yard, front porch cement top & steps, siding, gutters w/leaf guards, 17 x 10.5 shed for lawn equipment & a cement patio in rear yard. There's more but you'lll have to come take a look for yourself. The basement has a dedicated work room w/built-in shelving, cupboards & drawers to hold your tools and equipment all in one place. Also houses the mechanicals for easy maintenance access. This level is ready for finishing & there are many possibilities to make it your own to add extra living space. Let's not forget the oversize 2 car garage with Its' own workshop. Boasting cabinets, drawers, shelving, attic storage & updated electrical. One of the largest lots in the sub (see survey) there is plenty of room here for your toys, pets (fully fenced back yard) & family. If you've always wanted a garden you have ample space for your favorite plantings. Interested in composting? There is a perfect spot for that too! Looking for pool space? You'll find it here. It's truly hard to find a property that offers this much potential in the back yard with no restrictive HOA. Easy walking distance to Rosedale Elementary and Churchill High School.

    Zillow last checked:

    Listing updated:

    Listed by:

    Lynn M O'Hagan 734-416-1227,

    Preferred, Realtors® Ltd

    Bought with:

    Chantell L Monette, 6502335376

    Clients First, REALTORS®

    Source: Realcomp II,MLS#: 20240082203MLS Logo

    Facts & features

    Interior

    Bedrooms & bathrooms
    • Bedrooms: 3
    • Bathrooms: 1
    • Full bathrooms: 1
    Bedroom
    • Level: Entry
    • Area: 132
    • Dimensions: 11 x 12
    Bedroom
    • Level: Entry
    • Area: 132
    • Dimensions: 11 x 12
    Bedroom
    • Level: Entry
    • Area: 110
    • Dimensions: 11 x 10
    Other
    • Level: Entry
    • Area: 56
    • Dimensions: 8 x 7
    Kitchen
    • Level: Entry
    • Area: 110
    • Dimensions: 11 x 10
    Living room
    • Level: Entry
    • Area: 273
    • Dimensions: 13 x 21
    Heating
    • Forced Air, Natural Gas
    Cooling
    • Ceiling Fans, Central Air
    Appliances
    • Included: Dishwasher, Disposal, Dryer, Exhaust Fan, Free Standing Electric Range, Free Standing Refrigerator, Humidifier, Microwave, Vented Exhaust Fan
    • Laundry: Electric Dryer Hookup, Washer Hookup
    Features
    • Entrance Foyer, High Speed Internet, Jetted Tub, Programmable Thermostat
    • Basement: Full,Interior Entry,Unfinished
    • Has fireplace: No
    Interior area
    • Total interior livable area: 1,007 sqft
    • Finished area above ground: 1,007

    Property

    Parking
    • Total spaces: 2
    • Parking features: Two Car Garage, Detached, Driveway, Electricityin Garage, Garage Faces Front, Garage Door Opener, Oversized, Workshop In Garage
    • Garage spaces: 2
    Features
    • Levels: One
    • Stories: 1
    • Entry location: GroundLevel
    • Patio & porch: Patio, Porch
    • Exterior features: Gutter Guard System, Lighting
    • Pool features: None
    • Fencing: Back Yard,Fenced
    Lot
    • Size: 9,583 sqft
    • Features: Irregular Lot, Sprinklers
    Details
    • Additional structures: Sheds
    • Parcel number: 46126040044000
    • Special conditions: Short Sale No,Standard

    Construction

    Type & style
    • Home type: SingleFamily
    • Architectural style: Ranch
    • Property subtype: Single Family Residence
    Materials
    • Brick, Vinyl Siding
    • Foundation: Basement, Poured
    • Roof: Asphalt
    Condition
    • Platted Sub
    • New construction: No
    • Year built: 1954
    • Major remodel year: 2024

    Utilities & green energy

    • Electric: Volts 220, Circuit Breakers, Utility Smart Meter
    • Sewer: Public Sewer
    • Water: Public
    • Utilities for property: Above Ground Utilities, Cable Available

    Community & neighborhood

    Security
    • Security features: Carbon Monoxide Detectors, Smoke Detectors
    Location
    • Region: Livonia
    • Subdivision: SMOKLER ROUSSEAU SUB

    Other

    Other facts
    • Listing agreement: Exclusive Right To Sell
    • Listing terms: Cash,Conventional

    Price history

    DateEventPrice
    1/2/2025Sold$289,900$288/sqft
    Source: Realcomp II #20240082203 Report a problem
    11/24/2024Pending sale$289,900$288/sqft
    Source: Realcomp II #20240082203 Report a problem
    11/8/2024Listed for sale$289,900$288/sqft
    Source: Realcomp II #20240082203 Report a problem

    Public tax history

    YearProperty taxesTax assessment
    2025-- $110,300 +13%
    2024-- $97,600 +6.9%
    2023-- $91,300 +5.2%
    2022-- $86,800 +3.5%
    2021-- $83,900
    2020$2,294 +2.2%$83,900 +5.9%
    2019$2,244 $79,200 +17.2%
    2018$2,244 $67,600 +5.6%
    2017-- $64,000
    2016$2,081 $64,000 +12.9%
    2015$2,081 $56,710 +7.5%
    2012-- $52,760
    2003$1,807 +9.4%--
    2001$1,651 +2.7%$51,490 +3.2%
    2000$1,607 $49,900

    Find assessor info on the county website

    Neighborhood: 48150

    Nearby schools

    GreatSchools rating
    Get a cash offer in 3 minutes
    Find out how much your home could sell for in as little as 3 minutes with a no-obligation cash offer.
    Estimated market value
    $307,900
    Get a cash offer in 3 minutes
    Find out how much your home could sell for in as little as 3 minutes with a no-obligation cash offer.
    Estimated market value
    $307,900