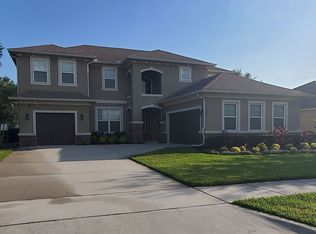

Welcome to a home where everyday living feels like a getaway. Built in 2013 and set on a desirable corner lot in one of Apopka's most beautiful communities, this 4-bedroom, 3-full-bath residence blends thoughtful design with effortless Florida indoor-outdoor living. Step inside to a flowing layout featuring both a formal dining room and a formal living area—perfect for hosting holidays, dinner parties, and everything in between. At the heart of the home, a chef's dream kitchen anchors the space with a generous center island that overlooks the Great Room, keeping you connected to family and guests whether you're prepping a weeknight meal or entertaining a crowd. The split floor plan offers privacy where it matters most, tucking the secondary bedrooms away from the owner's retreat so everyone enjoys their own quiet corner. Then there's the backyard—your own private resort. A screened-in, resort-style pool takes center stage, complemented by a covered lanai, a fully equipped outdoor kitchen, and a heated spa for year-round relaxation. It's an entertainer's paradise and a peaceful escape rolled into one. Located with easy access to SR-429, you're just minutes from major commuter routes and only 15 minutes from the charm of historic Mount Dora, with its boutique shopping and acclaimed dining. This is more than a house—it's a lifestyle. Come experience it for yourself.
Sold for $585,000
$585,000
3684 CHANDLER ESTATES DRIVE, APOPKA, FL 32712
4beds
2,752sqft
Single Family Residence
Built in 2013
10,196 Square Feet Lot
$584,500 Zestimate®
$213/sqft
$2,970 Estimated rent
Home value
$584,500
$555,000 - $614,000
$2,970/mo
Zestimate® history
Owner options
List your home for rent
$2,970/mo
Rent Zestimate®
Find your next renter with Zillow Rental Manager. Plus, with online applications, you can quickly screen prospective tenants – for free.
$2,970/mo
Rent Zestimate®
Refinance and save
$4,300/mo
Est. payment
Refinancing to a lower rate could help reduce your monthly payments and save thousands over the life of the loan.
$4,300/mo
Est. payment
Explore your selling options
Work with a Zillow partner agent
Leverage their expertise and Zillow's premium Showcase listings to get your home seen by more buyers.
Get startedList with your own agent
Get your home in front of millions of buyers by listing it on Zillow.
Learn how to do itSell it yourself
Take full control of how buyers see your home on Zillow by listing For Sale by Owner (FSBO).
List your homeWhat's special
Screened-in resort-style poolCovered lanaiGenerous center islandFully equipped outdoor kitchenGreat roomFlowing layoutCorner lot
Zillow last checked:
Listing updated:
Listed by:
Mark Adams 407-617-7808,
KELLER WILLIAMS REALTY AT THE PARKS 407-629-4420,
Kimberly Adams, LLC 407-739-2556,
KELLER WILLIAMS REALTY AT THE PARKS
Bought with:
Brandon Haywood, 3537815
BHHS FLORIDA REALTY
Source: Stellar MLS,MLS#: O6419454 Originating MLS: Orlando Regional
Originating MLS: Orlando Regional
Facts & features
Interior
Bedrooms & bathrooms
- Bedrooms: 4
- Bathrooms: 3
- Full bathrooms: 3
Rooms
- Room types: Family Room, Dining Room, Living Room, Utility Room
Primary bedroom
- Features: Ceiling Fan(s), Walk-In Closet(s)
- Level: First
- Area: 285.6 Square Feet
- Dimensions: 16.8x17
Bedroom 1
- Features: Walk-In Closet(s)
- Level: First
- Area: 174.64 Square Feet
- Dimensions: 11.8x14.8
Bedroom 2
- Features: Walk-In Closet(s)
- Level: First
- Area: 129.8 Square Feet
- Dimensions: 11x11.8
Bedroom 3
- Features: Walk-In Closet(s)
- Level: First
- Area: 129.8 Square Feet
- Dimensions: 11x11.8
Dining room
- Features: No Closet
- Level: First
- Area: 157.43 Square Feet
- Dimensions: 12.11x13
Great room
- Features: No Closet
- Level: First
- Area: 320.4 Square Feet
- Dimensions: 18x17.8
Kitchen
- Features: Breakfast Bar, Kitchen Island, Built-in Closet
- Level: First
- Area: 261.36 Square Feet
- Dimensions: 19.8x13.2
Living room
- Features: No Closet
- Level: First
- Area: 167.7 Square Feet
- Dimensions: 12.9x13
Heating
- Electric
Cooling
- Central Air
Appliances
- Included: Cooktop, Dishwasher, Disposal, Electric Water Heater, Microwave, Range Hood, Refrigerator
- Laundry: Inside, Laundry Room
Features
- Built-in Features, Ceiling Fan(s), Chair Rail, Crown Molding, Eating Space In Kitchen, High Ceilings, Kitchen/Family Room Combo, Living Room/Dining Room Combo, Primary Bedroom Main Floor, Solid Wood Cabinets, Split Bedroom, Stone Counters, Thermostat, Tray Ceiling(s), Walk-In Closet(s)
- Flooring: Ceramic Tile, Luxury Vinyl
- Doors: Outdoor Grill, Outdoor Kitchen, Sliding Doors
- Windows: Window Treatments
- Has fireplace: No
- Common walls with other units/homes: Corner Unit
Interior area
- Total structure area: 3,960
- Total interior livable area: 2,752 sqft
Property
Parking
- Total spaces: 2
- Parking features: Driveway, Garage Door Opener
- Attached garage spaces: 2
- Has uncovered spaces: Yes
- Details: Garage Dimensions: 20x20
Features
- Levels: One
- Stories: 1
- Patio & porch: Covered, Enclosed, Front Porch, Patio, Porch, Rear Porch, Screened
- Exterior features: Lighting, Outdoor Grill, Outdoor Kitchen, Rain Gutters, Sidewalk
- Has private pool: Yes
- Pool features: In Ground, Lighting, Pool Alarm, Screen Enclosure
- Has spa: Yes
- Spa features: Heated, In Ground
- Fencing: Vinyl
- Has view: Yes
- View description: Pool
Lot
- Size: 10,196 Square Feet
- Features: Corner Lot, Landscaped, Sidewalk
- Residential vegetation: Mature Landscaping, Trees/Landscaped
Details
- Parcel number: 352027125301620
- Zoning: RSF-1B
- Special conditions: None
Construction
Type & style
- Home type: SingleFamily
- Property subtype: Single Family Residence
Materials
- Block, Stucco
- Foundation: Slab
- Roof: Shingle
Condition
- New construction: No
- Year built: 2013
Utilities & green energy
- Sewer: Public Sewer
- Water: Public
- Utilities for property: BB/HS Internet Available, Cable Connected, Electricity Connected, Phone Available, Sewer Connected, Street Lights, Underground Utilities, Water Connected
Community & HOA
Community
- Features: Park, Playground
- Pet fee: $0 monthly
- Subdivision: CHANDLER ESTATES
HOA
- Has HOA: Yes
- Amenities included: Park
- Services included: None
- HOA fee: $90 monthly
- HOA name: Specialty Management Company/Anna Bach
- HOA phone: 407-647-2622
Location
- Region: Apopka
Financial & listing details
- Price per square foot: $213/sqft
- Tax assessed value: $502,087
- Annual tax amount: $5,214
- Date on market: 6/23/2026
- Cumulative days on market: 5 days
- Listing terms: Cash,Conventional,FHA,VA Loan
- Ownership: Fee Simple
- Total actual rent: 0
- Electric utility on property: Yes
- Road surface type: Paved, Asphalt
Price history
| Date | Event | Price |
|---|---|---|
| 8/4/2026 | Sold | $585,000$213/sqft |
Source:  Stellar MLS #O6419454 Report a problem Stellar MLS #O6419454 Report a problem | ||
| 7/8/2026 | Contingent | $585,000$213/sqft |
Source: Stellar MLS #O6419454 Report a problem | ||
| 6/30/2026 | Pending sale | $585,000$213/sqft |
Source: Stellar MLS #O6419454 Report a problem | ||
| 6/24/2026 | Listed for sale | $585,000+62.5%$213/sqft |
Source: Stellar MLS #O6419454 Report a problem | ||
| 4/25/2016 | Sold | $360,000-5.3%$131/sqft |
Source: Public Record Report a problem | ||
| 3/22/2016 | Price change | $379,990-2.6%$138/sqft |
Source: D R HORTON REALTY INC #O5403722 Report a problem | ||
| 12/15/2015 | Price change | $389,990-5.9%$142/sqft |
Source: AMERITEAM REALTY #O5403722 Report a problem | ||
| 11/13/2015 | Listed for sale | $414,411$151/sqft |
Source: AMERITEAM REALTY #O5403722 Report a problem | ||
Public tax history
| Year | Property taxes | Tax assessment |
|---|---|---|
| 2024 | $5,122 +7% | $357,483 +3% |
| 2023 | $4,788 +2.5% | $347,071 +3% |
| 2022 | $4,672 +1.4% | $336,962 +3% |
| 2021 | $4,607 +0.1% | $327,148 +1.4% |
| 2020 | $4,600 +2.2% | $322,631 +2.3% |
| 2019 | $4,501 +0.8% | $315,377 +1.9% |
| 2018 | $4,464 | $309,497 +2.1% |
| 2017 | $4,464 +2.7% | $303,131 +3.6% |
| 2016 | $4,348 -11.4% | $292,518 -0.2% |
| 2015 | $4,909 +2.8% | $293,115 +4.2% |
| 2014 | $4,774 +923.8% | $281,205 +981.6% |
| 2013 | $466 -11.9% | $26,000 -13.3% |
| 2012 | $529 -0.4% | $30,000 |
| 2011 | $531 +77.4% | $30,000 +66.7% |
| 2010 | $299 | $18,000 |
| 2009 | -- | -- |
| 2008 | -- | -- |
| 2007 | -- | -- |
Find assessor info on the county website
Neighborhood: 32712
Nearby homes
- $459,8003 bd2 ba2.3k sqft3676 Chandler Estates Dr, Apopka, FL 32712Off Market
- $100-- bd-- ba-- sqft3718 Chandler Estates Dr, Apopka, FL 32712Off Market
- $603,4004 bd3 ba3.4k sqft3687 Craigsher Dr, Apopka, FL 32712Off Market
- $530,2004 bd3 ba2.8k sqft3679 Craigsher Dr, Apopka, FL 32712Off Market
- $455,9004 bd2 ba2.7k sqft3668 Chandler Estates Dr, Apopka, FL 32712Off Market
- $481,2003 bd3 ba2.2k sqft3681 Chandler Estates Dr, Apopka, FL 32712Off Market
- $470,5003 bd2 ba2.3k sqft3689 Chandler Estates Dr, Apopka, FL 32712Off Market
- $423,8003 bd2 ba2k sqft3671 Craigsher Dr, Apopka, FL 32712Off Market
Nearby schools
GreatSchools rating
- 5/10Zellwood Elementary SchoolGrades: PK-5Distance: 2.5 mi
- 6/10Wolf Lake Middle SchoolGrades: 6-8Distance: 2.2 mi
- 4/10Apopka High SchoolGrades: 9-12Distance: 3.2 mi
Schools provided by the listing agent
- Elementary: Zellwood Elem
- Middle: Wolf Lake Middle
- High: Apopka High
Source: Stellar MLS. This data may not be complete. We recommend contacting the local school district to confirm school assignments for this home.
Get a cash offer in 3 minutes
Find out how much your home could sell for in as little as 3 minutes with a no-obligation cash offer.
Estimated market value
$584,500
Get a cash offer in 3 minutes
Find out how much your home could sell for in as little as 3 minutes with a no-obligation cash offer.
Estimated market value
$584,500
- Florida
- Orange County
- Apopka
- 32712
- 3684 CHANDLER ESTATES DRIVE
Nearby cities
Nearby neighborhoods
Nearby zip codes
Other Apopka Topics
