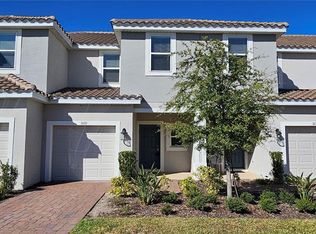
Seller is motivated! Located in the guard-gated, resort-style community of Bellalago, this 3-bedroom, 2.5-bath townhome offers low-maintenance living with access to exceptional amenities. This end-unit features water views, an open-concept layout, and all bedrooms plus the laundry room conveniently located upstairs. The main level features tile flooring throughout and includes a spacious living room with sliding glass doors leading to the backyard, a large eat-in kitchen with an oversized island, spacious pantry, and half bathroom. Residents enjoy the true Florida lifestyle with direct access to Lake Tohopekaliga, resort-style pools, fitness centers, walking trails, playgrounds, tennis courts, and basketball courts. Conveniently located near shopping and dining at The Loop, major highways, and approximately 30 minutes from Walt Disney World and Universal Orlando.
For sale
Price cut: $10K (7/24)
$269,900
3684 CIRCLE HOOK STREET, KISSIMMEE, FL 34746
3beds
1,552sqft
Townhouse
Built in 2023
2,614 Square Feet Lot
$-- Zestimate®
$174/sqft
$484/mo HOA
What's special
Resort-style poolsOpen-concept layoutWater viewsSpacious pantryTile flooring throughout
- 121 days
- 315
- 14
Zillow last checked:
Listing updated:
Listed by:
Nia Medina 612-388-0431,
SERHANT 786-296-8626
Source: Stellar MLS,MLS#: O6404504 Originating MLS: Orlando Regional
Originating MLS: Orlando Regional
Facts & features
Interior
Bedrooms & bathrooms
- Bedrooms: 3
- Bathrooms: 3
- Full bathrooms: 2
- 1/2 bathrooms: 1
Primary bedroom
- Features: En Suite Bathroom, Walk-In Closet(s)
- Level: Second
- Area: 195 Square Feet
- Dimensions: 15x13
Bedroom 2
- Features: Built-in Closet
- Level: Second
- Area: 130 Square Feet
- Dimensions: 10x13
Bedroom 3
- Features: Built-in Closet
- Level: Second
- Area: 108 Square Feet
- Dimensions: 12x9
Primary bathroom
- Features: Dual Sinks
- Level: Second
- Area: 65 Square Feet
- Dimensions: 5x13
Bathroom 2
- Features: Tub With Shower
- Level: Second
- Area: 50 Square Feet
- Dimensions: 5x10
Bathroom 3
- Level: First
- Area: 56 Square Feet
- Dimensions: 4x14
Dining room
- Level: First
- Area: 40 Square Feet
- Dimensions: 4x10
Kitchen
- Features: Pantry
- Level: First
- Area: 154 Square Feet
- Dimensions: 11x14
Laundry
- Level: Second
- Area: 15 Square Feet
- Dimensions: 5x3
Living room
- Level: First
- Area: 180 Square Feet
- Dimensions: 18x10
Heating
- Central
Cooling
- Central Air
Appliances
- Included: Dishwasher, Disposal, Dryer, Microwave, Range, Refrigerator, Washer
- Laundry: Inside, Laundry Closet, Upper Level
Features
- High Ceilings, Kitchen/Family Room Combo, Open Floorplan, PrimaryBedroom Upstairs, Stone Counters, Walk-In Closet(s)
- Flooring: Carpet, Tile
- Windows: Window Treatments
- Has fireplace: No
- Common walls with other units/homes: End Unit
Interior area
- Total structure area: 1,835
- Total interior livable area: 1,552 sqft
Video & virtual tour
Property
Parking
- Total spaces: 1
- Parking features: Garage Door Opener
- Attached garage spaces: 1
Features
- Levels: Two
- Stories: 2
- Exterior features: Lighting, Sidewalk
- Has view: Yes
- View description: Water, Lake
- Has water view: Yes
- Water view: Water,Lake
- Waterfront features: Lake, Fishing Pier
Lot
- Size: 2,614 Square Feet
- Features: Sidewalk
Details
- Parcel number: 332629356500010970
- Zoning: RESI
- Special conditions: None
Construction
Type & style
- Home type: Townhouse
- Property subtype: Townhouse
Materials
- Block, Stucco, Wood Frame
- Foundation: Slab
- Roof: Shingle
Condition
- Completed
- New construction: No
- Year built: 2023
Details
- Builder model: Marigold
- Builder name: Taylor Morrison
Utilities & green energy
- Sewer: Public Sewer
- Water: Public
- Utilities for property: Electricity Available, Electricity Connected, Sewer Available, Sewer Connected, Water Available, Water Connected
Community & HOA
Community
- Features: Dock, Fishing, Lake, Public Boat Ramp, Water Access, Clubhouse, Community Mailbox, Dog Park, Fitness Center, Gated Community - Guard, Park, Playground, Pool, Restaurant, Sidewalks, Tennis Court(s)
- Security: Security Gate
- Pet fee: $0 monthly
- Subdivision: BELLALAGO POD G TWNHMS
HOA
- Has HOA: Yes
- Amenities included: Basketball Court, Clubhouse, Fitness Center, Gated, Pickleball Court(s), Playground, Pool, Security, Tennis Court(s)
- Services included: 24-Hour Guard, Community Pool, Insurance, Maintenance Structure, Maintenance Grounds, Maintenance Repairs
- HOA fee: $484 monthly
- HOA name: Bellalago & Isles of Bellalago Community Associati
- HOA phone: 407-848-1904
Location
- Region: Kissimmee
Financial & listing details
- Price per square foot: $174/sqft
- Tax assessed value: $240,800
- Annual tax amount: $4,435
- Date on market: 5/5/2026
- Cumulative days on market: 287 days
- Listing terms: Cash,Conventional,FHA,VA Loan
- Ownership: Fee Simple
- Total actual rent: 0
- Electric utility on property: Yes
- Road surface type: Asphalt
Estimated market value
Not available
Estimated sales range
Not available
Not available
Price history
| Date | Event | Price |
|---|---|---|
| 7/24/2026 | Price change | $269,900-3.6%$174/sqft |
Source:  Stellar MLS #O6404504 Report a problem Stellar MLS #O6404504 Report a problem | ||
| 6/29/2026 | Listed for sale | $279,900$180/sqft |
Source: Stellar MLS #O6404504 Report a problem | ||
| 6/17/2026 | Pending sale | $279,900$180/sqft |
Source: Stellar MLS #O6404504 Report a problem | ||
| 5/5/2026 | Listed for sale | $279,900-1.4%$180/sqft |
Source: Stellar MLS #O6404504 Report a problem | ||
| 4/15/2026 | Listing removed | $284,000$183/sqft |
Source: Stellar MLS #O6352951 Report a problem | ||
| 3/19/2026 | Price change | $284,000-3.1%$183/sqft |
Source: Stellar MLS #O6352951 Report a problem | ||
| 2/15/2026 | Price change | $293,000-0.5%$189/sqft |
Source: Stellar MLS #O6352951 Report a problem | ||
| 11/30/2025 | Price change | $294,500-7.9%$190/sqft |
Source: Stellar MLS #O6352951 Report a problem | ||
| 11/7/2025 | Price change | $319,900-1.8%$206/sqft |
Source: Stellar MLS #O6352951 Report a problem | ||
| 10/20/2025 | Listed for sale | $325,900$210/sqft |
Source: Stellar MLS #O6352951 Report a problem | ||
| 9/9/2023 | Listing removed | -- |
Source: Stellar MLS #O6136990 Report a problem | ||
| 8/25/2023 | Listed for rent | $2,400$2/sqft |
Source: Stellar MLS #O6136990 Report a problem | ||
Public tax history
| Year | Property taxes | Tax assessment |
|---|---|---|
| 2025 | $4,435 -6.3% | $240,800 -10.7% |
| 2024 | $4,732 +1015.6% | $269,700 +799% |
| 2023 | $424 | $30,000 |
Find assessor info on the county website
Monthly payment
Est. payment
Payment breakdown
Explore the cost of this home by adjusting the details. Changes won't be saved.Climate risks
Neighborhood: 34746
Nearby schools
Schools provided by the listing agent
- Elementary: Bellalago Charter Academy (K-8)
- Middle: Bellalago Charter Academy (K-8)
- High: Liberty High
Source: Stellar MLS. This data may not be complete. We recommend contacting the local school district to confirm school assignments for this home.

Similar homes
- $310,0003 bd3 ba1.5k sqft3556 LANDING NET DRIVE, KISSIMMEE, FL 34746For Sale
 MLS ID #O6416193, Thomas Nickley, Jr, KELLER WILLIAMS REALTY AT THE PARKS. Stellar MLS
 - $209,9903 bd3 ba1.3k sqft1406 ANCHOR BEND WAY, KISSIMMEE, FL 34746For Sale
 MLS ID #O6394862, Odry Vargas, ODRY VARGAS REALTY GROUP. Stellar MLS
 - $295,9003 bd3 ba1.7k sqft4729 CORAL CASTLE DRIVE, KISSIMMEE, FL 34746For Sale
 MLS ID #S5148424, Karla Price, COLDWELL BANKER REALTY. Stellar MLS
 - $280,2683 bd2 ba1.2k sqft4366 SUNNY CREEK PLACE, KISSIMMEE, FL 34746For Sale
 MLS ID #O6402833, Warren Spencer, HOMELIS REALTY INC. Stellar MLS
 - $320,0003 bd3 ba1.8k sqft2905 SATIRE STREET, KISSIMMEE, FL 34746For SaleMLS ID #O6411574, Shaun Reed, KELLER WILLIAMS CLASSIC. Stellar MLS
- $334,9004 bd3 ba1.8k sqft1259 WISPY CYPRESS DRIVE, KISSIMMEE, FL 34746For SaleMLS ID #O6419499, Karia Ortiz, FORTEZA REALTY LLC. Stellar MLS
- $310,0003 bd3 ba1.4k sqft2251 PORTRAIT STREET, POINCIANA, FL 34758For SaleMLS ID #O6434223, Omar Albaba, COLDWELL BANKER REALTY. Stellar MLS
- $375,0004 bd3 ba1.9k sqft1255 WISPY CYPRESS DRIVE, KISSIMMEE, FL 34746For SaleMLS ID #V4948931, Charlie Peterson, KELLER WILLIAMS HERITAGE REALTY. Stellar MLS
- $296,0003 bd3 ba1.6k sqft1526 DISCOVERY STREET, DAVENPORT, FL 33896For SaleMLS ID #O6432840, Cristian Cen Chen, SIMPSON REALTY LLC. Stellar MLS
- $269,9903 bd3 ba1.7k sqft3414 WITHERS WAY, DAVENPORT, FL 33837New ConstructionStellar MLS
- $271,9003 bd3 ba1.5k sqft572 BAY LEAF DRIVE, POINCIANA, FL 34759New ConstructionMLS ID #O6405641, Dominique Anthony, WATSON REALTY CORP.. Stellar MLS
- $283,0003 bd3 ba1.6k sqft763 LONGBOAT DRIVE, DAVENPORT, FL 33896For SaleMLS ID #O6407264, Cristian Cen Chen, SIMPSON REALTY LLC. Stellar MLS
- $271,9003 bd3 ba1.5k sqft556 BAY LEAF DRIVE, POINCIANA, FL 34759New ConstructionStellar MLS
- $249,9003 bd3 ba1.4k sqft3002 CANARY AVENUE, DAVENPORT, FL 33837For SaleMLS ID #O6412486, Audunor By, CHARLES RUTENBERG REALTY ORLANDO. Stellar MLS
- $299,9003 bd3 ba1.6k sqft785 BENOI DRIVE, DAVENPORT, FL 33896For SaleMLS ID #O6418501, Cristian Cen Chen, SIMPSON REALTY LLC. Stellar MLS
- $309,9003 bd3 ba1.4k sqft1177 SEASIDE MIST TRAIL, KISSIMMEE, FL 34747For SaleMLS ID #S5153645, Mike Schafer, LPT REALTY, LLC. Stellar MLS
- $281,9003 bd3 ba1.7k sqft559 BAY LEAF DRIVE, POINCIANA, FL 34759New ConstructionMLS ID #O6405630, Dominique Anthony, WATSON REALTY CORP.. Stellar MLS
- $367,0003 bd3 ba1.4k sqft4355 HAZEL STREET, KISSIMMEE, FL 34746For SaleMLS ID #S5148802, Yessenia Feliciano, THE FIRM RE. Stellar MLS
- $399,0003 bd2 ba2k sqft1989 SPRING SHOWER CIRCLE, KISSIMMEE, FL 34744For SaleMLS ID #O6436988, Maribel Ramos, LLC, VESTI LLC. Stellar MLS
- $270,0004 bd2 ba1.7k sqft212 GROUPER COURT, POINCIANA, FL 34759For SaleMLS ID #O6371130, Jenny Wemert, WEMERT GROUP REALTY LLC. Stellar MLS
