Skip main navigation
Sold for $415,000
  • $415,000

    3684 DIAMONDBACK Drive, Overgaard, AZ 85933

    2beds
    1,400sqft
    Single Family Residence
    Built in 2006
    1.11 Acres Lot
    $418,200 Zestimate®
    $296/sqft
    $1,694 Estimated rent

    Home value

    $418,200

    $372,000 - $468,000

    $1,694/mo

    Zestimate® history
    Loading
    Loading...

    Owner options

    List your home for rent

    $1,694/mo

    Rent Zestimate®

    Find your next renter with Zillow Rental Manager. Plus, with online applications, you can quickly screen prospective tenants – for free.

    Learn more

    $1,694/mo

    Rent Zestimate®

    Refinance and save

    $2,615/mo

    Est. payment

    Refinancing to a lower rate could help reduce your monthly payments and save thousands over the life of the loan.

    See today's rates

    $2,615/mo

    Est. payment

    Explore your selling options

    Work with a Zillow partner agent

    Leverage their expertise and Zillow's premium Showcase listings to get your home seen by more buyers.

    Get started

    List with your own agent

    Get your home in front of millions of buyers by listing it on Zillow.

    Learn how to do it

    Sell it yourself

    Take full control of how buyers see your home on Zillow by listing For Sale by Owner (FSBO).

    List your home

    What's special

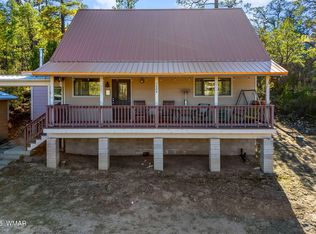
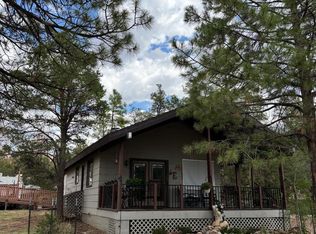
    REDUCED! Mountain living at its best! You may go days without seeing another car on this secluded property, offering the peace and privacy you've been searching for. The home has been tastefully updated with luxury vinyl plank flooring, fresh paint, new fixtures throughout, updated cabinets, countertops, a metal roof & gutters. A large front covered deck overlooks the expansive front yard & welcomes you into the inviting living room, featuring a cozy fireplace, vaulted ceiling, and open floor plan to the kitchen. The separate dining area just off the kitchen provides additional space for entertaining family and friends. The primary bedroom is conveniently located on the main floor along with a full bath. Upstairs, you'll find a spacious loft, a separate bedroom area, and a second full bat perfect for guests or additional living space. The spacious kitchen features all matching GE black stainless steel appliances. There is a stackable GE washer/dryer as well. If you've been looking for a home or cabin that offers true mountain privacy and serenity, this is it. The detached garage provides plenty of room for storage, vehicles, or even a workshop. Most furniture will convey. Come and experience the mountain lifestyle you've been dreaming of! The adjoining 1.01 acre lot 3686 Pine Rim Dr is also available with the purchase of the house or after the house closes.

    Zillow last checked:

    Listing updated:

    Listed by:

    Teri Meacham 928-240-0783,

    West USA Realty

    Bought with:

    Non-MLS Agent

    Non-MLS Office

    Source: ARMLS,MLS#: 6943785MLS Logo

    Facts & features

    Interior

    Bedrooms & bathrooms
    • Bedrooms: 2
    • Bathrooms: 2
    • Full bathrooms: 2
    Heating
    • Propane
    Cooling
    • Central Air, Ceiling Fan(s)
    Features
    • Master Downstairs, Breakfast Bar, Full Bth Master Bdrm
    • Flooring: Vinyl
    • Windows: Double Pane Windows
    • Has basement: No
    • Has fireplace: Yes
    • Fireplace features: Living Room, Gas
    Interior area
    • Total structure area: 1,400
    • Total interior livable area: 1,400 sqft

    Property

    Parking
    • Total spaces: 2
    • Parking features: Garage
    • Garage spaces: 2
    Features
    • Stories: 1
    • Spa features: None
    • Fencing: None
    • Has view: Yes
    Lot
    • Size: 1.11 Acres
    • Features: Grass Front, Grass Back
    Details
    • Parcel number: 20608022
    • Horses can be raised: Yes

    Construction

    Type & style
    • Home type: SingleFamily
    • Property subtype: Single Family Residence
    Materials
    • Wood Frame
    • Roof: Metal
    Condition
    • Year built: 2006

    Utilities & green energy

    • Sewer: Septic Tank
    • Water: Pvt Water Company
    • Utilities for property: Propane

    Community & HOA

    Community
    • Subdivision: TIMBERLAKE PINES UNIT 6
    HOA
    • Has HOA: No
    • Services included: No Fees
    Location
    • Region: Heber

    Financial & listing details

    • Price per square foot: $296/sqft
    • Annual tax amount: $1,442
    • Date on market: 12/6/2025
    • Cumulative days on market: 31 days
    • Listing terms: Cash,Conventional,FHA,VA Loan
    • Ownership: Fee Simple

    Price history

    DateEventPrice
    1/5/2026Sold$415,000$296/sqft
    Source: ARMLS #6943785 Report a problem
    12/7/2025Pending sale$415,000$296/sqft
    Source: ARMLS #6943785 Report a problem
    12/3/2025Price change$415,000-2.4%$296/sqft
    Source: ARMLS #6943785 Report a problem
    11/6/2025Listed for sale$425,000$304/sqft
    Source: ARMLS #6943785 Report a problem

    Public tax history

    Tax history is unavailable.

    Neighborhood: 85928

    Nearby schools

    GreatSchools rating
    Schools provided by the listing agent
    • Elementary: Capps Elementary School
    • Middle: Mogollon Jr High School
    • High: Mogollon High School
    • District: Heber-Overgaard Unified District

    Source: ARMLS. This data may not be complete. We recommend contacting the local school district to confirm school assignments for this home.

    Get pre-qualified for a loan
    At Zillow Home Loans, we can pre-qualify you in as little as 5 minutes with no impact to your credit score.

    An equal housing lender. NMLS #10287.