Skip main navigation
Sold for $579,000
  • $579,000

    3684 E STANFORD Avenue, Gilbert, AZ 85234

    3beds
    2baths
    1,795sqft
    Single Family Residence
    Built in 1996
    8,742 Square Feet Lot
    $581,700 Zestimate®
    $323/sqft
    $2,798 Estimated rent

    Home value

    $581,700

    $553,000 - $611,000

    $2,798/mo

    Zestimate® history
    Loading
    Loading...

    Owner options

    List your home for rent

    $2,798/mo

    Rent Zestimate®

    Find your next renter with Zillow Rental Manager. Plus, with online applications, you can quickly screen prospective tenants – for free.

    Learn more

    $2,798/mo

    Rent Zestimate®

    Refinance and save

    $3,440/mo

    Est. payment

    Refinancing to a lower rate could help reduce your monthly payments and save thousands over the life of the loan.

    See today's rates

    $3,440/mo

    Est. payment

    Explore your selling options

    Work with a Zillow partner agent

    Leverage their expertise and Zillow's premium Showcase listings to get your home seen by more buyers.

    Get started

    List with your own agent

    Get your home in front of millions of buyers by listing it on Zillow.

    Learn how to do it

    Sell it yourself

    Take full control of how buyers see your home on Zillow by listing For Sale by Owner (FSBO).

    List your home

    What's special

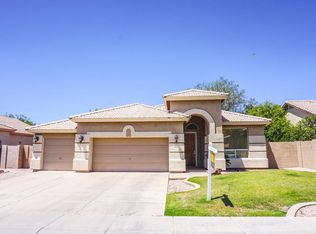
    Get ready to bend and snap, because this Pristine TW Lewis home is serving up some premium corner lot realness. North/South exposure and an open floor plan make it the perfect spot for sunbathing during the day and stargazing at night. And let's talk about the kitchen - it's got more charm than a Disney movie with its vaulted ceiling and farmhouse sink. Plus, those quartz countertops will make you want to kiss the cook (or maybe just the food). But wait, there's more - custom travertine showers in both bathrooms, bamboo wood floors in the bedrooms, and a tiled backyard patio perfect for practicing your dance moves. Oh, and did we mention the Pebble Tec pool and waterfall? You'll feel like you're living in your own personal paradise. And when the nights get chilly, just cozy up by the firepit and bask in the ambient glow of string lights. But don't worry, we've got you covered with recent improvements like new interior paint, carpet, and a thorough cleaning so you can move in without any hassle. And with a 3 car garage, you'll have plenty of room to store all your junk treasures. Don't miss out on the chance to own this gem - it's the perfect blend of luxury and practicality.

    Zillow last checked:

    Listing updated:

    Listed by:

    Rebecca Hidalgo 480-243-4242,

    Integrity All Stars,

    James Rains 602-463-2151,

    Integrity All Stars

    Bought with:

    Jeffrey DeBacker, SA545107000

    Long Realty Partners

    Source: ARMLS,MLS#: 6715402MLS Logo

    Facts & features

    Interior

    Bedrooms & bathrooms
    • Bedrooms: 3
    • Bathrooms: 2
    Heating
    • Natural Gas
    Cooling
    • Central Air, Ceiling Fan(s)
    Appliances
    • Included: Built-in Microwave, Dishwasher, Disposal, Electric Cooktop
    Features
    • High Speed Internet, Double Vanity, Eat-in Kitchen, Breakfast Bar, Vaulted Ceiling(s), Pantry, Full Bth Master Bdrm, Separate Shwr & Tub
    • Flooring: Stone, Wood
    • Windows: Solar Screens, Double Pane Windows
    • Has basement: No
    • Number of fireplaces: 1
    • Fireplace features: Living Room, Gas
    Interior area
    • Total structure area: 1,795
    • Total interior livable area: 1,795 sqft

    Property

    Parking
    • Total spaces: 3
    • Parking features: Garage Door Opener
    • Garage spaces: 3
    Features
    • Stories: 1
    • Patio & porch: Covered, Patio
    • Exterior features: Storage
    • Has private pool: Yes
    • Pool features: Play Pool
    • Spa features: None
    • Fencing: Block
    Lot
    • Size: 8,742 Square Feet
    • Features: North/South Exposure, Sprinklers In Rear, Sprinklers In Front, Corner Lot, Gravel/Stone Front, Gravel/Stone Back, Grass Back, Auto Timer H2O Front, Auto Timer H2O Back
    Details
    • Parcel number: 30407091

    Construction

    Type & style
    • Home type: SingleFamily
    • Architectural style: Ranch
    • Property subtype: Single Family Residence
    Materials
    • Stucco, Wood Frame, Painted
    • Roof: Tile
    Condition
    • Year built: 1996
    Details
    • Builder name: TW Lewis

    Utilities & green energy

    • Sewer: Public Sewer
    • Water: City Water

    Community & HOA

    Community
    • Features: Playground, Biking/Walking Path
    • Security: Security System Owned
    • Subdivision: CAROL RAE RANCH
    HOA
    • Has HOA: Yes
    • Services included: Maintenance Grounds
    • HOA fee: $145 quarterly
    • HOA name: Carol Rae Ranch
    • HOA phone: 480-339-8820
    Location
    • Region: Gilbert

    Financial & listing details

    • Price per square foot: $323/sqft
    • Tax assessed value: $438,800
    • Annual tax amount: $1,844
    • Date on market: 4/23/2026
    • Cumulative days on market: 41 days
    • Listing terms: Cash,Conventional,FHA,VA Loan
    • Ownership: Fee Simple

    Price history

    DateEventPrice
    7/16/2024Sold$579,000-1.4%$323/sqft
    Source: ARMLS #6715402 Report a problem
    6/6/2024Listed for sale$587,000+11.2%$327/sqft
    Source: ARMLS #6715402 Report a problem
    5/1/2024Sold$528,000+95.6%$294/sqft
    Source: Public Record Report a problem
    12/30/2014Sold$269,900$150/sqft
    Source: ARMLS #5181129 Report a problem
    12/29/2014Pending sale$269,900$150/sqft
    Source: West USA Realty Revelation #5181129 Report a problem
    10/5/2014Listed for sale$269,900+28.2%$150/sqft
    Source: West USA Realty Revelation #5181129 Report a problem
    3/11/2004Sold$210,500+7.3%$117/sqft
    Source: Public Record Report a problem
    3/19/2003Sold$196,200+5.5%$109/sqft
    Source: Public Record Report a problem
    10/23/2000Sold$186,000+24.7%$104/sqft
    Source: Public Record Report a problem
    4/18/1996Sold$149,181$83/sqft
    Source: Public Record Report a problem

    Public tax history

    YearProperty taxesTax assessment
    2025$2,188 +3.8%$43,880 -6.2%
    2024$2,107 +20.1%$46,760 +112.7%
    2023$1,755 -1.7%$21,979 -26.1%
    2022$1,786 -3.2%$29,730 +6.5%
    2021$1,844 +8.2%$27,920 +7.7%
    2020$1,704 +2.8%$25,930 +8.9%
    2019$1,658 $23,800 +7%
    2018$1,658 +3.3%$22,250 +7.1%
    2017$1,604 +8%$20,780 +3.6%
    2016$1,485 -5.4%$20,050 +3.3%
    2015$1,570 $19,410 +27.2%
    2014-- $15,260 +18.5%
    2013-- $12,880 -6.2%
    2012-- $13,730 -11%
    2011-- $15,430 -12.1%
    2010-- $17,560 -20.8%
    2009-- $22,180 -15.7%
    2008-- $26,300 +3.7%
    2007-- $25,350 +67.3%
    2006-- $15,150
    2005-- $15,150 +12.6%
    2004-- $13,450
    2003-- $13,450 +8%
    2002-- $12,450
    Find assessor info on the county website

    Neighborhood: Carol Rae Ranch

    Nearby schools

    GreatSchools rating
    Schools provided by the listing agent
    • Elementary: Carol Rae Ranch Elementary
    • Middle: Highland Jr High School
    • High: Highland High School
    • District: Gilbert Unified District

    Source: ARMLS. This data may not be complete. We recommend contacting the local school district to confirm school assignments for this home.

    Get a cash offer in 3 minutes
    Find out how much your home could sell for in as little as 3 minutes with a no-obligation cash offer.
    Estimated market value
    $581,700
    Get a cash offer in 3 minutes
    Find out how much your home could sell for in as little as 3 minutes with a no-obligation cash offer.
    Estimated market value
    $581,700