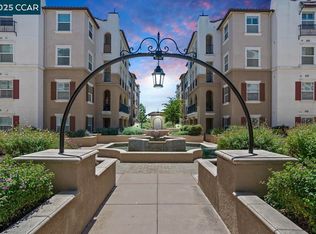
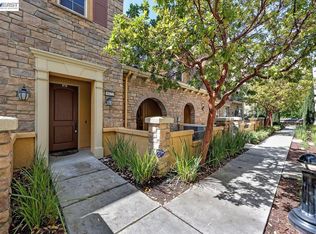
Welcome to 3684 Finnian Way, this beautifully appointed North-facing condo offering 2 bedrooms, 2.5 bathrooms, 1,428 square feet of living space, and an attached 1-car garage. Designed for both comfort and style, this elegant residence features an open and airy floor plan filled with natural light from abundant dual-pane windows. The chef-inspired kitchen boasts granite countertops, a breakfast bar, gas range, refrigerator, dishwasher, and ample cabinetry, seamlessly opening to the main living areaperfect for everyday living and entertaining. A cozy fireplace anchors the living room, while a private patio/balcony provides the ideal space to relax and enjoy the outdoors.
The spacious primary suite offers a luxurious ensuite bathroom complete with dual sinks, a soaking tub, and separate shower. Thoughtfully designed finishes throughout include a blend of carpet, laminate, and tile flooring. Residents enjoy access to exceptional community amenities, including a clubhouse, fitness center, swimming pool, and greenbelt. Ideally located near shopping, dining, parks, and major commuter routes, this home offers the perfect combination of luxury, convenience, and low-maintenance living.
For sale
$734,800
3684 Finnian Way, Dublin, CA 94568
2beds
1,401sqft
Condominium, Residential
Built in 2004
-- sqft lot
$721,700 Zestimate®
$524/sqft
$377/mo HOA
What's special
- 26 days |
- 878 |
- 27 |
Zillow last checked:
Listing updated:
Listed by:
Steve Ahn 01844103 408-712-2455,
Legacy Real Estate & Associates 510-744-3500
Source: MLSListings Inc,MLS#: ML82050429
Loading...
Facts & features
Interior
Bedrooms & bathrooms
- Bedrooms: 2
- Bathrooms: 3
- Full bathrooms: 2
- 1/2 bathrooms: 1
Dining room
- Features: DiningArea
Family room
- Features: NoFamilyRoom
Heating
- Central Forced Air Gas
Cooling
- Central Air
Features
- Number of fireplaces: 1
- Fireplace features: Living Room
Interior area
- Total structure area: 1,401
- Total interior livable area: 1,401 sqft
Property
Parking
- Total spaces: 1
- Parking features: Attached
- Attached garage spaces: 1
Features
- Pool features: Community
Details
- Parcel number: 9850039289
- Zoning: Res
- Special conditions: Standard
Construction
Type & style
- Home type: Condo
- Property subtype: Condominium, Residential
Materials
- Foundation: Slab
- Roof: Tile
Condition
- New construction: No
- Year built: 2004
Utilities & green energy
- Gas: PublicUtilities
- Sewer: Public Sewer
- Water: Public
- Utilities for property: Public Utilities, Water Public
Community & HOA
HOA
- Has HOA: Yes
- HOA fee: $377 monthly
Location
- Region: Dublin
Financial & listing details
- Price per square foot: $524/sqft
- Tax assessed value: $725,074
- Date on market: 6/10/2026
- Listing agreement: ExclusiveRightToSell
- Listing terms: CashorConventionalLoan
Estimated market value
$721,700
$686,000 - $758,000
$3,126/mo
Price history
| Date | Event | Price |
|---|---|---|
| 6/10/2026 | Listed for sale | $734,800+13%$524/sqft |
Source:  MLSListings Inc #ML82050429 Report a problem MLSListings Inc #ML82050429 Report a problem | ||
| 6/18/2022 | Listing removed | -- |
Source: Zillow Rental Manager Report a problem | ||
| 6/1/2022 | Price change | $3,550-2.7%$3/sqft |
Source: Zillow Rental Manager Report a problem | ||
| 5/19/2022 | Listed for rent | $3,650$3/sqft |
Source: Zillow Rental Manager Report a problem | ||
| 6/12/2019 | Sold | $650,000-2.8%$464/sqft |
Source:  Bay East AOR #40863865 Report a problem Bay East AOR #40863865 Report a problem | ||
| 5/13/2019 | Pending sale | $669,000$478/sqft |
Source: Better Homes and Gardens Real Estate Tri-Valley Realty #40863865 Report a problem | ||
| 5/2/2019 | Listed for sale | $669,000+96.8%$478/sqft |
Source: BHG Tri-Valley Realty #40863865 Report a problem | ||
| 1/23/2012 | Sold | $339,900+15.4%$243/sqft |
Source: Bay East AOR #40553008 Report a problem | ||
| 6/2/2011 | Sold | $294,500-42.6%$210/sqft |
Source: Public Record Report a problem | ||
| 10/11/2005 | Sold | $513,500$367/sqft |
Source: Public Record Report a problem | ||
Public tax history
| Year | Property taxes | Tax assessment |
|---|---|---|
| 2025 | -- | $725,074 +2% |
| 2024 | $9,969 +1.1% | $710,858 +2% |
| 2023 | $9,862 +1.6% | $696,923 +2% |
| 2022 | $9,707 +1% | $683,260 +2% |
| 2021 | $9,615 +6.8% | $669,863 +1% |
| 2020 | $9,001 +62.1% | $663,000 +73.2% |
| 2019 | $5,552 +4.3% | $382,713 +2% |
| 2018 | $5,321 | $375,211 +2% |
| 2017 | $5,321 +9.4% | $367,856 +2% |
| 2016 | $4,864 +3.7% | $360,643 +1.5% |
| 2015 | $4,691 | $355,228 +2% |
| 2014 | $4,691 | $348,271 +0.5% |
| 2013 | -- | $346,697 +13.3% |
| 2012 | -- | $306,000 -10.3% |
| 2011 | -- | $341,000 -5.3% |
| 2010 | -- | $360,000 |
| 2009 | -- | $360,000 -16.3% |
| 2008 | -- | $430,000 -17.9% |
| 2007 | -- | $523,464 +2% |
| 2006 | -- | $513,200 +629.8% |
| 2005 | -- | $70,321 |
Find assessor info on the county website
Monthly payment
Est. payment$--/mo
Payment breakdown
Explore the cost of this home by adjusting the details. Changes won't be saved.All calculations are estimates and provided by Zillow, Inc. for informational purposes only. Actual amounts may vary.
HOA fees may include property taxes on listings classified as Co-Ops. Contact the listing agent and/or owner for fee details.
Mortgage interest rates are dependent on a number of factors, including credit score, down payment, and repayment length. Interest rate data provided by Zillow Group Marketplace, Inc. as of 1/1/1970 from various mortgage lenders with which we have lead or other similar arrangements; the Estimated Payment is an average of those rates.
See how much you could borrow to make a competitive offer.
Climate risks
Neighborhood: 94568
Nearby schools
GreatSchools rating
- 10/10Harold William Kolb Elementary SchoolGrades: K-5Distance: 0.6 mi
- 8/10Eleanor Murray Fallon SchoolGrades: 6-8Distance: 0.6 mi
- NAEmerald High SchoolGrades: 9-12Distance: 0.2 mi
Schools provided by the listing agent
- District: DublinUnified
Source: MLSListings Inc. This data may not be complete. We recommend contacting the local school district to confirm school assignments for this home.



A local agent can set up tours, give advice and negotiate with sellers.


Local buyer's agents are ready to help
- California
- Alameda County
- Dublin
- 94568
- 3684 Finnian Way
Nearby cities
Nearby zip codes
Other Dublin Topics
