This home, situated in the Sanctuary, one of Oviedo's most distinguished communities, features 4 bedrooms, 3 bathrooms, and 2,555 square feet of living space. The layout features separate spaces, including a formal dining room, living room, office, screened-in swimming pool, and hot tub. The open kitchen seamlessly connects to the family room, serving as a central hub for daily activities. The home overlooks a serene conservation area, offering a peaceful backdrop for everyday life. The primary suite features French doors to the pool deck, dual walk-in closets, an ensuite bathroom with dual vanities, and a spacious walk-in shower. The additional bedrooms provide privacy and ample space for family or guests. The garage floor has been upgraded with a durable epoxy coating, providing style and functionality. Step outside to the back porch, now equipped with a new wired audio system for outdoor enjoyment. The heated pool and hot tub allow year-round relaxation, making the backyard perfect for hosting gatherings or simply unwinding in privacy. The screen enclosure features adjustable privacy panels for added worry-free relaxation. The home is conveniently located 15 minutes from the UCF campus, 10 minutes from Oviedo Town Center, and the 417. It offers easy access to local amenities and a sense of seclusion in a community renowned for its top-rated schools and quality living. Residents of the Sanctuary enjoy fantastic amenities such as a playground and a fitness center. The Seller is open to considering all offers individually.
Sold for $655,000
$655,000
3684 HEIRLOOM ROSE PLACE, OVIEDO, FL 32766
4beds
2,555sqft
Single Family Residence
Built in 2005
10,421 Square Feet Lot
$683,200 Zestimate®
$256/sqft
$3,698 Estimated rent
Home value
$683,200
$649,000 - $717,000
$3,698/mo
Zestimate® history
Owner options
List your home for rent
$3,698/mo
Rent Zestimate®
Find your next renter with Zillow Rental Manager. Plus, with online applications, you can quickly screen prospective tenants – for free.
$3,698/mo
Rent Zestimate®
Refinance and save
$4,449/mo
Est. payment
Refinancing to a lower rate could help reduce your monthly payments and save thousands over the life of the loan.
$4,449/mo
Est. payment
Explore your selling options
Work with a Zillow partner agent
Leverage their expertise and Zillow's premium Showcase listings to get your home seen by more buyers.
Get startedList with your own agent
Get your home in front of millions of buyers by listing it on Zillow.
Learn how to do itSell it yourself
Take full control of how buyers see your home on Zillow by listing For Sale by Owner (FSBO).
List your homeWhat's special
Zillow last checked:
Listing updated:
Listed by:
Ron Murray, II 407-414-5113,
MAGIC REALTY LLC 407-588-7177
Bought with:
Virginia Doherty, 3571463
KELLER WILLIAMS ADVANTAGE REALTY
Source: Stellar MLS,MLS#: S5111263 Originating MLS: Osceola
Originating MLS: Osceola
Facts & features
Interior
Bedrooms & bathrooms
- Bedrooms: 4
- Bathrooms: 3
- Full bathrooms: 3
Rooms
- Room types: Den/Library/Office, Family Room, Dining Room
Primary bedroom
- Features: Ceiling Fan(s), En Suite Bathroom, Dual Closets
- Level: First
Bedroom 1
- Features: Ceiling Fan(s), Jack & Jill Bathroom, Built-in Closet
- Level: First
Bedroom 2
- Features: Ceiling Fan(s), Jack & Jill Bathroom, Built-in Closet
- Level: First
Bedroom 3
- Features: Ceiling Fan(s), Built-in Closet
- Level: First
Primary bathroom
- Features: Dual Sinks, Exhaust Fan, Garden Bath, Split Vanities, Tub with Separate Shower Stall
- Level: First
Bathroom 1
- Features: Exhaust Fan, Shower No Tub, Single Vanity
- Level: First
Bathroom 2
- Features: Dual Sinks, Exhaust Fan, Tub With Shower
- Level: First
Dining room
- Level: First
Family room
- Features: Ceiling Fan(s)
- Level: First
Kitchen
- Features: Breakfast Bar, Kitchen Island, Pantry, Stone Counters
- Level: First
Laundry
- Level: First
Living room
- Level: First
Office
- Features: Ceiling Fan(s)
- Level: First
Heating
- Central
Cooling
- Central Air
Appliances
- Included: Dishwasher, Disposal, Dryer, Electric Water Heater, Freezer, Ice Maker, Microwave, Range, Refrigerator, Washer
- Laundry: Inside, Laundry Room
Features
- Ceiling Fan(s), Crown Molding, Eating Space In Kitchen, Kitchen/Family Room Combo, Primary Bedroom Main Floor, Solid Wood Cabinets, Stone Counters, Thermostat, Vaulted Ceiling(s), Walk-In Closet(s)
- Flooring: Ceramic Tile, Hardwood
- Doors: French Doors, Sliding Doors
- Windows: Blinds, Rods, Window Treatments
- Has fireplace: No
Interior area
- Total structure area: 3,303
- Total interior livable area: 2,555 sqft
Property
Parking
- Total spaces: 2
- Parking features: Driveway
- Attached garage spaces: 2
- Has uncovered spaces: Yes
Features
- Levels: One
- Stories: 1
- Patio & porch: Enclosed
- Exterior features: Irrigation System, Private Mailbox, Rain Gutters, Sidewalk
- Has private pool: Yes
- Pool features: Child Safety Fence, Deck, Gunite, Heated, In Ground, Lighting, Pool Sweep, Screen Enclosure, Tile
- Has spa: Yes
- Spa features: Heated, In Ground
- Has view: Yes
- View description: Trees/Woods
Lot
- Size: 10,421 Square Feet
Details
- Parcel number: 1721325RB00005280
- Zoning: PUD
- Special conditions: None
Construction
Type & style
- Home type: SingleFamily
- Architectural style: Florida
- Property subtype: Single Family Residence
Materials
- Block, Stucco
- Foundation: Slab
- Roof: Shingle
Condition
- Completed
- New construction: No
- Year built: 2005
Utilities & green energy
- Sewer: Public Sewer
- Water: Public
- Utilities for property: Cable Connected, Electricity Connected, Sewer Connected, Water Connected
Community & HOA
Community
- Features: Fitness Center, Playground
- Pet fee: $0 monthly
- Subdivision: SANCTUARY PH 2 VILLAGES 7
HOA
- Has HOA: Yes
- Amenities included: Basketball Court
- Services included: Reserve Fund, Manager
- HOA fee: $117 monthly
- HOA name: Nexus Community Management / Drew Pommet
- HOA phone: 321-315-0501
Location
- Region: Oviedo
Financial & listing details
- Price per square foot: $256/sqft
- Tax assessed value: $552,813
- Annual tax amount: $78
- Date on market: 9/12/2024
- Cumulative days on market: 14 days
- Listing terms: Cash,Conventional,FHA,VA Loan
- Ownership: Fee Simple
- Total actual rent: 0
- Electric utility on property: Yes
- Road surface type: Asphalt
Price history
| Date | Event | Price |
|---|---|---|
| 10/29/2024 | Sold | $655,000-3.7%$256/sqft |
Source:  Stellar MLS #S5111263 Report a problem Stellar MLS #S5111263 Report a problem | ||
| 9/26/2024 | Pending sale | $680,000$266/sqft |
Source: Stellar MLS #S5111263 Report a problem | ||
| 9/12/2024 | Listed for sale | $680,000+70%$266/sqft |
Source: Stellar MLS #S5111263 Report a problem | ||
| 4/25/2017 | Sold | $400,000+0.3%$157/sqft |
Source: Public Record Report a problem | ||
| 2/23/2017 | Listed for sale | $399,000+59.6%$156/sqft |
Source: THE EXPERTS TEAM REALTY INC #O5493366 Report a problem | ||
| 12/16/2011 | Sold | $250,000+2%$98/sqft |
Source: Public Record Report a problem | ||
| 5/15/2011 | Listed for sale | $245,000+6.1%$96/sqft |
Source: Hometown Realty Group #O4999416 Report a problem | ||
| 3/11/2011 | Sold | $230,900-8.6%$90/sqft |
Source: Public Record Report a problem | ||
| 2/22/2011 | Price change | $252,500+9.8%$99/sqft |
Source: Hometown Realty Group #O4999416 Report a problem | ||
| 2/16/2011 | Price change | $229,900-6.2%$90/sqft |
Source: NRT Florida #O5028109 Report a problem | ||
| 1/16/2011 | Price change | $245,000-3%$96/sqft |
Source: LT Waterford LLC #O4999416 Report a problem | ||
| 12/11/2010 | Price change | $252,500-8.1%$99/sqft |
Source: LT Waterford LLC #O4999416 Report a problem | ||
| 11/4/2010 | Price change | $274,900-3.5%$108/sqft |
Source: LT Waterford LLC #O4999416 Report a problem | ||
| 9/21/2010 | Price change | $284,900-5%$112/sqft |
Source: LT Waterford LLC #O4999416 Report a problem | ||
| 8/15/2010 | Listed for sale | $299,900+2.7%$117/sqft |
Source: Keller Williams Advantage II Realty #O4999416 Report a problem | ||
| 7/20/2005 | Sold | $292,100$114/sqft |
Source: Public Record Report a problem | ||
Public tax history
| Year | Property taxes | Tax assessment |
|---|---|---|
| 2025 | $6,976 | $453,794 +17% |
| 2024 | -- | $388,011 +3% |
| 2023 | -- | $376,710 +3% |
| 2022 | -- | $365,738 +3% |
| 2021 | $5,085 +0.8% | $355,085 +1.4% |
| 2020 | $5,044 +1.3% | $350,182 +2.3% |
| 2019 | $4,981 | $342,309 +1.9% |
| 2018 | $4,981 +0.9% | $335,926 +16.2% |
| 2017 | $4,935 +16.8% | $288,990 +1.4% |
| 2016 | $4,227 -3.6% | $285,027 +1.4% |
| 2015 | $4,384 | $281,078 +12.9% |
| 2014 | $4,384 +13.6% | $248,930 +1.5% |
| 2013 | $3,860 -3.6% | $245,251 +10.8% |
| 2012 | $4,006 +5.1% | $221,320 +6.1% |
| 2011 | $3,810 -9.7% | $208,583 -9% |
| 2010 | $4,222 -3.5% | $229,260 -4% |
| 2009 | $4,377 -16.3% | $238,925 -19% |
| 2008 | $5,227 +4.7% | $295,076 +1.7% |
| 2007 | $4,993 0% | $290,234 +10.1% |
| 2006 | $4,995 +346.6% | $263,613 +354.5% |
| 2005 | $1,118 +199.1% | $58,000 +207.8% |
| 2004 | $374 | $18,845 |
Find assessor info on the county website
Neighborhood: 32766
Nearby homes
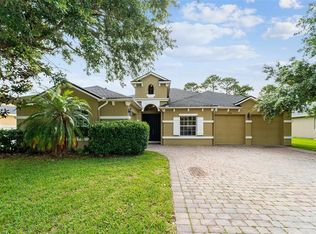
- $665,7004 bd3 ba2.6k sqft3676 Heirloom Rose Pl, Oviedo, FL 32766Off Market
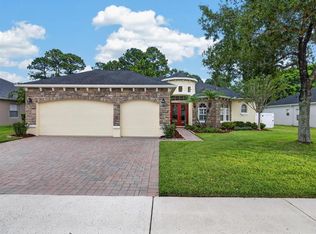
- $698,0003 bd3 ba2.5k sqft3692 Heirloom Rose Pl, Oviedo, FL 32766For Sale
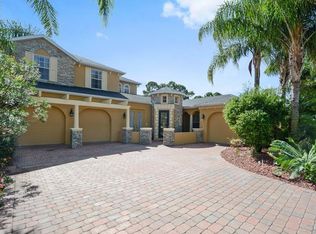
- $724,1003 bd4 ba2.9k sqft3668 Heirloom Rose Pl, Oviedo, FL 32766Off Market
- $702,9004 bd3 ba2.6k sqft3700 Heirloom Rose Pl, Oviedo, FL 32766Off Market
- $695,9004 bd3 ba2.6k sqft4008 Safflower Ter, Oviedo, FL 32766Off Market
- $765,5004 bd4 ba3k sqft3691 Heirloom Rose Pl, Oviedo, FL 32766Off Market
- $769,0004 bd3 ba2.9k sqft3683 Heirloom Rose Pl, Oviedo, FL 32766Off Market
- $645,3004 bd3 ba2.9k sqft3699 Heirloom Rose Pl, Oviedo, FL 32766Off Market
Nearby schools
GreatSchools rating
- 9/10Walker Elementary SchoolGrades: PK-5Distance: 1.2 mi
- 9/10Chiles Middle SchoolGrades: 6-8Distance: 0.8 mi
- 8/10Hagerty High SchoolGrades: 9-12Distance: 3.1 mi
Schools provided by the listing agent
- Elementary: Walker Elementary
- Middle: Chiles Middle
- High: Hagerty High
Source: Stellar MLS. This data may not be complete. We recommend contacting the local school district to confirm school assignments for this home.
Get a cash offer in 3 minutes
Find out how much your home could sell for in as little as 3 minutes with a no-obligation cash offer.
Estimated market value
$683,200
Get a cash offer in 3 minutes
Find out how much your home could sell for in as little as 3 minutes with a no-obligation cash offer.
Estimated market value
$683,200
- Florida
- Seminole County
- Oviedo
- 32766
- 3684 HEIRLOOM ROSE PLACE
Nearby cities
Nearby zip codes
Other Oviedo Topics
