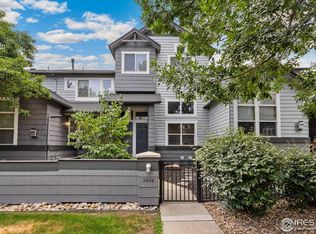
A perfect blend of convenience and tranquility awaits in this updated 3-story townhouse nestled in a park-like neighborhood. Step through the gates of your private courtyard and discover a serene space crafted with low-maintenance turf and decorative rocks. Inside, a sun-drenched, open-concept haven awaits. The seamless flow of the living, dining, and kitchen area is designed to maximize comfort and functionality. Cozy up by the living room fireplace, the ideal nook for unwinding. The kitchen is a modern retreat equipped with newer stainless steel appliances and a convenient wrap-around counter with seating. Venture to the second level, where you will find two well-appointed bedrooms. The primary suite lies on the top level, a luxurious retreat featuring a spacious layout and a 5-piece ensuite bathroom with dual sinks, a jetted tub, and a separate shower. The unfinished basement promises a future of possibilities and can be transformed into an additional living area, entertainment room, or storage. Outside your door lies a charming neighborhood adorned with lush landscaping, an outdoor pool, playground, and plenty of green spaces. Stroll along the walking and biking paths, and let the soothing atmosphere become an extension of your living space. This home is ideal for anyone seeking a low-maintenance lifestyle, a rental property, or a 2nd residence. Conveniently located close to restaurants and shops, with easy access to Boulder and the Denver Metro area. New paint and carpet throughout. The furnace, hot water heater, A/C, and roof have all been replaced in recent years.
Sold for $460,000
Zillow last checked:
Listing updated:
Bought with:
Brian Sundberg, 40013938
Compass - Boulder
Source: IRES as distributed by MLS GRID,MLS#: 999786
Price history
| Date | Event | Price |
|---|---|---|
| 12/22/2023 | Sold | $460,000-4.2%$259/sqft |
Source:  IRES as distributed by MLS GRID #999786 Report a problem IRES as distributed by MLS GRID #999786 Report a problem | ||
| 12/1/2023 | Pending sale | $480,000$270/sqft |
Source: IRES as distributed by MLS GRID #999786 Report a problem | ||
| 11/17/2023 | Listed for sale | $480,000-1%$270/sqft |
Source:  REcolorado as distributed by MLS GRID #IR999786 Report a problem REcolorado as distributed by MLS GRID #IR999786 Report a problem | ||
| 9/8/2022 | Listing removed | -- |
Source: IRES as distributed by MLS GRID #972379 Report a problem | ||
| 8/24/2022 | Price change | $485,000-1%$273/sqft |
Source: IRES as distributed by MLS GRID #972379 Report a problem | ||
| 8/22/2022 | Price change | $490,000-2%$276/sqft |
Source: IRES as distributed by MLS GRID #972379 Report a problem | ||
| 8/9/2022 | Price change | $499,900-1.8%$281/sqft |
Source: IRES as distributed by MLS GRID #972379 Report a problem | ||
| 8/4/2022 | Listed for sale | $508,900+45.9%$287/sqft |
Source: IRES as distributed by MLS GRID #972379 Report a problem | ||
| 3/6/2020 | Sold | $348,750-4.5%$196/sqft |
Source: IRES as distributed by MLS GRID #899014 Report a problem | ||
| 2/11/2020 | Pending sale | $365,000$206/sqft |
Source: 8z Real Estate #899014 Report a problem | ||
| 1/31/2020 | Price change | $365,000-1.4%$206/sqft |
Source: 8z Real Estate #899014 Report a problem | ||
| 12/4/2019 | Price change | $370,000-1.3%$208/sqft |
Source: 8z Real Estate #899014 Report a problem | ||
| 11/15/2019 | Listed for sale | $375,000+167.2%$211/sqft |
Source: 8z Real Estate #899014 Report a problem | ||
| 11/3/1997 | Sold | $140,350$79/sqft |
Source: Public Record Report a problem | ||

Get a cash offer in 3 minutes
Find out how much your home could sell for in as little as 3 minutes with a no-obligation cash offer.
Estimated market value
$446,400
