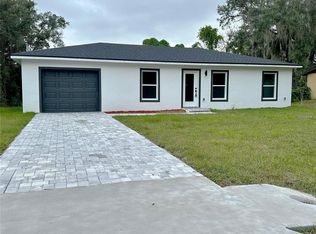
Please ask about our $2,500 Closing cost assistance! Must SEE Home! Stunning New 3-Bedroom, 2-Bath Home with Modern Elegance! ! Welcome to this beautifully designed brand-new home, offering the perfect blend of comfort and sophistication. With an open floor plan and thoughtfully designed split bedrooms, this home provides both privacy and spaciousness. Step inside to vaulted ceilings and an impressive 16' sliding glass door, allowing natural light to flood the living area. The luxury vinyl plank flooring flows seamlessly throughout, combining durability with style. Each bedroom features tray ceilings and generous closet space, creating a refined and airy ambiance. The bright, modern kitchen is a chef’s dream, complete with soft-close cabinetry, stainless steel appliances, and a large island perfect for casual dining. A charming kitchen window above the sink offers a lovely view while letting in even more natural light. Unwind on the covered back lanai, ideal for enjoying peaceful mornings or entertaining guests. The primary suite boasts tray ceilings, his-and-hers closets, dual vanities, and a spacious walk-in shower, providing a true retreat. Additional highlights include a dedicated laundry room with a drop zone and seating, plus a 30-year architectural shingle roof and an electric garage door opener for added convenience. This home is the perfect combination of modern luxury and everyday comfort—schedule your showing today!
Sold for $295,000
Zillow last checked:
Listing updated:
Bought with:
Jason Buelow, 3324372
RE/MAX ASSURED
Source: Stellar MLS,MLS#: OM694704 Originating MLS: Ocala - Marion
Originating MLS: Ocala - Marion
Price history
| Date | Event | Price |
|---|---|---|
| 10/15/2025 | Sold | $295,000+0.7%$186/sqft |
Source:  Stellar MLS #OM694704 Report a problem Stellar MLS #OM694704 Report a problem | ||
| 9/25/2025 | Pending sale | $292,900$185/sqft |
Source: Stellar MLS #OM694704 Report a problem | ||
| 9/4/2025 | Price change | $292,900-0.2%$185/sqft |
Source: Stellar MLS #OM694704 Report a problem | ||
| 8/21/2025 | Price change | $293,500-0.1%$185/sqft |
Source: Stellar MLS #OM694704 Report a problem | ||
| 8/14/2025 | Price change | $293,900-0.2%$185/sqft |
Source: Stellar MLS #OM694704 Report a problem | ||
| 8/8/2025 | Price change | $294,500-0.1%$186/sqft |
Source: Stellar MLS #OM694704 Report a problem | ||
| 7/31/2025 | Price change | $294,900-0.3%$186/sqft |
Source: Stellar MLS #OM694704 Report a problem | ||
| 7/25/2025 | Price change | $295,9000%$187/sqft |
Source: Stellar MLS #OM694704 Report a problem | ||
| 7/20/2025 | Price change | $296,000-0.1%$187/sqft |
Source: Stellar MLS #OM694704 Report a problem | ||
| 7/16/2025 | Price change | $296,250-0.1%$187/sqft |
Source: Stellar MLS #OM694704 Report a problem | ||
| 7/10/2025 | Price change | $296,500-0.2%$187/sqft |
Source: Stellar MLS #OM694704 Report a problem | ||
| 7/3/2025 | Price change | $297,000-0.2%$187/sqft |
Source: Stellar MLS #OM694704 Report a problem | ||
| 6/27/2025 | Price change | $297,500-0.2%$188/sqft |
Source: Stellar MLS #OM694704 Report a problem | ||
| 6/13/2025 | Price change | $298,000-0.3%$188/sqft |
Source: Stellar MLS #OM694704 Report a problem | ||
| 6/12/2025 | Price change | $299,000-0.2%$189/sqft |
Source: Stellar MLS #OM694704 Report a problem | ||
| 5/29/2025 | Price change | $299,500-0.1%$189/sqft |
Source: Stellar MLS #OM694704 Report a problem | ||
| 5/23/2025 | Price change | $299,900-0.7%$189/sqft |
Source: Stellar MLS #OM694704 Report a problem | ||
| 5/16/2025 | Price change | $302,000-0.2%$191/sqft |
Source: Stellar MLS #OM694704 Report a problem | ||
| 5/9/2025 | Price change | $302,500-0.7%$191/sqft |
Source: Stellar MLS #OM694704 Report a problem | ||
| 4/25/2025 | Price change | $304,500-0.2%$192/sqft |
Source: Stellar MLS #OM694704 Report a problem | ||
| 4/13/2025 | Price change | $304,999-0.2%$192/sqft |
Source: Stellar MLS #OM694704 Report a problem | ||
| 4/11/2025 | Price change | $305,499-0.1%$193/sqft |
Source: Stellar MLS #OM694704 Report a problem | ||
| 4/8/2025 | Price change | $305,7500%$193/sqft |
Source: Stellar MLS #OM694704 Report a problem | ||
| 4/4/2025 | Price change | $305,900-0.2%$193/sqft |
Source: Stellar MLS #OM694704 Report a problem | ||
| 4/1/2025 | Price change | $306,400-0.2%$193/sqft |
Source: Stellar MLS #OM694704 Report a problem | ||
| 3/28/2025 | Listed for sale | $306,900+2768.2%$194/sqft |
Source: Stellar MLS #OM694704 Report a problem | ||
| 1/18/2022 | Sold | $10,700+91.1%$7/sqft |
Source: Public Record Report a problem | ||
| 10/12/2021 | Sold | $5,600-25.3%$4/sqft |
Source: Public Record Report a problem | ||
| 9/16/2004 | Sold | $7,500$5/sqft |
Source: Public Record Report a problem | ||


Get a cash offer in 3 minutes
Find out how much your home could sell for in as little as 3 minutes with a no-obligation cash offer.
Estimated market value
$294,300
