If you are searching for the perfect ''Southern Charm'' home, 3684 Sable Palm is where you want to be! Spend your mornings on its rocking chair front porch, and evenings walking along the winding streets in this storybook community. The ever-popular Day Lily plan is located in The Cottages of Arbor Creek. This 3 Bedroom, 3 Bath - Energy Star Certified home features, 2000+ SF, hardwood flooring, 42' upper cabinets in the kitchen w/granite counter tops, 10' ceilings, ceramic tile baths and fabulous ''cottage style'' trim work and moldings. In addition to the newly overhauled irrigation system and upgraded landscaping, the home offers a newer 2 zoned heat & cooling system as well as recently purchased appliances and roof that was replaced in 2021. The current owners added a reverse osmosis water filtration system, encapsulated the crawlspace and installed a dehumidifier. Not only is the primary living area spacious and open, but the bonus room with full bath is also the ideal space for guests or a hobby area. As soon as you walk inside you will be sure to fall in love with the natural lighting and calming flow of the home. Having the main bedrooms on the first level with the primary featuring a large walk-in closet and en-suite bath is a definite highlight of this floor plan. The two-car garage is perfectly situated towards the rear of the home while the front yard is a true show piece that has been lovingly cared for that any homeowner would be proud of. Sable Palm is ready for new owners to come and enjoy a charming life in the amenity rich community of Arbor Creek. Book your tour today!
Sold for $479,000
$479,000
3684 Sable Palm Lane, Southport, NC 28461
3beds
2,096sqft
Single Family Residence
Built in 2006
9,147 Square Feet Lot
$510,000 Zestimate®
$229/sqft
$2,719 Estimated rent
Home value
$510,000
$485,000 - $541,000
$2,719/mo
Zestimate® history
Owner options
List your home for rent
$2,719/mo
Rent Zestimate®
Find your next renter with Zillow Rental Manager. Plus, with online applications, you can quickly screen prospective tenants – for free.
$2,719/mo
Rent Zestimate®
Refinance and save
$2,858/mo
Est. payment
Refinancing to a lower rate could help reduce your monthly payments and save thousands over the life of the loan.
$2,858/mo
Est. payment
Explore your selling options
Work with a Zillow partner agent
Leverage their expertise and Zillow's premium Showcase listings to get your home seen by more buyers.
Get startedList with your own agent
Get your home in front of millions of buyers by listing it on Zillow.
Learn how to do itSell it yourself
Take full control of how buyers see your home on Zillow by listing For Sale by Owner (FSBO).
List your homeWhat's special
Zillow last checked:
Listing updated:
Listed by:
Sally Stidham 910-540-8320,
Southport Realty, Inc.
Bought with:
Myles Williams, 294530
Southport Realty, Inc.
Source: Hive MLS,MLS#: 100392140 Originating MLS: Brunswick County Association of Realtors
Originating MLS: Brunswick County Association of RealtorsFacts & features
Interior
Bedrooms & bathrooms
- Bedrooms: 3
- Bathrooms: 3
- Full bathrooms: 3
Rooms
- Room types: Dining Room, Living Room, Master Bedroom, Bedroom 1, Bedroom 2, Other
Primary bedroom
- Description: 17x12 Level:
- Dimensions: 17 x 12
Bedroom 1
- Description: 13x11 Level:
- Dimensions: 13 x 11
Bedroom 2
- Description: 12x11 Level:
- Dimensions: 12 x 11
Dining room
- Description: BRKF,LIVC,FORM,KITB
- Dimensions: 13 x 11
Living room
- Description: 14x14 Level:
- Dimensions: 14 x 14
Other
- Description: Breakfast -10x10 Level:
- Dimensions: 10 x 10
Heating
- Heat Pump, Zoned, Electric
Cooling
- Central Air
Appliances
- Included: Electric Oven, Built-In Microwave, Freezer, Washer, Refrigerator, Dryer, Disposal, Dishwasher
- Laundry: Laundry Room
Features
- Master Downstairs, High Ceilings, Solid Surface, Bookcases, Ceiling Fan(s), Blinds/Shades, Gas Log
- Flooring: Carpet, Tile, Wood
- Windows: Storm Window(s)
- Basement: None
- Attic: Partially Floored
- Has fireplace: Yes
- Fireplace features: Gas Log
Interior area
- Total structure area: 2,096
- Total interior livable area: 2,096 sqft
Property
Parking
- Total spaces: 2
- Parking features: On Site
Features
- Levels: One and One Half
- Stories: 2
- Patio & porch: Covered, Patio, Porch, Screened
- Exterior features: Irrigation System, Gas Log
- Pool features: None
- Fencing: None
- Waterfront features: None
Lot
- Size: 9,147 Square Feet
- Dimensions: 60 x 137 x 61 x 151
Details
- Parcel number: 220fg009
- Zoning: Residential
- Special conditions: Standard
Construction
Type & style
- Home type: SingleFamily
- Property subtype: Single Family Residence
Materials
- Fiber Cement
- Foundation: Brick/Mortar, Block, Crawl Space
- Roof: Architectural Shingle
Condition
- New construction: No
- Year built: 2006
Utilities & green energy
- Sewer: Public Sewer
- Water: Public
- Utilities for property: Sewer Available, Water Available
Community & HOA
Community
- Security: Smoke Detector(s)
- Subdivision: Arbor Creek
HOA
- Has HOA: Yes
- Amenities included: Clubhouse, Comm Garden, Pool, Fitness Center, Maintenance Common Areas, Maintenance Grounds, Maintenance Roads, Management, Master Insure, Meeting Room, Pickleball, Picnic Area, RV/Boat Storage, Street Lights, Tennis Court(s), Trash
- HOA fee: $238 monthly
- HOA name: CEPCO
- HOA phone: 395-1500
Location
- Region: Southport
Financial & listing details
- Price per square foot: $229/sqft
- Tax assessed value: $279,350
- Date on market: 10/14/2025
- Cumulative days on market: 3 days
- Listing agreement: Exclusive Right To Sell
- Listing terms: Cash,Conventional,FHA,VA Loan
- Road surface type: Paved
Price history
| Date | Event | Price |
|---|---|---|
| 8/4/2023 | Sold | $479,000$229/sqft |
Source:  Hive MLS #100392140 Report a problem Hive MLS #100392140 Report a problem | ||
| 7/2/2023 | Pending sale | $479,000$229/sqft |
Source: Hive MLS #100392140 Report a problem | ||
| 6/29/2023 | Listed for sale | $479,000+93.9%$229/sqft |
Source: Hive MLS #100392140 Report a problem | ||
| 7/15/2015 | Sold | $247,000$118/sqft |
Source: Hive MLS #20691249 Report a problem | ||
Public tax history
Tax history is unavailable.
Neighborhood: 28461
Nearby homes
- $479,0003 bd3 ba2k sqft3684 Sable Palm Ln SE, Southport, NC 28461Sold
- $441,4003 bd3 ba1.8k sqft3688 Sable Palm Ln SE, Southport, NC 28461Off Market
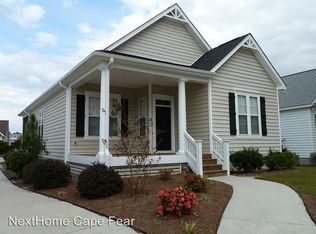
- $552,2003 bd3 ba2.3k sqft3680 Sable Palm Ln, Southport, NC 28461Off Market

- $466,0003 bd3 ba2k sqft3676 Sable Palm Ln SE, Southport, NC 28461Off Market
- $424,2003 bd2 ba1.6k sqft3692 Sable Palm Ln SE, Southport, NC 28461Off Market
- $53,0000.315 Acres3701 Willow Lake Dr SE, Southport, NC 28461Off Market
- $494,6003 bd3 ba2.1k sqft3703 Willow Lake Dr, Southport, NC 28461Off Market
- $485,0003 bd3 ba2.1k sqft3703 Willow Lake Dr SE, Southport, NC 28461Off Market
Nearby schools
GreatSchools rating
- 4/10Virginia Williamson ElementaryGrades: PK-5Distance: 9.3 mi
- 4/10South Brunswick MiddleGrades: 6-8Distance: 4.6 mi
- 4/10South Brunswick HighGrades: 9-12Distance: 4.9 mi
Get a cash offer in 3 minutes
Find out how much your home could sell for in as little as 3 minutes with a no-obligation cash offer.
Estimated market value
$510,000
Get a cash offer in 3 minutes
Find out how much your home could sell for in as little as 3 minutes with a no-obligation cash offer.
Estimated market value
$510,000
- North Carolina
- Brunswick County
- Saint James
- 28461
- 3684 Sable Palm Lane
Nearby cities
Nearby zip codes
Other Saint James Topics
