Skip main navigation
Pending
  • $649,900

    3684 Sky Train Dr, Cheyenne, WY 82009

    3beds
    3,242sqft
    : 
    Loading
    Get pre-qualified
    Rural Residential, Residential
    Built in 2024
    5.78 Acres Lot
    $645,300 Zestimate®
    $200/sqft
    $175/mo HOA

    What's special

    Gas fireplaceLvp flooringCovered porch and patioVaulted ceilingsCentral acWalk-in pantry
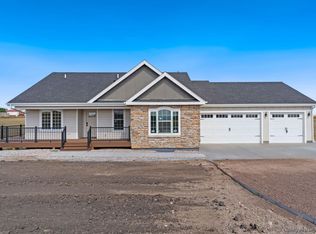
    TJ Construction presents this brand new floor plan on 5.78 acres. The 'Grove' has a split bedroom design - to be completed by early August. Amenities include a spacious kitchen w/quartz surfaces and island, walk-in pantry, gas fireplace, LVP flooring, 5 piece master bathroom, massive walk-in closet w/pass-through to main floor laundry, vaulted ceilings, unfinished walkout basement, 95%+ furnace, central AC, oversized 3 car garage with 8' doors and class 4 roof. Enjoy the covered porch and patio! Horses, 4H projects & outbuildings allowed. Easy directions to the home: Hwy 30 east, turn N/E on Railroad Rd. for 5.7 miles. Turn north on Earhart Dr. into Meadowlark Airpark subdivision.
    428 days
    |
    89
    |
    2
    |

    Zillow last checked:

    Listing updated:

    Listed by:

    Steven Prescott 307-630-9342,

    RE/MAX Capitol Properties

    Source: Cheyenne BOR,MLS#: 97012MLS Logo

      Facts & features

      Interior

      Bedrooms & bathrooms
      • Bedrooms: 3
      • Bathrooms: 2
      • Full bathrooms: 2
      • Main level bathrooms: 2
      Primary bedroom
      • Level: Main
      • Area: 169
      • Dimensions: 13 x 13
      Bedroom 2
      • Level: Main
      • Area: 110
      • Dimensions: 11 x 10
      Bedroom 3
      • Level: Main
      • Area: 110
      • Dimensions: 11 x 10
      Bathroom 1
      • Features: Full
      • Level: Main
      Bathroom 2
      • Features: Full
      • Level: Main
      Dining room
      • Level: Main
      • Area: 144
      • Dimensions: 12 x 12
      Kitchen
      • Level: Main
      • Area: 144
      • Dimensions: 12 x 12
      Living room
      • Level: Main
      • Area: 225
      • Dimensions: 15 x 15
      Basement
      • Area: 1621
      Heating
      • Forced Air, Propane
      Cooling
      • Central Air
      Appliances
      • Included: Dishwasher, Disposal, Microwave, Range, Refrigerator, Tankless Water Heater
      • Laundry: Main Level
      Features
      • Great Room, Pantry, Separate Dining, Vaulted Ceiling(s), Walk-In Closet(s), Main Floor Primary, Granite Counters, Solid Surface Countertops
      • Flooring: Luxury Vinyl
      • Windows: Low Emissivity Windows, Thermal Windows
      • Basement: Walk-Out Access
      • Number of fireplaces: 1
      • Fireplace features: One, Gas
      Interior area
      • Total structure area: 3,242
      • Total interior livable area: 3,242 sqft
      • Finished area above ground: 1,621
      Video & virtual tour

      Property

      Parking
      • Total spaces: 3
      • Parking features: 3 Car Attached, Garage Door Opener
      • Attached garage spaces: 3
      Accessibility
      • Accessibility features: None
      Features
      • Patio & porch: Deck, Covered Porch
      Lot
      • Size: 5.78 Acres
      • Dimensions: 251776
      Details
      • Parcel number: 14640610100500
      • Horses can be raised: Yes

      Construction

      Type & style
      • Home type: SingleFamily
      • Architectural style: Ranch
      • Property subtype: Rural Residential, Residential
      Materials
      • Wood/Hardboard, Stone
      • Foundation: Basement
      • Roof: Composition/Asphalt
      Condition
      • New Construction
      • New construction: Yes
      • Year built: 2024
      Details
      • Builder name: Milliron TJ Construction

      Utilities & green energy

      • Electric: High West Energy
      • Gas: Propane
      • Sewer: Septic Tank
      • Water: Well
      Green energy
      • Energy efficient items: Thermostat, High Effic. HVAC 95% +, Ceiling Fan

      Community & HOA

      Community
      • Subdivision: Meadowlark Airpark
      HOA
      • Has HOA: Yes
      • Services included: Road Maintenance
      • HOA fee: $175 monthly
      Location
      • Region: Cheyenne

      Financial & listing details

      • Price per square foot: $200/sqft
      • Tax assessed value: $27,234
      • Annual tax amount: $177
      • Price range: $649.9K - $649.9K
      • Date on market: 5/5/2025
      • Listing agreement: N
      • Listing terms: Cash,Conventional,VA Loan
      • Inclusions: Dishwasher, Disposal, Microwave, Range/Oven, Refrigerator
      • Exclusions: N

        Estimated market value

        $645,300

        $613,000 - $678,000

        $3,255/mo

        Price history

        DateEventPrice
        6/4/2026Pending sale$649,900$200/sqft
        Source: Cheyenne BOR #97012 Report a problem
        2/8/2026Price change$649,900-3.7%$200/sqft
        Source: Cheyenne BOR #97012 Report a problem
        5/5/2025Listed for sale$675,000$208/sqft
        Source: Cheyenne BOR #97012 Report a problem

        Public tax history

        YearProperty taxesTax assessment
        2025$177 -0.2%$2,587
        2024$178 +6%$2,587 +6%
        2023$168 -2.1%$2,441
        2022$171 $2,441

        Find assessor info on the county website

        Monthly payment

        Est. payment

        Payment breakdown

        Explore the cost of this home by adjusting the details. Changes won't be saved.
        All calculations are estimates and provided by Zillow, Inc. for informational purposes only. Actual amounts may vary.
        HOA fees may include property taxes on listings classified as Co-Ops. Contact the listing agent and/or owner for fee details.
        Mortgage interest rates are dependent on a number of factors, including credit score, down payment, and repayment length. Interest rate data provided by Zillow Group Marketplace, Inc. as of 1/1/1970 from various mortgage lenders with which we have lead or other similar arrangements; the Estimated Payment is an average of those rates.
        See how much you could borrow to make a competitive offer.

        Climate risks

        Neighborhood: 82009

        Getting around

        0 / 100
        Car-Dependent
        20 / 100
        Somewhat Bikeable

        Nearby schools

        GreatSchools rating

        A local agent can set up tours, give advice and negotiate with sellers.

        Browse local experts

        Similar homes

        Skip to the end of the carouselSkip to the beginning of the carousel