Some photos are virtually staged! End Unit with golf course view!! Enjoy easy living in this beautifully updated 2-bedroom, 2-bath villa overlooking the golf course. This light-filled home features an open floor plan, fresh interior paint, luxury vinyl flooring throughout, and a remodeled kitchen with granite countertops and stainless steel appliances. The enclosed patio provides the perfect space to relax and take in the peaceful golf course views. Residents enjoy an array of community amenities, including a swimming pool, tennis courts, and an on-site restaurant. Conveniently located near schools, shopping, and hospitals, this move-in-ready villa offers comfort, style, and an unbeatable location.
For sale
$149,900
3684 TROPHY BOULEVARD, NEW PORT RICHEY, FL 34655
2beds
923sqft
:
Get pre-qualified$1,697/mo
Villa
Built in 1974
-- sqft lot
$-- Zestimate®
$162/sqft
$646/mo HOA
What's special
Fresh interior paintOpen floor planLuxury vinyl flooring throughoutLight-filled home
- 16 days |
- 505 |
- 28 |
Likely to sell faster than
Zillow last checked:
Listing updated:
Listed by:
Amy Searcy 205-281-0349,
RE/MAX CHAMPIONS 727-807-7887
Source: Stellar MLS,MLS#: W7887894 Originating MLS: West Pasco
Originating MLS: West Pasco
Facts & features
Interior
Bedrooms & bathrooms
- Bedrooms: 2
- Bathrooms: 2
- Full bathrooms: 2
Primary bedroom
- Features: Built-in Closet
- Level: First
- Area: 132 Square Feet
- Dimensions: 12x11
Kitchen
- Level: First
- Area: 64 Square Feet
- Dimensions: 8x8
Living room
- Level: First
- Area: 264 Square Feet
- Dimensions: 22x12
Heating
- Central
Cooling
- Central Air
Appliances
- Included: Dishwasher, Microwave, Range, Refrigerator
- Laundry: Inside
Features
- Kitchen/Family Room Combo
- Flooring: Luxury Vinyl, Tile
- Doors: Sliding Doors
- Has fireplace: No
Interior area
- Total structure area: 1,008
- Total interior livable area: 923 sqft
Video & virtual tour
Property
Parking
- Total spaces: 1
- Parking features: Carport
- Carport spaces: 1
Features
- Levels: One
- Stories: 1
- Patio & porch: Enclosed, Patio
- Has view: Yes
- View description: Golf Course
Details
- Parcel number: 162624002B034000080
- Zoning: RESI
- Special conditions: None
Construction
Type & style
- Home type: SingleFamily
- Property subtype: Villa
Materials
- Block
- Foundation: Other
- Roof: Other
Condition
- New construction: No
- Year built: 1974
Utilities & green energy
- Sewer: Public Sewer
- Water: Public
- Utilities for property: Cable Available, Electricity Connected, Public, Sewer Connected, Water Connected
Community & HOA
Community
- Features: Golf, Pool, Tennis Court(s)
- Pet fee: $0 monthly
- Subdivision: SEVEN SPGS VILLAS CONDO
HOA
- Has HOA: Yes
- Amenities included: Cable TV, Clubhouse, Gated, Golf Course, Laundry, Pool, Tennis Court(s), Vehicle Restrictions
- HOA fee: $646 monthly
- HOA name: Seven Springs Villas Association Inc
Location
- Region: New Port Richey
Financial & listing details
- Price per square foot: $162/sqft
- Tax assessed value: $135,522
- Annual tax amount: $1,971
- Date on market: 7/23/2026
- Cumulative days on market: 17 days
- Listing terms: Cash
- Ownership: Fee Simple
- Total actual rent: 0
- Electric utility on property: Yes
- Road surface type: Paved
Estimated market value
Not available
Estimated sales range
Not available
Not available
Price history
| Date | Event | Price |
|---|---|---|
| 7/23/2026 | Listed for sale | $149,900+174.9%$162/sqft |
Source:  Stellar MLS #W7887894 Report a problem Stellar MLS #W7887894 Report a problem | ||
| 7/18/2023 | Listing removed | -- |
Source: Zillow Rentals Report a problem | ||
| 7/13/2023 | Listed for rent | $1,695-5.8%$2/sqft |
Source: Zillow Rentals Report a problem | ||
| 3/24/2021 | Listing removed | -- |
Source: Owner Report a problem | ||
| 10/18/2017 | Listing removed | $1,800$2/sqft |
Source: Owner Report a problem | ||
| 9/18/2017 | Price change | $1,800-10%$2/sqft |
Source: Owner Report a problem | ||
| 8/7/2017 | Listed for rent | $2,000$2/sqft |
Source: Owner Report a problem | ||
| 4/13/2016 | Sold | $54,521+28.3%$59/sqft |
Source: Public Record Report a problem | ||
| 11/4/2011 | Sold | $42,500-43.3%$46/sqft |
Source: Stellar MLS #W7508270 Report a problem | ||
| 8/19/2005 | Sold | $75,000+167.9%$81/sqft |
Source: Public Record Report a problem | ||
| 12/19/1997 | Sold | $28,000$30/sqft |
Source: Public Record Report a problem | ||
Public tax history
| Year | Property taxes | Tax assessment |
|---|---|---|
| 2024 | $1,861 +8.4% | $135,522 +74.3% |
| 2023 | $1,717 +29.4% | $77,770 +10% |
| 2022 | $1,327 +11.8% | $70,700 +21% |
| 2021 | $1,187 +5.5% | $58,440 +10% |
| 2020 | $1,125 +21.1% | $53,130 +10% |
| 2019 | $929 | $48,307 -1.5% |
| 2018 | $929 +2.9% | $49,053 +18.7% |
| 2017 | $903 +9.2% | $41,316 +0.1% |
| 2016 | $827 +12.3% | $41,258 +11.7% |
| 2015 | $736 | $36,937 -1.3% |
| 2014 | $736 | $37,440 +16.2% |
| 2013 | -- | $32,232 -19% |
| 2012 | -- | $39,775 -12.9% |
| 2011 | -- | $45,652 -1.3% |
| 2010 | -- | $46,261 -6.9% |
| 2009 | -- | $49,681 -32.9% |
| 2008 | -- | $74,022 -19.8% |
| 2007 | -- | $92,257 +4.4% |
| 2006 | -- | $88,365 +45.3% |
| 2005 | -- | $60,812 +13.5% |
| 2004 | -- | $53,600 +17.1% |
| 2003 | -- | $45,762 +15.6% |
| 2002 | -- | $39,595 +18% |
| 2000 | -- | $33,557 +3.7% |
| 1999 | -- | $32,347 |
Find assessor info on the county website
Monthly payment
Est. payment
Payment breakdown
Explore the cost of this home by adjusting the details. Changes won't be saved.Climate risks
Neighborhood: 34655
Nearby schools
GreatSchools rating
- 7/10Longleaf Elementary SchoolGrades: PK-5Distance: 0.6 mi
- 8/10Seven Springs Middle SchoolGrades: 6-8Distance: 1.5 mi
- 7/10James W. Mitchell High SchoolGrades: 9-12Distance: 1.5 mi
Schools provided by the listing agent
- Elementary: Longleaf Elementary-PO
- Middle: Seven Springs Middle-PO
- High: J.W. Mitchell High-PO
Source: Stellar MLS. This data may not be complete. We recommend contacting the local school district to confirm school assignments for this home.
- $145,6002 bd2 ba923 sqft3684 Trophy Blvd, New Pt Richey, FL 34655Off Market
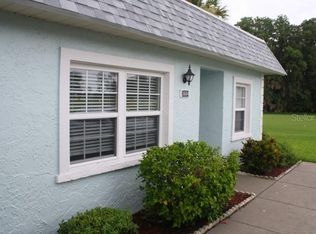
- $129,4002 bd2 ba923 sqft3682 Trophy Blvd, New Port Richey, FL 34655Off Market
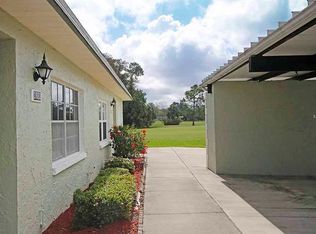
- $140,0002 bd2 ba923 sqft3680 Trophy Blvd, New Port Richey, FL 34655Sold
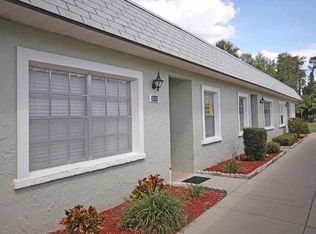
- $136,8002 bd2 ba1k sqft3678 Trophy Blvd, New Port Richey, FL 34655Off Market
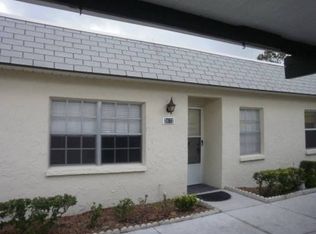
- $129,1002 bd2 ba923 sqft3676 Trophy Blvd, New Port Richey, FL 34655Off Market
- $153,0002 bd2 ba923 sqft3676 Trophy Blvd UNIT 4, New Pt Richey, FL 34655Off Market
- $134,9002 bd2 ba1k sqft3674 Trophy Blvd, New Port Richey, FL 34655Off Market
- $2,2002 bd2 ba923 sqft3668 Trophy Blvd, New Port Richey, FL 34655For Rent
A local agent can set up tours, give advice and negotiate with sellers.
Similar homes
- $160,0002 bd2 ba1.3k sqft3416 CLAIRES COURT, NEW PORT RICHEY, FL 34655For Sale
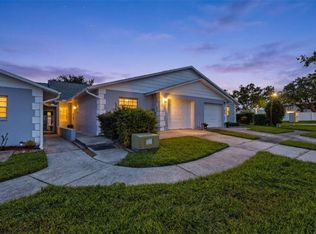
 MLS ID #TB8531951, Keith Jamison, REAL BROKER, LLC. Stellar MLS
 - $145,0002 bd1 ba827 sqft3657 TROPHY BOULEVARD, NEW PORT RICHEY, FL 34655For Sale
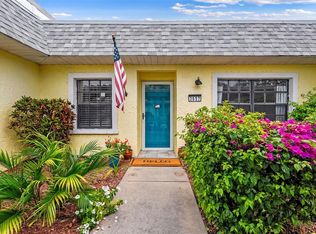 MLS ID #TB8511039, Anica Rivera, KELLER WILLIAMS TAMPA PROPERTIES. Stellar MLS
 - $159,9002 bd2 ba962 sqft4968 GRIST MILL CIRCLE, NEW PORT RICHEY, FL 34655For Sale
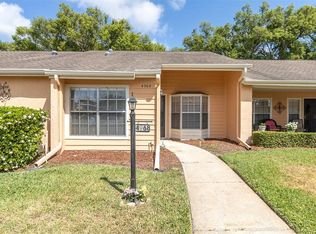 MLS ID #W7885360, Kathleen Despota, BHHS FLORIDA PROPERTIES GROUP. Stellar MLS
 - $135,0002 bd1 ba792 sqft3534 TEESIDE DRIVE, NEW PORT RICHEY, FL 34655For Sale
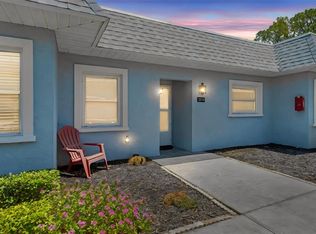 MLS ID #TB8509924, Matthew Lester, HOMAN REALTY GROUP INC. Stellar MLS
 - $145,0002 bd2 ba1.3k sqft7025 COGNAC DRIVE #4, NEW PORT RICHEY, FL 34653For SaleMLS ID #TB8536437, Kumari Fulbright, COASTAL PROPERTIES GROUP INTER. Stellar MLS
- $189,0002 bd2 ba1.1k sqft4876 BOONESBORO COURT, NEW PORT RICHEY, FL 34655For SaleMLS ID #W7886990, Sue Salm, PA, RE/MAX CHAMPIONS. Stellar MLS
- $150,0002 bd2 ba1.1k sqft4009 LIGHTHOUSE WAY, NEW PORT RICHEY, FL 34652For SaleMLS ID #TB8532992, Alissa Caputo, FUTURE HOME REALTY INC. Stellar MLS
- $155,0002 bd2 ba1.1k sqft4015 DAVIT DRIVE, NEW PORT RICHEY, FL 34652For SaleMLS ID #TB8532924, Alissa Caputo, FUTURE HOME REALTY INC. Stellar MLS
- $218,0002 bd2 ba1.1k sqft4233 AVANTI CIRCLE, NEW PORT RICHEY, FL 34655For SaleMLS ID #W7887030, Olivia Strauss, SAILWINDS REALTY. Stellar MLS
- $143,0002 bd2 ba1k sqft7837 HARDWICK DRIVE #327, NEW PORT RICHEY, FL 34653For SaleMLS ID #W7885299, Christie Johnson, RE/MAX CHAMPIONS. Stellar MLS
- $150,0002 bd2 ba1k sqft1121 QUEEN ANNE DRIVE #C, PALM HARBOR, FL 34684For SaleMLS ID #TB8488707, Nicole Dufala, KELLER WILLIAMS REALTY- PALM HARBOR. Stellar MLS
- $138,5002 bd2 ba1.1k sqft3835 LIGHTHOUSE WAY, NEW PORT RICHEY, FL 34652For SaleMLS ID #W7885970, Sue Salm, PA, RE/MAX CHAMPIONS. Stellar MLS
- $124,9002 bd2 ba1.1k sqft4101 PASSPORT LANE #202, NEW PORT RICHEY, FL 34653For SaleMLS ID #TB8515717, Lea Haverstock, LE REAL ESTATE GROUP. Stellar MLS
- $190,0002 bd2 ba970 sqft90 S HIGHLAND AVENUE #110, TARPON SPRINGS, FL 34689For SaleMLS ID #TB8535365, Lisa Scholten, AGILE GROUP REALTY. Stellar MLS
- $169,0002 bd2 ba1k sqft90 S HIGHLAND AVENUE #1414, TARPON SPRINGS, FL 34689For SaleMLS ID #W7886918, Kayla McDonald, PA, RE/MAX ALLIANCE GROUP. Stellar MLS
- $153,0002 bd2 ba1.1k sqft2469 FRANCISCAN DRIVE #59, CLEARWATER, FL 33763For SaleMLS ID #TB8527194, Deb Bonomo, BONOMO REALTY LLC. Stellar MLS
- $150,0002 bd2 ba1.3k sqft11431 DOLLAR LAKE DRIVE #1, PORT RICHEY, FL 34668For SaleMLS ID #TB8474951, Angela Wilbur PA, FUTURE HOME REALTY INC. Stellar MLS
- $160,0002 bd2 ba907 sqft39650 US HIGHWAY 19 N #712, TARPON SPRINGS, FL 34689For SaleMLS ID #TB8516443, Amy Denham PA, COASTAL PROPERTIES GROUP INTERNATIONAL. Stellar MLS
- $120,0002 bd2 ba958 sqft4555 MARINE PARKWAY #106, NEW PORT RICHEY, FL 34652For SaleMLS ID #TB8529558, Mariel Calderon, FUTURE HOME REALTY INC. Stellar MLS
- $145,0002 bd2 ba935 sqft400 GLENNES LANE #107, DUNEDIN, FL 34698For SaleMLS ID #TB8521771, Kathie Lea, EXP REALTY. Stellar MLS
