ONE OWNER RARE 4 LEVEL SURFSIDE SPLIT! Features 4 Bedrooms, 2 Full Baths, Vaulted Ceilings in Great room, Kitchen & Dining Area Overlooking Large back yard with Heated Pool! Newer roof, furnace, hot water tank, sump pump, some newer windows.
POTENTIAL "IN-LAW FLOORPLAN" w/walk-in Shower in Full Bath off Family room & Lower-level 4th Bedroom,guest room or Office! Enclosed Patio & open stone patio w/ Firepit, Large Garden Area, Shed. LIKE OWNING YOUR OWN AIR B&B! ENTERTAINMENT HOUSE YEAR ROUND INSIDE & OUT:HEATED POOL! PATIO W/ FIREPIT! ATTACHED HEATED GARAGE CONNECTING ENCLOSED PATIO WIRED FOR CABLE TV & ELECTRIC HEATER FOR OUTDOOR EVENTS & TAILGATE PARTIES!.PLUS 3 RESTAURANTS ON THE RIVER W/DOCKING JUST 2 BLOCKS AWAY! CAPTAINS STADIUM NEARBY! Walk to Schools, Library, Restaurants, Stores, Daycare, Beach, Fishing, Parks, Surfside Park w/ new waterpark & Playground w/ pavilion & (splash park under construction) Chagrin River Metro Park.Views of Lake Erie when leaves fall! Immediate Occupancy!POS will be completed by 10/18 (weather permitting) DYE Test passed. Seller replacing 6 sidewalk blocks & repairing asphalt apron. Please exclude freezer in garage and mirror in Great Rm. Sellers willing to paint Great Room after removal of mirror- Buyer's choice of paint color!
Closed
Street View
$265,000
36842 Lake Shore Blvd, Eastlake, OH 44095
4beds
1,904sqft
Single Family Residence
Built in 1969
0.26 Acres Lot
$286,700 Zestimate®
$139/sqft
$2,138 Estimated rent
Home value
$286,700
$269,000 - $304,000
$2,138/mo
Zestimate® history
Owner options
List your home for rent
$2,138/mo
Rent Zestimate®
Find your next renter with Zillow Rental Manager. Plus, with online applications, you can quickly screen prospective tenants – for free.
$2,138/mo
Rent Zestimate®
Refinance and save
$1,787/mo
Est. payment
Refinancing to a lower rate could help reduce your monthly payments and save thousands over the life of the loan.
$1,787/mo
Est. payment
Explore your selling options
Work with a Zillow partner agent
Leverage their expertise and Zillow's premium Showcase listings to get your home seen by more buyers.
Get startedList with your own agent
Get your home in front of millions of buyers by listing it on Zillow.
Learn how to do itSell it yourself
Take full control of how buyers see your home on Zillow by listing For Sale by Owner (FSBO).
List your homeWhat's special
Heated poolEnclosed patioOpen stone patioVaulted ceilingsLarge garden area
Zillow last checked:
Listing updated:
Listed by:
Michael Burrington michaelburrington@howardhanna.com440-488-8444,
Howard Hanna
Bought with:
Carrie A Metz, 2017002251
Howard Hanna
Source: MLS Now,MLS#: 5069900Originating MLS: Lake Geauga Area Association of REALTORS
Facts & features
Interior
Bedrooms & bathrooms
- Bedrooms: 4
- Bathrooms: 2
- Full bathrooms: 2
- Main level bathrooms: 1
Bedroom
- Description: Flooring: Hardwood
- Level: Second
- Dimensions: 14 x 10
Bedroom
- Description: Flooring: Hardwood
- Level: Second
- Dimensions: 10 x 9
Bedroom
- Description: Flooring: Luxury Vinyl Tile
- Level: Basement
- Dimensions: 11 x 11
Primary bathroom
- Description: Flooring: Hardwood
- Level: Second
- Dimensions: 14 x 12
Bathroom
- Description: Ceramic tile bath/shower,Flooring: Ceramic Tile
- Level: Second
- Dimensions: 12 x 5
Bathroom
- Description: Full Bath off Family Room,Flooring: Ceramic Tile
- Level: Lower
- Dimensions: 8 x 5
Other
- Description: Spacious Family Room,Flooring: Luxury Vinyl Tile
- Level: Lower
- Dimensions: 23 x 19
Eat in kitchen
- Description: Spacious Kitchen, Open floor plan, Vaulted ceilings, All appliances
- Features: Chandelier, Vaulted Ceiling(s)
- Level: First
- Dimensions: 20 x 11
Family room
- Description: Flooring: Luxury Vinyl Tile
- Level: First
- Dimensions: 23 x 19
Great room
- Description: Flooring: Simulated Wood
- Features: Vaulted Ceiling(s)
- Level: First
- Dimensions: 17 x 12
Laundry
- Level: Basement
- Dimensions: 19 x 11
Office
- Level: Basement
- Dimensions: 11 x 11
Utility room
- Level: Basement
- Dimensions: 8 x 5
Workshop
- Level: Basement
Heating
- Forced Air, Gas
Cooling
- Central Air, Ceiling Fan(s)
Appliances
- Included: Dryer, Dishwasher, Disposal, Microwave, Range, Refrigerator
- Laundry: Washer Hookup, Gas Dryer Hookup, In Basement, Laundry Room, Laundry Tub, Sink
Features
- Ceiling Fan(s), Chandelier, Eat-in Kitchen, High Ceilings, In-Law Floorplan, Open Floorplan, Storage, Vaulted Ceiling(s)
- Windows: Double Pane Windows, Insulated Windows
- Basement: Full,Finished
- Has fireplace: No
Interior area
- Total structure area: 1,904
- Total interior livable area: 1,904 sqft
- Finished area above ground: 1,480
- Finished area below ground: 424
Property
Parking
- Parking features: Attached, Driveway, Garage, Garage Door Opener, Heated Garage
- Attached garage spaces: 1
Features
- Levels: Three Or More,Multi/Split
- Stories: 3
- Patio & porch: Rear Porch, Deck, Enclosed, Glass Enclosed, Patio, Porch, Screened
- Exterior features: Fire Pit, Garden
- Has private pool: Yes
- Pool features: Above Ground, Filtered, Gas Heat, Outdoor Pool, Pool Cover
- Fencing: Back Yard,Chain Link,Fenced,Full
- Has view: Yes
- View description: Lake
- Has water view: Yes
- Water view: Lake
Lot
- Size: 0.26 Acres
- Features: Back Yard, Front Yard, Garden, Landscaped, Views
Details
- Additional structures: Shed(s)
- Parcel number: 34B025H020100
Construction
Type & style
- Home type: SingleFamily
- Architectural style: Split Level
- Property subtype: Single Family Residence
Materials
- Vinyl Siding
- Foundation: Block
- Roof: Asphalt,Shingle
Condition
- Year built: 1969
Utilities & green energy
- Sewer: Public Sewer
- Water: Public
Green energy
- Water conservation: Rain Water Collection
Community & HOA
Community
- Features: Lake, Playground, Street Lights, Sidewalks
- Security: Smoke Detector(s)
HOA
- Has HOA: No
Location
- Region: Eastlake
Financial & listing details
- Price per square foot: $139/sqft
- Tax assessed value: $193,190
- Annual tax amount: $3,074
- Date on market: 9/13/2024
- Cumulative days on market: 85 days
- Listing agreement: Exclusive Right To Sell
- Listing terms: Cash,Conventional,FHA,VA Loan
Price history
| Date | Event | Price |
|---|---|---|
| 12/9/2024 | Sold | $265,000+0%$139/sqft |
Source: Public Record Report a problem | ||
| 10/19/2024 | Contingent | $264,900$139/sqft |
Source: MLS Now #5069900 Report a problem | ||
| 10/5/2024 | Price change | $264,900-1.9%$139/sqft |
Source: MLS Now #5069900 Report a problem | ||
| 9/13/2024 | Listed for sale | $269,900$142/sqft |
Source: MLS Now #5069900 Report a problem | ||
Public tax history
| Year | Property taxes | Tax assessment |
|---|---|---|
| 2025 | $3,621 +13% | $67,620 |
| 2024 | $3,205 +4.3% | $67,620 +18% |
| 2023 | $3,074 -1.3% | $57,310 |
| 2022 | $3,115 -0.4% | $57,310 |
| 2021 | $3,129 +5% | $57,310 +15% |
| 2020 | $2,979 +7.4% | $49,830 |
| 2019 | $2,773 +5.9% | $49,830 +7.7% |
| 2018 | $2,618 | $46,280 |
| 2017 | $2,618 +7.1% | $46,280 |
| 2016 | $2,444 +0.3% | $46,280 |
| 2015 | $2,435 +5.5% | $46,280 |
| 2014 | $2,309 0% | $46,280 |
| 2013 | $2,310 +1.2% | $46,280 |
| 2012 | $2,283 +0.5% | $46,280 -11.2% |
| 2011 | $2,272 +2% | $52,120 |
| 2010 | $2,227 +4.8% | $52,120 0% |
| 2009 | $2,125 +3.1% | $52,126 -10% |
| 2008 | $2,062 +1% | $57,918 |
| 2007 | $2,041 -52.3% | $57,918 |
| 2006 | $4,276 +11.1% | $57,918 +12.4% |
| 2005 | $3,849 -1.7% | $51,527 |
| 2004 | $3,918 +2.1% | $51,527 +1% |
| 2003 | $3,838 +26.4% | $51,037 +23.4% |
| 2002 | $3,035 -0.2% | $41,357 |
| 2001 | $3,043 -0.1% | $41,357 |
| 2000 | $3,046 +5.4% | $41,357 +6.2% |
| 1999 | $2,890 | $38,934 |
Find assessor info on the county website
Neighborhood: 44095
Nearby homes
- $278,5003 bd1 ba2.1k sqft36862 Lake Shore Blvd, Eastlake, OH 44095Off Market
- $298,7003 bd2 ba2.3k sqft36822 Lakeshore Blvd #36822, Eastlake, OH 44095Off Market
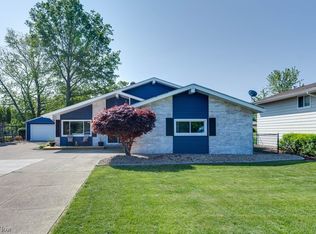
- $303,7003 bd2 ba2k sqft36822 Lakeshore Blvd, Eastlake, OH 44095Off Market
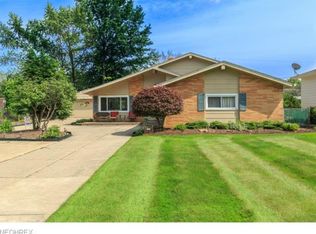
- $234,4003 bd1 ba1k sqft36882 Lake Shore Blvd, Eastlake, OH 44095Off Market
- $243,6003 bd1 ba1.5k sqft36802 Lake Shore Blvd, Eastlake, OH 44095Off Market
- $226,1003 bd1 ba1.5k sqft136 W Overlook Dr, Eastlake, OH 44095Off Market
- $227,9003 bd2 ba900 sqft116 Saint Lawrence Blvd, Eastlake, OH 44095Off Market
- $208,0003 bd1 ba960 sqft140 W Overlook Dr, Eastlake, OH 44095Off Market
Nearby schools
GreatSchools rating
- 5/10Jefferson Elementary SchoolGrades: K-5Distance: 0.7 mi
- 6/10Eastlake Middle SchoolGrades: 6-8Distance: 0.7 mi
- 4/10North High SchoolGrades: 9-12Distance: 2.6 mi
Schools provided by the listing agent
- District: Willoughby-Eastlake - 4309
Source: MLS Now. This data may not be complete. We recommend contacting the local school district to confirm school assignments for this home.
Get a cash offer in 3 minutes
Find out how much your home could sell for in as little as 3 minutes with a no-obligation cash offer.
Estimated market value
$286,700
Get a cash offer in 3 minutes
Find out how much your home could sell for in as little as 3 minutes with a no-obligation cash offer.
Estimated market value
$286,700
- Ohio
- Lake County
- Eastlake
- 44095
- 36842 Lake Shore Blvd
