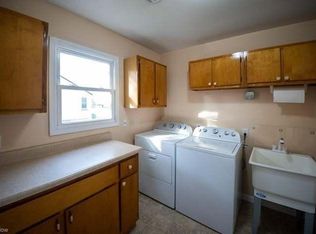
Charm, character, and convenience all come together at 36842 St Clair St, just minutes from the heart of Downtown Willoughby! This beautifully updated home blends timeless style with modern comfort, offering effortless living inside and out. From the welcoming curb appeal and brand-new front door to the private backyard oasis, every detail has been thoughtfully cared for. Enter inside to discover refinished hardwood floors, fresh modern paint tones throughout the whole home and a layout filled with natural light. The stunning kitchen remodel features stylish cabinetry, sleek countertops, updated appliances, and a cozy eat at counter. This room flows into the great room with so much space, a large closet and a beautiful view of the backyard with glass doors. This room would also make the perfect master bedroom! The renovated full bathroom boasts contemporary finishes and a walk-in shower. Two bedrooms are also conveniently located near the bath and offer nice sized closets and space. With a first-floor laundry mudroom and attached 1 car garage, with additional attic storage, this house is perfect for starting out or downsizing! With the multiple living spaces, entertaining is a breeze with the added outdoor patio and huge, private backyard that is fully fenced! Enjoy peace of mind with a long list of recent upgrades including new hot water tank (2023), 6-ft wood privacy fence (2022), professional French drain and basin system (2021), new landscaping (2024), new garage door (2017) with opener (2019), driveway and patio (2015) with patio extension (2022), plus new front and side storm doors (2025). Whether you’re relaxing in the sunny backyard, strolling to restaurants and shops in Downtown Willoughby, or simply enjoying the comfort of easy living, this home truly has it all. Come make this DTW home your next chapter and schedule a tour today!
Closed
$212,000
36842 Saint Clair St, Willoughby, OH 44094
3beds
1,144sqft
Single Family Residence
Built in 1951
8,001 Square Feet Lot
$215,200 Zestimate®
$185/sqft
$1,869 Estimated rent
Home value
$215,200
$192,000 - $241,000
$1,869/mo
Zestimate® history
Owner options
List your home for rent
$1,869/mo
Rent Zestimate®
Find your next renter with Zillow Rental Manager. Plus, with online applications, you can quickly screen prospective tenants – for free.
$1,869/mo
Rent Zestimate®
Refinance and save
$1,492/mo
Est. payment
Refinancing to a lower rate could help reduce your monthly payments and save thousands over the life of the loan.
$1,492/mo
Est. payment
Explore your selling options
Work with a Zillow partner agent
Leverage their expertise and Zillow's premium Showcase listings to get your home seen by more buyers.
Get startedList with your own agent
Get your home in front of millions of buyers by listing it on Zillow.
Learn how to do itSell it yourself
Take full control of how buyers see your home on Zillow by listing For Sale by Owner (FSBO).
List your homeWhat's special
Contemporary finishesStylish cabinetrySleek countertopsOutdoor patioNew garage doorFirst-floor laundry mudroomNew landscaping
Zillow last checked:
Listing updated:
Listed by:
Katie McNeill 440-796-5506 katie@thekatiemcneillteam.com,
Platinum Real Estate,
Ashley Pecjak 440-867-0399,
Platinum Real Estate
Bought with:
Monique Pavelka, 2014003996
Platinum Real Estate
Source: MLS Now,MLS#: 5165410 Originating MLS: Akron Cleveland Association of REALTORS
Originating MLS: Akron Cleveland Association of REALTORSFacts & features
Interior
Bedrooms & bathrooms
- Bedrooms: 3
- Bathrooms: 1
- Full bathrooms: 1
- Main level bathrooms: 1
- Main level bedrooms: 3
Heating
- Forced Air
Cooling
- Central Air, Ceiling Fan(s)
Features
- Basement: Crawl Space,None
- Has fireplace: No
Interior area
- Total structure area: 1,144
- Total interior livable area: 1,144 sqft
- Finished area above ground: 1,144
- Finished area below ground: 0
Property
Parking
- Total spaces: 1
- Parking features: Attached, Driveway, Garage
- Attached garage spaces: 1
Features
- Levels: One
- Stories: 1
- Patio & porch: Patio
- Fencing: Privacy
Lot
- Size: 8,001 Square Feet
Details
- Additional structures: Shed(s)
- Parcel number: 27A027E000100
- Special conditions: Standard
Construction
Type & style
- Home type: SingleFamily
- Architectural style: Ranch
- Property subtype: Single Family Residence
Materials
- Vinyl Siding
- Foundation: Block
- Roof: Asphalt,Fiberglass
Condition
- Updated/Remodeled
- Year built: 1951
Utilities & green energy
- Sewer: Public Sewer
- Water: Public
Community & HOA
Community
- Subdivision: St Clair Sub Three
HOA
- Has HOA: No
Location
- Region: Willoughby
Financial & listing details
- Price per square foot: $185/sqft
- Tax assessed value: $128,870
- Annual tax amount: $2,485
- Date on market: 10/17/2025
- Cumulative days on market: 3 days
- Listing terms: Cash,Conventional,FHA,VA Loan
Price history
| Date | Event | Price |
|---|---|---|
| 11/19/2025 | Sold | $212,000+6%$185/sqft |
Source:  MLS Now #5165410 Report a problem MLS Now #5165410 Report a problem | ||
| 10/19/2025 | Pending sale | $200,000+5.3%$175/sqft |
Source: MLS Now #5165410 Report a problem | ||
| 10/17/2025 | Listed for sale | $190,000+81%$166/sqft |
Source: MLS Now #5165410 Report a problem | ||
| 11/2/2021 | Sold | $105,000$92/sqft |
Source: Public Record Report a problem | ||
Public tax history
| Year | Property taxes | Tax assessment |
|---|---|---|
| 2025 | $2,601 +4.7% | $45,100 |
| 2024 | $2,485 -14.8% | $45,100 -1.2% |
| 2023 | $2,917 +3.6% | $45,630 |
| 2022 | $2,816 -2.6% | $45,630 |
| 2021 | $2,892 +8.5% | $45,630 +22% |
| 2020 | $2,664 +7.6% | $37,410 |
| 2019 | $2,477 +10.9% | $37,410 +12.5% |
| 2018 | $2,234 | $33,260 |
| 2017 | $2,234 +0.2% | $33,260 |
| 2016 | $2,229 +0.4% | $33,260 |
| 2015 | $2,221 +5.2% | $33,260 |
| 2014 | $2,112 -0.1% | $33,260 |
| 2013 | $2,113 +1.1% | $33,260 |
| 2012 | $2,090 +27.2% | $33,260 +10% |
| 2011 | $1,643 +2% | $30,240 |
| 2010 | $1,611 +2.8% | $30,240 0% |
| 2009 | $1,566 +5% | $30,241 -10% |
| 2008 | $1,493 +1% | $33,597 |
| 2007 | $1,478 -40.6% | $33,597 |
| 2006 | $2,489 +21.9% | $33,597 +20.1% |
| 2005 | $2,042 -0.6% | $27,979 |
| 2004 | $2,055 -20.7% | $27,979 -23.2% |
| 2003 | $2,592 +27.9% | $36,418 +24.8% |
| 2002 | $2,027 -0.3% | $29,183 |
| 2001 | $2,033 -0.1% | $29,183 |
| 2000 | $2,035 +19% | $29,183 +20.5% |
| 1999 | $1,710 | $24,210 |
Find assessor info on the county website
Neighborhood: 44094
Nearby homes
- $210,5003 bd2 ba1.1k sqft36830 Saint Clair St, Willoughby, OH 44094Off Market
- $202,8003 bd1 ba1.1k sqft36904 Saint Clair St, Willoughby, OH 44094Off Market

- $210,5004 bd1 ba1.6k sqft36841 Saint Clair St, Willoughby, OH 44094Off Market
- $170,9002 bd1 ba949 sqft36818 Saint Clair St, Willoughby, OH 44094Off Market

- $207,1003 bd1 ba1.4k sqft36829 Saint Clair St, Willoughby, OH 44094Off Market
- $23,410-- bd-- ba-- sqft36829 Saint Clair St, Willoughby, OH 44094Off Market
- $185,0003 bd1 ba924 sqft36920 Saint Clair St, Willoughby, OH 44094Off Market
- $174,8003 bd1 ba980 sqft36817 Saint Clair St, Willoughby, OH 44094Off Market
Nearby schools
GreatSchools rating
- 5/10Edison Elementary SchoolGrades: K-5Distance: 1.6 mi
- 6/10Willoughby Middle SchoolGrades: 6-8Distance: 1.1 mi
- 7/10South High SchoolGrades: 9-12Distance: 1.1 mi
Schools provided by the listing agent
- District: Willoughby-Eastlake - 4309
Source: MLS Now. This data may not be complete. We recommend contacting the local school district to confirm school assignments for this home.
Get a cash offer in 3 minutes
Find out how much your home could sell for in as little as 3 minutes with a no-obligation cash offer.
Estimated market value
$215,200
Get a cash offer in 3 minutes
Find out how much your home could sell for in as little as 3 minutes with a no-obligation cash offer.
Estimated market value
$215,200
- Ohio
- Lake County
- Willoughby
- 44094
- 36842 Saint Clair St
Nearby cities
Nearby zip codes
Other Willoughby Topics
