Skip main navigation
For sale
  • Price cut: $20K (5/28)
    $499,000

    36844 Deer Path Cir, Coarsegold, CA 93614

    4beds
    4baths
    2,828sqft
    : 
    Loading
    Get pre-qualified
    Residential, Single Family Residence
    Built in 1988
    2.36 Acres Lot
    $-- Zestimate®
    $176/sqft
    $-- HOA

    What's special

    Wide staircaseMajestic viewsExtra large suitePrivate entranceJack and jill bathroomBreath taking viewsFantastic sunrises or sunsets
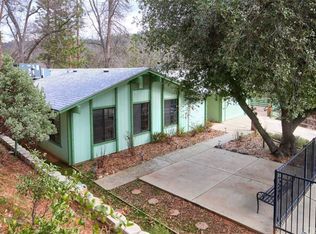
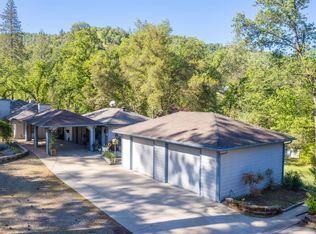
    Gorgeous home in a highly desirable area! How can one home have so much to offer and so many possibilities? This property is ideal for a forever home, vacation home or short term rental. It is currently being used as a wonderful AirBnB and comes FUNRNISHED!!! The grounds are already set up perfectly by being low maintenance, plenty of places to kick back and relax, and new trek decks on both sides of the home for fantastic sunrises or sunsets with the gorgeous distant views all around! The first thing you will notice when one walks in the home is the lovely brand new tile floors throughout. The home offers a large kitchen opened up to an enormous eating/dining area and wood cased windows all around offering majestic views. Main level offers the extra large suite and bathroom with its own private entrance out to a deck. There are two more very large bedrooms upstairs that each have their own entrance out to decks and share a lovely jack and jill bathroom. Wait it does not end here. Follow the wide staircase downstairs to the tastefully done conversion into another grand living space with its own living room, kitchen, bathroom, and bedroom. Lovely home, prestigious neighborhood, breath taking views, and comes furnished....this one will not last long!!!!
    776 days
    |
    287
    |
    24
    |

    Zillow last checked:

    Listing updated:

    Listed by:

    Donna Pride DRE #00686056 559-642-8373,

    London Properties, Ltd.

    Source: Fresno MLS,MLS#: 613375Originating MLS: Fresno MLS

    Loading...

      Facts & features

      Interior

      Bedrooms & bathrooms
      • Bedrooms: 4
      • Bathrooms: 4
      Primary bedroom
      • Area: 0
      • Dimensions: 0 x 0
      Bedroom 1
      • Area: 0
      • Dimensions: 0 x 0
      Bedroom 2
      • Area: 0
      • Dimensions: 0 x 0
      Bedroom 3
      • Area: 0
      • Dimensions: 0 x 0
      Bedroom 4
      • Area: 0
      • Dimensions: 0 x 0
      Bathroom
      • Features: Shower
      Dining room
      • Area: 0
      • Dimensions: 0 x 0
      Family room
      • Area: 0
      • Dimensions: 0 x 0
      Kitchen
      • Features: Pantry
      • Area: 0
      • Dimensions: 0 x 0
      Living room
      • Area: 0
      • Dimensions: 0 x 0
      Basement
      • Area: 0
      Heating
      • Central
      Cooling
      • Evaporative Cooling
      Appliances
      • Included: Built In Range/Oven, Disposal, Dishwasher, Microwave, Trash Compactor, Refrigerator
      • Laundry: Inside, Utility Room
      Features
      • Isolated Bedroom, Isolated Bathroom, Built-in Features
      • Flooring: Laminate, Tile
      • Windows: Double Pane Windows
      • Basement: Finished
      • Has fireplace: No
      Interior area
      • Total structure area: 2,828
      • Total interior livable area: 2,828 sqft

      Property

      Parking
      • Parking features: Potential RV Parking, Converted Garage
      Features
      • Levels: Multi/Split
      • Patio & porch: Other
      Lot
      • Size: 2.36 Acres
      • Features: Foothill, Mature Landscape
      Details
      • Parcel number: 066140080140

      Construction

      Type & style
      • Home type: SingleFamily
      • Property subtype: Residential, Single Family Residence
      Materials
      • Wood Siding
      • Foundation: Concrete
      • Roof: Composition
      Condition
      • Year built: 1988

      Utilities & green energy

      • Electric: On
      • Sewer: Septic Tank
      • Water: Private
      • Utilities for property: Public Utilities, Propane

      Community & HOA

      Location
      • Region: Coarsegold

      Financial & listing details

      • Price per square foot: $176/sqft
      • Tax assessed value: $500,888
      • Annual tax amount: $5,389
      • Date on market: 6/2/2024
      • Cumulative days on market: 776 days
      • Listing agreement: Exclusive Right To Sell

        Estimated market value

        Not available

        Estimated sales range

        Not available

        $3,297/mo

        Price history

        DateEventPrice
        5/28/2026Price change$499,000-3.9%$176/sqft
        Source: Fresno MLS #613375 Report a problem
        12/30/2025Price change$519,000-3.7%$184/sqft
        Source: Fresno MLS #613375 Report a problem
        6/5/2025Price change$539,000-5.3%$191/sqft
        Source: Fresno MLS #613375 Report a problem
        6/2/2024Listed for sale$569,000+20.6%$201/sqft
        Source: Fresno MLS #613375 Report a problem
        3/21/2022Sold$472,000+0.6%$167/sqft
        Source: Public Record Report a problem
        2/2/2022Pending sale$469,000$166/sqft
        Source: Fresno MLS #565306 Report a problem
        1/10/2022Price change$469,000-2.1%$166/sqft
        Source: CRMLS #FR21188212 Report a problem
        8/25/2021Listed for sale$479,000+50.2%$169/sqft
        Source: Fresno MLS #565306 Report a problem
        11/4/2010Listing removed$319,000$113/sqft
        Source: CENTURY 21 Ditton Realty #4200009 Report a problem
        5/9/2010Price change$319,000-14.9%$113/sqft
        Source: CENTURY 21 Ditton Realty #4200009 Report a problem
        3/27/2009Listed for sale$375,000$133/sqft
        Source: LONDON PROPERTIES/OAKHRST #113771 Report a problem

        Public tax history

        YearProperty taxesTax assessment
        2025$5,389 +2.6%$500,888 +2%
        2024$5,252 -0.7%$491,068 +2%
        2023$5,288 +101.3%$481,440 +96.2%
        2022$2,627 +1.4%$245,443 +2%
        2021$2,591 +0.5%$240,631 +1%
        2020$2,578 +1.9%$238,165 +2%
        2019$2,531 +2.4%$233,496 +2%
        2018$2,473 +1.8%$228,919 +2%
        2017$2,429 $224,431 +2%
        2016$2,429 +6.3%$220,032 +1.5%
        2015$2,286 $216,728 +2%
        2014$2,286 +2%$212,484 +0.5%
        2013$2,240 $211,525 +2%
        2012-- $207,379 +2%
        2011-- $203,314 +0.8%
        2010-- $201,795 +1.8%
        2008-- $198,311 +2%
        2007-- $194,424 +2%
        2006$2,042 $190,613 +2%
        2005-- $186,877 +3.9%
        2003$1,930 $179,856 +2%
        2002-- $176,330 +2%
        2001-- $172,873
        Find assessor info on the county website

        Monthly payment

        Est. payment

        Payment breakdown

        Explore the cost of this home by adjusting the details. Changes won't be saved.
        All calculations are estimates and provided by Zillow, Inc. for informational purposes only. Actual amounts may vary.
        HOA fees may include property taxes on listings classified as Co-Ops. Contact the listing agent and/or owner for fee details.
        Mortgage interest rates are dependent on a number of factors, including credit score, down payment, and repayment length. Interest rate data provided by Zillow Group Marketplace, Inc. as of 1/1/1970 from various mortgage lenders with which we have lead or other similar arrangements; the Estimated Payment is an average of those rates.
        See how much you could borrow to make a competitive offer.

        Climate risks

        Neighborhood: 93614

        Getting around

        0 / 100
        Car-Dependent

        Nearby schools

        GreatSchools rating
        Schools provided by the listing agent
        • Elementary: Oakhurst
        • Middle: Oak Creek
        • High: Yosemite

        Source: Fresno MLS. This data may not be complete. We recommend contacting the local school district to confirm school assignments for this home.

        A local agent can set up tours, give advice and negotiate with sellers.

        Browse local experts

        Similar homes

            • Local buyer's agents are ready to help