ELEGANCE & LIVABILITY COMBINE IN THIS UNIQUE 6 BEDROOM, 3.5 BATH CONTEMPORARY 2 STORY HOME ON A CUL-DE-SAC IN DESIRABLE RAMBLEWOOD
AND A GATED COMMUNITY!! THE ENTRY OPENS TO THE GORGEOUS OPEN BRASS STAIRCASE. THE 2 STORY GREAT ROOM WITH WALLS OF GLASS IS SPACIOUS WITH FIREPLACE & OPENS TO LIBRARY STUDY WITH FRENCH DOORS & A BOX BAY. THE FORMAL DINING ROOM WITH A BAY WINDOW ENJOYS VIEWS OF THE PRIVATE REAR YARD. THE KITCHEN IS LARGE WITH PLENTY OF CUPBOARDS, COUNTER SPACE, PANTRY, ISLAND & OPENS TO BREAKFAST AREA WITH BAY WINDOW & DOORWALL ACCESS TO EXTENSIVE REAR DECKING & YOUR OWN PRIVATE OASIS.THE FAMILY ROOM WITH FIREPLACE PLUS DOORWALL ACCESS TO REAR DECKING.IS ALSO OPEN TO THE KITCHEN AREA. THE POWDER ROOM, 1ST FLOOR LAUNDRY & 2ND
LIBRARY/OFFICE SPACE. THE EN-SUITE WITH A3RD FIREPLACE, FASHION BATH AND EXTENSIVE CLOSET SPACE AND STORAGE.3 BEDROOMS & FULL BATH COMPLETE THE UPPER LEVEL. THE FINISHED LOWER LEVEL GIVES A FULL KITCHEN, REC ROOM, WORKOUT OR CRAFT AREA, 3 DOORWALLS TO LOWER DECKING, 2 BEDROOMS AND FULL BATH. A 2ND LOWER LEVEL IS IDEAL FOR ADDED STORAGE. THREE FURNACES, TWO A/C'S. ONE SEWER GRINDER PUMP. WELCOME HOME, MAGNIFICENT PROPERTY!
Sold for $609,900
$609,900
36845 Turtle Creek Ct, Farmington Hills, MI 48331
6beds
6,314sqft
Single Family Residence
Built in 1987
0.34 Acres Lot
$753,700 Zestimate®
$97/sqft
$5,749 Estimated rent
Home value
$753,700
$701,000 - $814,000
$5,749/mo
Zestimate® history
Owner options
List your home for rent
$5,749/mo
Rent Zestimate®
Find your next renter with Zillow Rental Manager. Plus, with online applications, you can quickly screen prospective tenants – for free.
$5,749/mo
Rent Zestimate®
Refinance and save
$5,096/mo
Est. payment
Refinancing to a lower rate could help reduce your monthly payments and save thousands over the life of the loan.
$5,096/mo
Est. payment
Explore your selling options
Work with a Zillow partner agent
Leverage their expertise and Zillow's premium Showcase listings to get your home seen by more buyers.
Get startedList with your own agent
Get your home in front of millions of buyers by listing it on Zillow.
Learn how to do itSell it yourself
Take full control of how buyers see your home on Zillow by listing For Sale by Owner (FSBO).
List your homeWhat's special
Workout or craft areaRec roomOffice spacePrivate rear yardGorgeous open brass staircaseCounter spaceExtensive closet space
Zillow last checked:
Listing updated:
Listed by:
Nancy Petrucelli 734-459-4700,
KW Professionals
Bought with:
Joe Wilson, 6501403876
Woodward Square Realty, LLC
Source: Realcomp II,MLS#: 20240013380
Facts & features
Interior
Bedrooms & bathrooms
- Bedrooms: 6
- Bathrooms: 4
- Full bathrooms: 3
- 1/2 bathrooms: 1
Primary bedroom
- Level: Upper
- Area: 308
- Dimensions: 14 x 22
Bedroom
- Level: Upper
- Area: 156
- Dimensions: 12 x 13
Bedroom
- Level: Basement
- Area: 182
- Dimensions: 13 x 14
Bedroom
- Level: Upper
- Area: 169
- Dimensions: 13 x 13
Bedroom
- Level: Upper
- Area: 156
- Dimensions: 12 x 13
Bedroom
- Level: Basement
- Area: 182
- Dimensions: 13 x 14
Primary bathroom
- Level: Upper
Other
- Level: Upper
Other
- Level: Basement
Other
- Level: Entry
Other
- Level: Entry
- Area: 168
- Dimensions: 12 x 14
Family room
- Level: Basement
- Area: 308
- Dimensions: 14 x 22
Game room
- Level: Basement
- Area: 210
- Dimensions: 14 x 15
Great room
- Level: Entry
- Area: 169
- Dimensions: 13 x 13
Kitchen
- Level: Entry
- Area: 182
- Dimensions: 13 x 14
Other
- Level: Basement
- Area: 108
- Dimensions: 9 x 12
Laundry
- Level: Entry
- Area: 56
- Dimensions: 8 x 7
Library
- Level: Entry
- Area: 168
- Dimensions: 14 x 12
Living room
- Level: Entry
- Area: 323
- Dimensions: 17 x 19
Heating
- Forced Air, Natural Gas
Cooling
- Ceiling Fans, Central Air
Appliances
- Included: Dishwasher, Disposal, Double Oven, Electric Cooktop, Free Standing Freezer, Free Standing Refrigerator, Humidifier
- Laundry: Laundry Room
Features
- Entrance Foyer, Jetted Tub
- Basement: Finished,Walk Out Access
- Has fireplace: Yes
- Fireplace features: Gas, Great Room, Other Locations, Master Bedroom
Interior area
- Total interior livable area: 6,314 sqft
- Finished area above ground: 4,100
- Finished area below ground: 2,214
Property
Parking
- Total spaces: 2
- Parking features: Two Car Garage, Attached, Electricityin Garage
- Attached garage spaces: 2
Features
- Levels: Two
- Stories: 2
- Entry location: GroundLevelwSteps
- Pool features: None
Lot
- Size: 0.34 Acres
- Dimensions: 125 x 120
Details
- Parcel number: 2305326006
- Special conditions: Short Sale No,Standard
Construction
Type & style
- Home type: SingleFamily
- Architectural style: Colonial
- Property subtype: Single Family Residence
Materials
- Brick, Cedar
- Foundation: Basement, Poured
Condition
- New construction: No
- Year built: 1987
Utilities & green energy
- Sewer: Public Sewer
- Water: Public
Community & HOA
Community
- Subdivision: RAMBLEWOOD NO 2
HOA
- Has HOA: Yes
- Services included: Other, Snow Removal
- HOA fee: $1,100 annually
- HOA phone: 248-348-5400
Location
- Region: Farmington Hills
Financial & listing details
- Price per square foot: $97/sqft
- Tax assessed value: $206,610
- Annual tax amount: $11,600
- Date on market: 3/22/2024
- Cumulative days on market: 45 days
- Listing agreement: Exclusive Right To Sell
- Listing terms: Cash,Conventional
- Exclusions: Exclusion(s) Exist
Price history
| Date | Event | Price |
|---|---|---|
| 5/30/2024 | Sold | $609,900$97/sqft |
Source:  Realcomp II #20240013380 Report a problem Realcomp II #20240013380 Report a problem | ||
| 5/4/2024 | Pending sale | $609,900$97/sqft |
Source: Realcomp II #20240013380 Report a problem | ||
| 5/1/2024 | Price change | $609,900-4.7%$97/sqft |
Source: Realcomp II #20240013380 Report a problem | ||
| 3/22/2024 | Listed for sale | $639,900$101/sqft |
Source: Realcomp II #20240013380 Report a problem | ||
| 1/24/2018 | Listing removed | $2,950 |
Source: RE/MAX Classic #218002396 Report a problem | ||
| 1/10/2018 | Listed for rent | $2,950 |
Source: RE/MAX Classic #218002396 Report a problem | ||
Public tax history
| Year | Property taxes | Tax assessment |
|---|---|---|
| 2025 | -- | $341,860 |
| 2024 | -- | $341,860 +9% |
| 2023 | -- | $313,500 +9.2% |
| 2022 | -- | $287,020 +5.4% |
| 2021 | -- | $272,380 -0.9% |
| 2020 | -- | $274,730 -1% |
| 2019 | -- | $277,540 +1.1% |
| 2018 | -- | $274,450 +17% |
| 2015 | -- | $234,670 +5.5% |
| 2014 | -- | $222,520 +24.7% |
| 2011 | -- | $178,380 -19.6% |
| 2010 | -- | $221,800 |
| 2009 | -- | $221,800 |
| 2003 | -- | -- |
| 2002 | -- | $249,790 +0.3% |
| 2001 | $9,916 +0.5% | $248,960 +15.2% |
| 2000 | $9,867 | $216,200 |
Find assessor info on the county website
Neighborhood: 48331
Nearby homes
- $591,5005 bd3 ba3.5k sqft36867 Turtle Creek Ct, Farmington Hills, MI 48331Off Market
- $568,3004 bd3 ba3.5k sqft30370 Tanglewood Dr, Farmington Hills, MI 48331Off Market
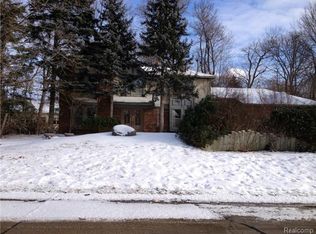
- $527,8004 bd3 ba2.8k sqft36823 Turtle Creek Ct, Farmington Hills, MI 48331Off Market
- $500,6004 bd2 ba2.7k sqft30350 Tanglewood Dr, Farmington Hills, MI 48331Off Market
- $477,8004 bd4 ba2.5k sqft36889 Turtle Creek Ct, Farmington Hills, MI 48331Off Market
- $505,1004 bd3 ba2.1k sqft36801 Turtle Creek Ct, Farmington Hills, MI 48331Off Market
- $440,0004 bd3 ba4k sqft36830 Turtle Creek Ct, Farmington Hills, MI 48331Sold
- $528,4004 bd3 ba2.1k sqft36850 Turtle Creek Ct, Farmington Hills, MI 48331Off Market
Nearby schools
GreatSchools rating
- 6/10Forest Elementary SchoolGrades: K-5Distance: 1.1 mi
- 7/10Warner Upper Elementary SchoolGrades: 6-8Distance: 3.3 mi
- 8/10North Farmington High SchoolGrades: 9-12Distance: 1.9 mi
Get a cash offer in 3 minutes
Find out how much your home could sell for in as little as 3 minutes with a no-obligation cash offer.
Estimated market value
$753,700
Get a cash offer in 3 minutes
Find out how much your home could sell for in as little as 3 minutes with a no-obligation cash offer.
Estimated market value
$753,700
- Michigan
- Oakland County
- Farmington Hills
- 48331
- 36845 Turtle Creek Ct
Nearby cities
Nearby zip codes
Other Farmington Hills Topics
- Apartments for Rent in 48331
- Houses for Sale in 48331
- Houses for Rent in 48331
- 48331 Real Estate
- Farmington Hills Condos
- Houses for Sale in Farmington Hills
- Newest Listings in Farmington Hills
- Farmington Hills Home Values
- Farmington Hills Real Estate Agents
- Farmington Hills Refinance
- Farmington Hills Mortgage Rates
