Get ready to step back in time when you visit this 1955, mid-century modern home in heart of historic downtown Dade City. Complete with HUGE rooms, multiple living spaces, and tons of storage - they don't make em' like this anymore! No HOA and No Flood Zone. Drive on up the antique brick road to this oversized, corner lot lot dripping with curb appeal. Walking in you are immediately greeted mid-century modern features that have been restored to their former glory, including the historic mailbox, built-in cabinets, a glass partition, and terrazzo floors. The front of the home is dominated by the formal living space, perfect for hosting charming parties with your bar cart and games. On the other side of the first built-in you will find the formal dining room, large enough to seat 10 or more friends at your table. On either side you may now venture into the family room and chef's kitchen. The family room may be less formal, but is no less beautiful with restored mid-century wood wall panelling, a sparkling sputnik chandelier, built-in shelves + cabinets, and massive windows looking out into the courtyard. Entering into the kitchen, you will find two pantry closets, over-head lighting, a large GAS range, tons of cabinets (each with built-in storage systems to make you the most organized person you know), and a large window over the sink to let the natural light while you make meals with love for your family. Left of the kitchen you will find the designated laundry room - with a large linen closet, built in storage, laundry tub, and a private potty. Venturing towards the back of the home through the hallway, you will find two spacious bedrooms with sunny windows, large built-in closet systems, and a lovely guest bathroom that has been fully updated - while keeping it's mid-century character boasting the original built vanity, linen closet, window, and the original cast iron tub and sink. After passing the large hallway linen closet, because who doesn't need more storage? You will stumble upon the remarkably sized master bedroom, with plenty of room for your king-sized bed, a sitting area, desk, or makeup vanity! Not to mention the walk-in closet and additional linen closet. The master bathroom comes complete with the original cast iron tub, linen closet, a window, and a hip modern vanity. Out back you will find the stunning mid-century courtyard just waiting for you to make it your own. With mature native landscaping, don't be fooled by its less colorful appearance - come Spring this Garden of Eden will be in full bloom. Fill the beautiful, built-in brick planters with your favorite flowers and enjoy the sunset with friends whilst seated on the antique, elongated hexagon tile patio. The utility room off the patio offers space to store your toys and tools, and shelters the monster Trane HVAC and the brand-new water heater. The two-car carport and large driveway has room for your family's vehicles, up to four cars! You'll notice the vacant lot to left on the home, approximately 0.25 acres, is under the same address and is also included in the sale of this home. Build an addition, a garage, a mother-in-law suite or just expand the back yard to complete your family estate! Come see this home as soon as you can - and don't miss out on your opportunity to make this piece of history your own!
Sold for $440,000
$440,000
36847 JEFFERSON AVENUE, DADE CITY, FL 33523
3beds
2,522sqft
Single Family Residence
Built in 1955
0.56 Acres Lot
$426,100 Zestimate®
$174/sqft
$2,471 Estimated rent
Home value
$426,100
$383,000 - $473,000
$2,471/mo
Zestimate® history
Owner options
List your home for rent
$2,471/mo
Rent Zestimate®
Find your next renter with Zillow Rental Manager. Plus, with online applications, you can quickly screen prospective tenants – for free.
$2,471/mo
Rent Zestimate®
Refinance and save
$3,022/mo
Est. payment
Refinancing to a lower rate could help reduce your monthly payments and save thousands over the life of the loan.
$3,022/mo
Est. payment
Explore your selling options
Work with a Zillow partner agent
Leverage their expertise and Zillow's premium Showcase listings to get your home seen by more buyers.
Get startedList with your own agent
Get your home in front of millions of buyers by listing it on Zillow.
Learn how to do itSell it yourself
Take full control of how buyers see your home on Zillow by listing For Sale by Owner (FSBO).
List your homeWhat's special
Antique brick roadMid-century courtyardMid-century modern featuresGuest bathroomMassive windowsOriginal cast iron tubBrand-new water heater
Zillow last checked:
Listing updated:
Listed by:
Lexi Wallace 813-684-9500,
KELLER WILLIAMS SUBURBAN TAMPA 813-684-9500
Bought with:
Katherine Britton, 610561
BHHS FLORIDA PROPERTIES GROUP
Source: Stellar MLS,MLS#: TB8344225 Originating MLS: Suncoast Tampa
Originating MLS: Suncoast Tampa
Facts & features
Interior
Bedrooms & bathrooms
- Bedrooms: 3
- Bathrooms: 3
- Full bathrooms: 2
- 1/2 bathrooms: 1
Rooms
- Room types: Family Room, Dining Room, Living Room, Storage Rooms
Primary bedroom
- Features: Walk-In Closet(s)
- Level: First
- Area: 340 Square Feet
- Dimensions: 17x20
Bedroom 1
- Features: Built-in Closet
- Level: First
- Area: 182 Square Feet
- Dimensions: 13x14
Bedroom 2
- Features: Walk-In Closet(s)
- Level: First
- Area: 192 Square Feet
- Dimensions: 12x16
Primary bathroom
- Features: Window/Skylight in Bath, Linen Closet
- Level: First
Bathroom 2
- Features: Stone Counters, Linen Closet
- Level: First
Bathroom 3
- Level: First
Dining room
- Features: Built-In Shelving
- Level: First
- Area: 260 Square Feet
- Dimensions: 13x20
Family room
- Features: Built-In Shelving
- Level: First
- Area: 484 Square Feet
- Dimensions: 22x22
Foyer
- Features: Coat Closet
- Level: First
Kitchen
- Features: Pantry, Built-in Closet
- Level: First
- Area: 216 Square Feet
- Dimensions: 12x18
Laundry
- Features: Storage Closet
- Level: First
- Area: 132 Square Feet
- Dimensions: 11x12
Living room
- Features: Built-In Shelving
- Level: First
- Area: 360 Square Feet
- Dimensions: 18x20
Heating
- Central
Cooling
- Central Air
Appliances
- Included: Dishwasher, Disposal, Dryer, Freezer, Gas Water Heater, Ice Maker, Microwave, Range, Range Hood, Washer
- Laundry: Laundry Room
Features
- Ceiling Fan(s), High Ceilings, Primary Bedroom Main Floor, Solid Surface Counters, Solid Wood Cabinets, Thermostat, Walk-In Closet(s)
- Flooring: Luxury Vinyl, Porcelain Tile, Terrazzo
- Has fireplace: No
Interior area
- Total structure area: 3,222
- Total interior livable area: 2,522 sqft
Property
Parking
- Total spaces: 2
- Parking features: Carport
- Carport spaces: 2
Features
- Levels: One
- Stories: 1
- Patio & porch: Patio
- Exterior features: Awning(s), Courtyard, Garden, Irrigation System, Private Mailbox, Rain Gutters, Storage
- Fencing: Vinyl
- Has view: Yes
- View description: Garden, Park/Greenbelt
Lot
- Size: 0.56 Acres
- Features: Corner Lot, Historic District, Landscaped, Oversized Lot
- Residential vegetation: Mature Landscaping, Trees/Landscaped
Details
- Parcel number: 2824210020002000070
- Zoning: RS-2
- Special conditions: None
Construction
Type & style
- Home type: SingleFamily
- Architectural style: Contemporary,Custom,Mid-Century Modern,Patio
- Property subtype: Single Family Residence
Materials
- Brick
- Foundation: Block, Brick/Mortar, Slab
- Roof: Membrane
Condition
- Completed
- New construction: No
- Year built: 1955
Utilities & green energy
- Sewer: Public Sewer
- Water: Public
- Utilities for property: BB/HS Internet Available, Cable Available, Electricity Connected, Phone Available, Propane, Public, Sewer Connected, Water Connected
Community & HOA
Community
- Security: Smoke Detector(s)
- Pet fee: $0 monthly
- Subdivision: GOLF COURSE ESTATES
HOA
- Has HOA: No
Location
- Region: Dade City
Financial & listing details
- Price per square foot: $174/sqft
- Tax assessed value: $385,169
- Annual tax amount: $5,791
- Date on market: 1/29/2025
- Cumulative days on market: 102 days
- Listing terms: Cash,Conventional,FHA,VA Loan
- Ownership: Fee Simple
- Total actual rent: 0
- Electric utility on property: Yes
- Road surface type: Brick, Paved
Price history
| Date | Event | Price |
|---|---|---|
| 6/12/2025 | Sold | $440,000-5.4%$174/sqft |
Source:  Stellar MLS #TB8344225 Report a problem Stellar MLS #TB8344225 Report a problem | ||
| 5/12/2025 | Pending sale | $465,000$184/sqft |
Source: Stellar MLS #TB8344225 Report a problem | ||
| 3/10/2025 | Price change | $465,000-1.1%$184/sqft |
Source: Stellar MLS #TB8344225 Report a problem | ||
| 2/5/2025 | Price change | $469,999-1.1%$186/sqft |
Source: Stellar MLS #TB8344225 Report a problem | ||
| 1/30/2025 | Listed for sale | $475,000+69.6%$188/sqft |
Source: Stellar MLS #TB8344225 Report a problem | ||
| 3/14/2024 | Sold | $280,000-17.6%$111/sqft |
Source: Stellar MLS #T3452347 Report a problem | ||
| 2/18/2024 | Pending sale | $340,000$135/sqft |
Source: Stellar MLS #T3452347 Report a problem | ||
| 2/16/2024 | Price change | $340,000-2.9%$135/sqft |
Source: Stellar MLS #T3452347 Report a problem | ||
| 1/26/2024 | Listed for sale | $350,000-2.5%$139/sqft |
Source: Stellar MLS #T3452347 Report a problem | ||
| 1/2/2024 | Listing removed | $359,000$142/sqft |
Source: Berkshire Hathaway HomeServices Florida Realty #T3452347 Report a problem | ||
| 10/26/2023 | Price change | $359,000-5.3%$142/sqft |
Source: Stellar MLS #T3452347 Report a problem | ||
| 9/23/2023 | Listed for sale | $379,000$150/sqft |
Source: Stellar MLS #T3452347 Report a problem | ||
| 9/16/2023 | Pending sale | $379,000$150/sqft |
Source: Stellar MLS #T3452347 Report a problem | ||
| 9/8/2023 | Price change | $379,000-2.6%$150/sqft |
Source: Stellar MLS #T3452347 Report a problem | ||
| 8/4/2023 | Price change | $389,000-2.5%$154/sqft |
Source: Stellar MLS #T3452347 Report a problem | ||
| 7/16/2023 | Price change | $399,000-2.2%$158/sqft |
Source: Stellar MLS #T3452347 Report a problem | ||
| 6/23/2023 | Listed for sale | $408,000$162/sqft |
Source: Stellar MLS #T3452347 Report a problem | ||
| 6/19/2023 | Pending sale | $408,000$162/sqft |
Source: Stellar MLS #T3452347 Report a problem | ||
| 6/14/2023 | Listed for sale | $408,000$162/sqft |
Source:  Berkshire Hathaway HomeServices Florida Properties Group #T3452347 Report a problem Berkshire Hathaway HomeServices Florida Properties Group #T3452347 Report a problem | ||
Public tax history
| Year | Property taxes | Tax assessment |
|---|---|---|
| 2024 | $6,107 +5.4% | $302,334 +3.2% |
| 2023 | $5,792 +16.1% | $292,841 +14.2% |
| 2022 | $4,987 +32.7% | $256,509 +27.7% |
| 2021 | $3,759 +1.8% | $200,900 +1.4% |
| 2020 | $3,693 -5% | $198,128 -3.5% |
| 2019 | $3,885 | $205,413 +14% |
| 2018 | $3,885 +17.6% | $180,120 +1.7% |
| 2017 | $3,303 +6.3% | $177,183 +14% |
| 2016 | $3,108 +16% | $155,455 +4.6% |
| 2015 | $2,678 +6.3% | $148,676 -7.7% |
| 2014 | $2,519 | $161,087 +3.6% |
| 2013 | -- | $155,553 -5.4% |
| 2012 | -- | $164,476 -3.3% |
| 2011 | -- | $170,020 -0.5% |
| 2010 | -- | $170,798 -23.7% |
| 2009 | -- | $223,788 -12.5% |
| 2008 | -- | $255,634 -3.4% |
| 2007 | -- | $264,760 -2% |
| 2006 | -- | $270,048 +50.2% |
| 2005 | -- | $179,839 +16.5% |
| 2004 | -- | $154,312 +16.1% |
| 2003 | -- | $132,948 +0.3% |
| 2002 | -- | $132,613 +10.9% |
| 2000 | -- | $119,573 |
| 1999 | -- | $119,573 |
Find assessor info on the county website
Neighborhood: 33523
Nearby homes
- $355,0003 bd2 ba1.3k sqft36846 Jefferson Ave, Dade City, FL 33523Sold
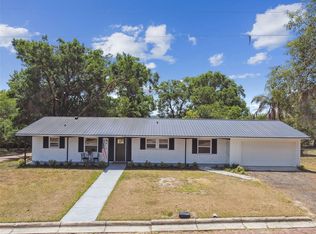
- $329,2003 bd2 ba1.8k sqft36821 Jefferson Ave, Dade City, FL 33523Off Market
- $375,9003 bd2 ba2.5k sqft14412 22nd St, Dade City, FL 33523Off Market
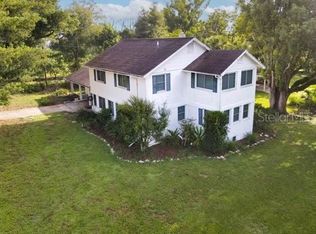
- $168,9774 bd2 ba-- sqft14412 22nd St, Dade City, FL 33523Off Market
- $243,8100.47 Acres36901 Jefferson Ave, Dade City, FL 33523Off Market
- $212,9003 bd1 ba1.5k sqft36832 Jefferson Ave, Dade City, FL 33523Off Market
- $395,0003 bd2 ba2.1k sqft14348 22nd St, Dade City, FL 33523Sold
- $298,0003 bd2 ba1.4k sqft36849 Missouri Ave, Dade City, FL 33523Off Market
Nearby schools
GreatSchools rating
- 3/10San Antonio Elementary SchoolGrades: PK-5Distance: 4.6 mi
- 3/10Pasco Middle SchoolGrades: 6-8Distance: 0.7 mi
- 3/10Pasco High SchoolGrades: PK,9-12Distance: 11 mi
Schools provided by the listing agent
- Elementary: Pasco Elementary School-PO
- Middle: Pasco Middle-PO
- High: Pasco High-PO
Source: Stellar MLS. This data may not be complete. We recommend contacting the local school district to confirm school assignments for this home.
Get a cash offer in 3 minutes
Find out how much your home could sell for in as little as 3 minutes with a no-obligation cash offer.
Estimated market value
$426,100
Get a cash offer in 3 minutes
Find out how much your home could sell for in as little as 3 minutes with a no-obligation cash offer.
Estimated market value
$426,100
- Florida
- Pasco County
- Dade City
- 33523
- 36847 JEFFERSON AVENUE
Nearby cities
Nearby neighborhoods
Nearby zip codes
Other Dade City Topics
