What a fabulous place to call home! This charming, turnkey, fully furnished, Two-bedroom, Two-bathroom home has been lovingly maintained, and pride of ownership shows. A welcoming street level Florida room greets you and includes tile flooring, wall mounted air conditioner, ceiling fan, attached utility room with work bench, shelving for storage & provides convenient egress to the large back yard with paver patio & freestanding golf cart building. As you enter into the home there is a nice eat-in or office space with closet and a beautifully updated galley style kitchen with Oak cabinetry & newer appliances. Just off the kitchen is the formal dining area which boasts a bay window, cathedral ceiling, custom Oak hutch with title countertop & glass front cabinet doors. The living room is open to the dining area and also features a cathedral ceiling and bay window which gives a nice spacious feel to the room. Just down the hallway is a dedicated laundry room with front loading washer and dryer, built in folding area with cabinets above & built-in coat closet. Just next to the laundry room is the updated main bathroom its features include a built-in linen closet, Oak vanity cabinet, vinyl tile flooring, fiberglass tub with shower surround & etched sliding glass shower door with dolphin motif. Conveniently located across from the main bathroom is the guest bedroom where you will find dual closets that provide additional storage space for you or your guests. Located at the back of the home is the private feeling primary bedroom suite, this spacious room features a cathedral ceiling with fan, a large walk-in closet with mirrored doors, and an updated en-suite bathroom with Oak vanity cabinet, dual sinks and a walk-in shower with sliding glass doors. This Beautiful home is being sold completely furnished including all major appliances. Situated in Betmar Acres, one of Florida's most sought-after 55+ communities where you own your land—no lot rent required. With annual park dues of only $448.00, it's an appealing choice for those seeking an active lifestyle in the Sunshine State. Why spend your winters cold & snowed in when you could be enjoying all that Betmar Acres has to keep you busy, from Bingo and shuffleboard to swimming in the heated pools, unwinding in the two hot tubs, playing golf, or engaging in a game of pickleball. This community has everything you need to keep you entertained and it's in a great central Florida location close to hospitals, shopping, restaurants and only an hour away from theme parks and beautiful award-winning gulf beaches. Plan your visit today!
Sold for $194,500
$194,500
36847 JODI AVENUE, ZEPHYRHILLS, FL 33542
2beds
1,152sqft
Manufactured Home, Single Family Residence
Built in 1985
5,565 Square Feet Lot
$192,300 Zestimate®
$169/sqft
$-- Estimated rent
Home value
$192,300
$175,000 - $212,000
Not available
Zestimate® history
Owner options
List your home for rent
Find your next renter with Zillow Rental Manager. Plus, with online applications, you can quickly screen prospective tenants – for free.
Refinance and save
$1,489/mo
Est. payment
Refinancing to a lower rate could help reduce your monthly payments and save thousands over the life of the loan.
$1,489/mo
Est. payment
Explore your selling options
Work with a Zillow partner agent
Leverage their expertise and Zillow's premium Showcase listings to get your home seen by more buyers.
Get startedList with your own agent
Get your home in front of millions of buyers by listing it on Zillow.
Learn how to do itSell it yourself
Take full control of how buyers see your home on Zillow by listing For Sale by Owner (FSBO).
List your homeWhat's special
Two-bedroom two-bathroom homeCeiling fanFreestanding golf cart buildingTile flooringWall mounted air conditioner
Zillow last checked:
Listing updated:
Listed by:
Joe Desmarais 813-484-9993,
BETMAR REALTY CORP 813-788-3114
Bought with:
Joe Desmarais, 3243925
BETMAR REALTY CORP
Source: Stellar MLS,MLS#: TB8463722 Originating MLS: Suncoast Tampa
Originating MLS: Suncoast Tampa
Facts & features
Interior
Bedrooms & bathrooms
- Bedrooms: 2
- Bathrooms: 2
- Full bathrooms: 2
Rooms
- Room types: Florida Room, Utility Room
Primary bedroom
- Features: En Suite Bathroom, Walk-In Closet(s)
- Level: First
- Area: 196.13 Square Feet
- Dimensions: 17.07x11.49
Bedroom 1
- Features: Ceiling Fan(s), Dual Closets
- Level: First
- Area: 105.45 Square Feet
- Dimensions: 10.95x9.63
Primary bathroom
- Features: Single Vanity, Window/Skylight in Bath, Linen Closet
- Level: First
- Area: 52.4 Square Feet
- Dimensions: 8.15x6.43
Bathroom 2
- Features: Dual Sinks, Shower No Tub, Water Closet/Priv Toilet, Window/Skylight in Bath
- Level: First
- Area: 45.32 Square Feet
- Dimensions: 11x4.12
Dining room
- Features: Built-In Shelving, Tile Counters
- Level: First
- Area: 82.12 Square Feet
- Dimensions: 10.92x7.52
Florida room
- Features: Built-In Shelving, Ceiling Fan(s)
- Level: First
- Area: 237.12 Square Feet
- Dimensions: 11.75x20.18
Kitchen
- Features: Ceiling Fan(s), Pantry, Storage Closet
- Level: First
- Area: 118.65 Square Feet
- Dimensions: 8.16x14.54
Laundry
- Features: Built-In Shelving, Coat Closet
- Level: First
- Area: 52.71 Square Feet
- Dimensions: 8.16x6.46
Living room
- Features: Ceiling Fan(s)
- Level: First
- Area: 273.06 Square Feet
- Dimensions: 13.96x19.56
Workshop
- Features: Built-In Shelving
- Level: First
- Area: 130.86 Square Feet
- Dimensions: 11.55x11.33
Heating
- Central, Electric
Cooling
- Central Air, Wall/Window Unit(s)
Appliances
- Included: Dishwasher, Disposal, Dryer, Electric Water Heater, Microwave, Range, Refrigerator, Washer
- Laundry: Electric Dryer Hookup, Inside, Laundry Room, Washer Hookup
Features
- Built-in Features, Cathedral Ceiling(s), Ceiling Fan(s), Eating Space In Kitchen, Solid Wood Cabinets, Thermostat, Walk-In Closet(s)
- Flooring: Concrete, Laminate, Tile, Vinyl
- Windows: Window Treatments
- Has fireplace: Yes
- Fireplace features: Decorative, Electric, Free Standing, Living Room
- Furnished: Yes
Interior area
- Total structure area: 2,142
- Total interior livable area: 1,152 sqft
Property
Parking
- Total spaces: 1
- Parking features: Covered, Driveway, Golf Cart Parking, Off Street
- Carport spaces: 1
- Has uncovered spaces: Yes
Features
- Levels: One
- Stories: 1
- Patio & porch: Patio
- Exterior features: Awning(s), Lighting, Other, Rain Gutters, Sidewalk, Storage
- Pool features: Other
Lot
- Size: 5,565 Square Feet
- Dimensions: 57.53 x 96.76
- Features: Corner Lot, In County, Landscaped, Level, Near Golf Course, Sidewalk
Details
- Additional structures: Other, Shed(s), Storage
- Parcel number: 0926210790000007600
- Zoning: 0RMH
- Special conditions: None
Construction
Type & style
- Home type: MobileManufactured
- Property subtype: Manufactured Home, Single Family Residence
Materials
- Metal Siding, Vinyl Siding
- Foundation: Crawlspace, Pillar/Post/Pier
- Roof: Membrane,Metal
Condition
- Completed
- New construction: No
- Year built: 1985
Utilities & green energy
- Sewer: Public Sewer
- Water: Public
- Utilities for property: BB/HS Internet Available, Cable Available, Electricity Connected, Fiber Optics, Fire Hydrant, Phone Available, Public, Sewer Connected, Street Lights, Water Connected
Community & HOA
Community
- Features: Buyer Approval Required, Clubhouse, Deed Restrictions, Golf Carts OK, Golf, Park, Pool, Sidewalks, Stream Seasonal, Tennis Court(s)
- Pet fee: $0 monthly
- Senior community: Yes
- Subdivision: BETMAR VILLAGE PHASE 1
HOA
- Has HOA: Yes
- Amenities included: Basketball Court, Clubhouse, Fence Restrictions, Golf Course, Maintenance, Optional Additional Fees, Other, Park, Pickleball Court(s), Pool, Recreation Facilities, Security, Shuffleboard Court, Spa/Hot Tub, Storage, Tennis Court(s)
- Services included: Common Area Taxes, Maintenance Grounds, Security
- HOA fee: $37 monthly
- HOA name: Jennifer Rogers
- HOA phone: 813-782-0043
Location
- Region: Zephyrhills
Financial & listing details
- Price per square foot: $169/sqft
- Tax assessed value: $157,492
- Annual tax amount: $697
- Date on market: 1/13/2026
- Cumulative days on market: 74 days
- Listing terms: Cash,Conventional
- Ownership: Fee Simple
- Total actual rent: 0
- Electric utility on property: Yes
- Road surface type: Paved, Asphalt
- Body type: Double Wide
Price history
| Date | Event | Price |
|---|---|---|
| 5/4/2026 | Sold | $194,500-6.9%$169/sqft |
Source:  Stellar MLS #TB8463722 Report a problem Stellar MLS #TB8463722 Report a problem | ||
| 3/28/2026 | Pending sale | $209,000$181/sqft |
Source: Stellar MLS #TB8463722 Report a problem | ||
| 3/10/2026 | Price change | $209,000-2.8%$181/sqft |
Source: Stellar MLS #TB8463722 Report a problem | ||
| 1/13/2026 | Listed for sale | $215,000+230.8%$187/sqft |
Source: Stellar MLS #TB8463722 Report a problem | ||
| 6/18/2001 | Sold | $65,000$56/sqft |
Source: Public Record Report a problem | ||
Public tax history
| Year | Property taxes | Tax assessment |
|---|---|---|
| 2025 | $726 +2.3% | $75,350 +2.9% |
| 2024 | $710 +2.8% | $73,230 |
| 2023 | $691 -1.3% | $73,230 +3% |
| 2022 | $699 -0.1% | $71,100 +6.1% |
| 2021 | $700 +1.5% | $67,020 +1.4% |
| 2020 | $690 +1.3% | $66,100 +2.3% |
| 2019 | $681 | $64,620 +1.9% |
| 2018 | $681 +1.5% | $63,416 |
| 2017 | $671 -0.5% | $63,416 +4.2% |
| 2016 | $674 +2.8% | $60,834 +0.7% |
| 2015 | $656 +3.2% | $60,411 +0.8% |
| 2014 | $635 | $59,932 -2.5% |
| 2013 | -- | $61,467 -2.7% |
| 2012 | -- | $63,192 -5.1% |
| 2011 | -- | $66,566 -2.7% |
| 2010 | -- | $68,392 -5.3% |
| 2009 | -- | $72,192 -2.4% |
| 2008 | -- | $73,933 -8.8% |
| 2007 | -- | $81,061 -1.7% |
| 2006 | -- | $82,427 +25.9% |
| 2005 | -- | $65,489 +12% |
| 2004 | -- | $58,468 +5.7% |
| 2003 | -- | $55,323 +13.8% |
| 2002 | -- | $48,613 -4% |
| 2000 | -- | $50,617 +15.9% |
| 1999 | -- | $43,676 |
Find assessor info on the county website
Neighborhood: Zephyrhills West
Nearby homes
- $195,0002 bd2 ba1.1k sqft36853 Jodi Ave, Zephyrhills, FL 33542Sold

- $209,9002 bd2 ba1.6k sqft36846 Kimela Ave, Zephyrhills, FL 33542Sold
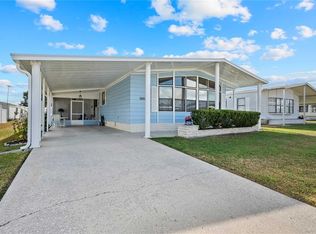
- $203,800-- bd2 ba1.4k sqft36840 Kimela Ave, Zephyrhills, FL 33542Off Market
- $185,0002 bd2 ba1k sqft36852 Kimela Ave, Zephyrhills, FL 33542Sold
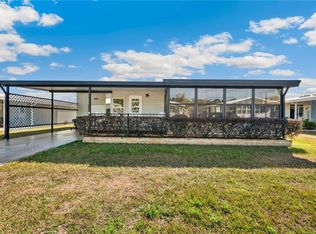
- $131,9002 bd2 ba1k sqft36905 Jodi Ave, Zephyrhills, FL 33542Off Market
- $146,0002 bd2 ba960 sqft5706 Benton St, Zephyrhills, FL 33542Sold
- $142,200-- bd2 ba1k sqft36836 Kimela Ave, Zephyrhills, FL 33542Off Market
- $206,900-- bd2 ba1.3k sqft5719 Benton St, Zephyrhills, FL 33542Off Market
Nearby schools
GreatSchools rating
- 3/10West Zephyrhills Elementary SchoolGrades: PK-5Distance: 1.1 mi
- 4/10Raymond B. Stewart Middle SchoolGrades: 6-8Distance: 1.6 mi
- 3/10Zephyrhills High SchoolGrades: 9-12Distance: 1.7 mi
Get a cash offer in 3 minutes
Find out how much your home could sell for in as little as 3 minutes with a no-obligation cash offer.
Estimated market value
$192,300
Get a cash offer in 3 minutes
Find out how much your home could sell for in as little as 3 minutes with a no-obligation cash offer.
Estimated market value
$192,300
- Florida
- Pasco County
- Zephyrhills
- 33542
- Zephyrhills West
- 36847 JODI AVENUE
