Skip main navigation
Closed
  • $442,500

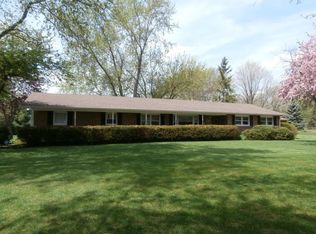
    36849 N Eastmoor Ave, Lake Villa, IL 60046

    3beds
    1,595sqft
    Single Family Residence
    Built in 1968
    0.88 Acres Lot
    $449,000 Zestimate®
    $277/sqft
    $3,040 Estimated rent

    Home value

    $449,000

    $409,000 - $494,000

    $3,040/mo

    Zestimate® history
    Loading
    Loading...

    Owner options

    List your home for rent

    $3,040/mo

    Rent Zestimate®

    Find your next renter with Zillow Rental Manager. Plus, with online applications, you can quickly screen prospective tenants – for free.

    Learn more

    $3,040/mo

    Rent Zestimate®

    Refinance and save

    $3,383/mo

    Est. payment

    Refinancing to a lower rate could help reduce your monthly payments and save thousands over the life of the loan.

    See today's rates

    $3,383/mo

    Est. payment

    Explore your selling options

    Work with a Zillow partner agent

    Leverage their expertise and Zillow's premium Showcase listings to get your home seen by more buyers.

    Get started

    List with your own agent

    Get your home in front of millions of buyers by listing it on Zillow.

    Learn how to do it

    Sell it yourself

    Take full control of how buyers see your home on Zillow by listing For Sale by Owner (FSBO).

    List your home

    What's special

    Cozy heatilator gas fireplaceScenic viewsOpen and functional layoutComfortable room sizes throughoutCustom upgradesStunning kitchenGorgeous updated kitchen
    Nestled on a beautiful property backing directly to Hickory Knoll Golf Course, this exceptional home offers space, privacy, and scenic views in a truly desirable Lake Villa location. Featuring 3 bedrooms and 3 full bathrooms, this residence with custom upgrades has been thoughtfully designed for both everyday living and entertaining. Step inside to find a spacious and inviting family room highlighted by a cozy Heatilator gas fireplace, creating the perfect place to relax with family and friends. The stunning kitchen is the heart of the home and showcases white cabinetry, granite countertops, stainless steel appliances, a subway tile backsplash, and a large island with seating and abundant prep space. The open and functional layout offers comfortable room sizes throughout, while large windows bring in plenty of natural light and showcase beautiful backyard and golf course views. Recent updates include new flooring throughout, fresh paint, new lighting, ceiling fans, and a programmable thermostat in 2024, along with a water treatment system, battery backup, and radon mitigation system installed in 2022, plus a tankless water heater added in 2021. The finished basement provides an incredible extension of the living space and is ideal for entertaining, featuring an large recreation area with endless possibilities for a game room, media room, exercise area, or additional gathering space, along with a full bathroom for added convenience. Outside, the huge yard offers room to play, garden, entertain, or simply enjoy the peaceful setting. With Hickory Knoll Golf Course directly behind the property, you will love the privacy and picturesque backdrop year-round. This rare opportunity combines generous indoor and outdoor living space, a gorgeous updated kitchen, and an unbeatable setting in Lake Villa close to parks, schools, shopping, dining, and more. Please look under additional information for all the updates.

    Zillow last checked:

    Listing updated:

    Listed by:

    Michelle Nunez, ABR,CSC,e-PRO,RENE,SRES,SRS 847-400-6718,

    Baird & Warner,

    Frankie Nunez Jr., ABR 847-404-8559,

    Baird & Warner

    Bought with:

    Manuel Flores

    Hamilton Group, REALTORS

    Source: MRED as distributed by MLS GRID,MLS#: 12611270MLS Logo

    Facts & features

    Interior

    Bedrooms & bathrooms
    • Bedrooms: 3
    • Bathrooms: 3
    • Full bathrooms: 3
    Rooms
    • Room types: Bonus Room, Recreation Room, Storage
    Primary bedroom
    • Features: Flooring (Luxury Vinyl), Bathroom (Full)
    • Level: Main
    • Area: 169 Square Feet
    • Dimensions: 13X13
    Bedroom 2
    • Features: Flooring (Luxury Vinyl)
    • Level: Main
    • Area: 100 Square Feet
    • Dimensions: 10X10
    Bedroom 3
    • Features: Flooring (Luxury Vinyl)
    • Level: Main
    • Area: 100 Square Feet
    • Dimensions: 10X10
    Bonus room
    • Features: Flooring (Luxury Vinyl)
    • Level: Basement
    • Area: 143 Square Feet
    • Dimensions: 13X11
    Bonus room
    • Features: Flooring (Luxury Vinyl)
    • Level: Basement
    • Area: 88 Square Feet
    • Dimensions: 8X11
    Dining room
    • Level: Main
    • Dimensions: COMBO
    Family room
    • Features: Flooring (Luxury Vinyl)
    • Level: Main
    • Area: 396 Square Feet
    • Dimensions: 18X22
    Kitchen
    • Features: Flooring (Luxury Vinyl), Window Treatments (Bay Window(s))
    • Level: Main
    • Area: 169 Square Feet
    • Dimensions: 13X13
    Laundry
    • Features: Flooring (Luxury Vinyl)
    • Level: Basement
    • Area: 182 Square Feet
    • Dimensions: 14X13
    Living room
    • Features: Flooring (Luxury Vinyl)
    • Level: Main
    • Area: 224 Square Feet
    • Dimensions: 14X16
    Recreation room
    • Features: Flooring (Luxury Vinyl)
    • Level: Basement
    • Area: 240 Square Feet
    • Dimensions: 16X15
    Storage
    • Features: Flooring (Luxury Vinyl)
    • Level: Basement
    • Area: 72 Square Feet
    • Dimensions: 12X6
    Heating
    • Natural Gas, Forced Air
    Cooling
    • Central Air, Zoned, Dual
    Appliances
    • Included: Range, Microwave, Dishwasher, Refrigerator, Stainless Steel Appliance(s)
    • Laundry: Main Level, In Unit
    Features
    • 1st Floor Bedroom, 1st Floor Full Bath, Built-in Features, Walk-In Closet(s)
    • Windows: Screens
    • Basement: Finished,Crawl Space,Partial
    • Number of fireplaces: 1
    • Fireplace features: Family Room
    Interior area
    • Total structure area: 1,092
    • Total interior livable area: 1,595 sqft

    Property

    Parking
    • Total spaces: 13
    • Parking features: Concrete, Garage Door Opener, Yes, Garage Owned, Attached, Detached, Driveway, Other, Garage
    • Attached garage spaces: 8
    • Has uncovered spaces: Yes
    Accessibility
    • Accessibility features: No Disability Access
    Features
    • Stories: 1
    • Patio & porch: Deck
    Lot
    • Size: 0.88 Acres
    • Dimensions: 178X216
    • Features: Mature Trees
    Details
    • Additional structures: Second Garage, Shed(s), Garage(s)
    • Parcel number: 06071050020000
    • Special conditions: None
    • Other equipment: Ceiling Fan(s), Sump Pump, Radon Mitigation System

    Construction

    Type & style
    • Home type: SingleFamily
    • Architectural style: Ranch
    • Property subtype: Single Family Residence
    Materials
    • Vinyl Siding
    • Roof: Asphalt
    Condition
    • New construction: No
    • Year built: 1968
    Details
    • Builder model: RANCH

    Utilities & green energy

    • Electric: 200+ Amp Service
    • Sewer: Public Sewer
    • Water: Well

    Community & HOA

    Community
    • Features: Street Paved
    • Security: Carbon Monoxide Detector(s)
    HOA
    • Services included: None
    Location
    • Region: Lake Villa

    Financial & listing details

    • Price per square foot: $277/sqft
    • Tax assessed value: $244,288
    • Annual tax amount: $6,465
    • Date on market: 4/16/2026
    • Listing terms: Cash
    • Ownership: Fee Simple

    Price history

    DateEventPrice
    6/4/2026Sold$442,500-1.7%$277/sqft
    Source: MRED as distributed by MLS GRID #12611270 Report a problem
    5/20/2026Listing removed$450,000$282/sqft
    Source: MRED as distributed by MLS GRID #12611270 Report a problem
    4/25/2026Contingent$450,000$282/sqft
    Source: MRED as distributed by MLS GRID #12611270 Report a problem
    4/16/2026Listed for sale$450,000+66.7%$282/sqft
    Source: MRED as distributed by MLS GRID #12611270 Report a problem
    4/13/2022Sold$270,000-10%$169/sqft
    Source: MRED as distributed by MLS GRID #11344877 Report a problem
    4/7/2022Pending sale$299,999$188/sqft
    Source: RE/MAX International #11344877 Report a problem
    4/6/2022Contingent$299,999$188/sqft
    Source: MRED as distributed by MLS GRID #11344877 Report a problem
    3/29/2022Price change$299,999-7.7%$188/sqft
    Source: MRED as distributed by MLS GRID #11344877 Report a problem
    3/18/2022Price change$325,000-7.1%$204/sqft
    Source: MRED as distributed by MLS GRID #11344877 Report a problem
    3/11/2022Listed for sale$349,900$219/sqft
    Source: MRED as distributed by MLS GRID #11344877 Report a problem

    Public tax history

    YearProperty taxesTax assessment
    2024$6,465 +4.1%$87,340 +7.3%
    2023$6,207 -5.4%$81,421 +13.2%
    2022$6,565 +4.4%$71,939 -2.8%
    2021$6,289 +9.9%$74,008 +11.2%
    2020$5,724 -2.8%$66,546 +4.1%
    2019$5,890 +2.1%$63,955 -5.6%
    2018$5,766 $67,747 +2.7%
    2017$5,766 -6.6%$65,940 +4.2%
    2016$6,170 +24.1%$63,270 +7.1%
    2015$4,971 -16.4%$59,092 -1.3%
    2014$5,943 +1.1%$59,859 -0.5%
    2012$5,881 +6.7%$60,148 -10.4%
    2011$5,509 +6.2%$67,116 -3.4%
    2010$5,187 +5.2%$69,499 -4.9%
    2009$4,930 +3.3%$73,118 +3.1%
    2008$4,772 +9.8%$70,947 +3%
    2006$4,345 +6.4%$68,901
    2005$4,084 +6.1%--
    2004$3,850 -0.9%--
    2003$3,885 +1.9%--
    2002$3,814 -3.5%--
    2001$3,951 -1%$54,878 +0.8%
    2000$3,991 $54,443
    Find assessor info on the county website

    Neighborhood: 60046

    Nearby schools

    GreatSchools rating
    Schools provided by the listing agent
    • District: 41

    Source: MRED as distributed by MLS GRID. This data may not be complete. We recommend contacting the local school district to confirm school assignments for this home.

    Get a cash offer in 3 minutes
    Find out how much your home could sell for in as little as 3 minutes with a no-obligation cash offer.
    Estimated market value
    $449,000
    Get a cash offer in 3 minutes
    Find out how much your home could sell for in as little as 3 minutes with a no-obligation cash offer.
    Estimated market value
    $449,000