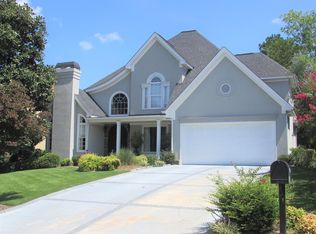
Huge price reduction! Now $645,000 and a new polaris system to keep the pool clean! Stately two-story brick home in The Courtyards @ West Lake. Lovely front porch leads you into an impressive 2-story foyer with curved staircase. Beautiful hardwood floors on both levels to include hallways and staircase. Sunlit great-room with built ins flanking fireplace and two sets of french doors leading to back deck and inground pool. Amazing barrel ceiling leads you from the great room into the kitchen. Spacious kitchen featuring granite countertops, island, surface cooktop, wall oven & microwave. Walk up the gorgeous curved staircase to the landing which features a romantic walk out balcony. Luxurious primary suite w/tray ceiling and walk in closets with built ins. Primary bathroom features dual vanities, separate makeup vanity, jacuzzi tub and oversized tiled shower. Very large bonus room w/separate staircase off great-room w/carpet. Laundry with utility sink and extra cabinets. Spacious secondary bedrooms and tons of storage space. 10' ceilings w/smooth finish, heavy molding. Charming backyard features an inviting inground pool, deck for grilling, pergola w/patio area underneath, fountain, firepit and stone pathways. Owner made the following updates in 2022/2023: new roof/new HVAC downstairs/new pool liner/new pool decking/new kitchen appliances/Depend-a-coat outdoor paint/ Beautiful large home / easy to show
Under contract
Price cut: $40.9K (7/23)
$645,000
3685 Bay Point, Martinez, GA 30907
4beds
4,190sqft
Single Family Residence
Built in 1992
10,019 Square Feet Lot
$-- Zestimate®
$154/sqft
$111/mo HOA
What's special
- 136 days
- 110
- 1
Zillow last checked:
Listing updated:
Listed by:
Nanda de Laurentys 706-399-2025,
Blanchard & Calhoun - Evans
Source: Hive MLS,MLS#: 98256369
Originating MLS: REALTORS® of Greater Augusta
Facts & features
Interior
Bedrooms & bathrooms
- Bedrooms: 4
- Bathrooms: 4
- Full bathrooms: 3
- 1/2 bathrooms: 1
Rooms
- Room types: Dining Room, Living Room, Great Room, Breakfast Room, Bedroom 2, Bedroom 3, Bedroom 4, Master Bedroom, Bathroom 1, Bonus Room
Primary bedroom
- Level: Upper
- Dimensions: 16 x 16
Bedroom 2
- Level: Upper
- Dimensions: 17 x 18
Bedroom 3
- Level: Upper
- Dimensions: 13 x 13
Bedroom 4
- Level: Upper
- Dimensions: 13 x 14
Bathroom 1
- Level: Upper
- Dimensions: 14 x 13
Bonus room
- Level: Upper
- Dimensions: 20 x 24
Breakfast room
- Level: Main
- Dimensions: 10 x 13
Dining room
- Level: Main
- Dimensions: 14 x 18
Great room
- Level: Main
- Dimensions: 23 x 21
Kitchen
- Level: Main
- Dimensions: 15 x 13
Living room
- Level: Main
- Dimensions: 17 x 18
Heating
- Fireplace(s), Electric, Forced Air, Natural Gas
Cooling
- Central Air, Ceiling Fan(s)
Appliances
- Included: Built-In Electric Oven, Refrigerator, Disposal, Dishwasher, Cooktop
Features
- Walk-in Closet(s), Entrance Foyer, Kitchen Island, Built-in Features, Walk-In Closet(s)
- Flooring: Carpet, Ceramic Tile, Hardwood
- Basement: None
- Attic: Pull Down Stairs
- Number of fireplaces: 1
Interior area
- Total structure area: 4,190
- Total interior livable area: 4,190 sqft
Property
Parking
- Total spaces: 2
- Parking features: Garage Door Opener, Garage
- Attached garage spaces: 2
Features
- Levels: Two
- Patio & porch: Deck, Front Porch
- Has private pool: Yes
- Pool features: In Ground, Private
- Fencing: Fenced
- Has view: Yes
- View description: None
- Frontage type: See Remarks
Lot
- Size: 10,019 Square Feet
- Dimensions: 75 x 135
- Features: See Remarks, Landscaped
Details
- Parcel number: 081b837
- Zoning: Residential
- Special conditions: Standard
Construction
Type & style
- Home type: SingleFamily
- Property subtype: Single Family Residence
Materials
- Brick, Vinyl Siding, Wood Frame
- Foundation: Crawl Space
- Roof: Composition
Condition
- New construction: No
- Year built: 1992
Utilities & green energy
- Sewer: Public Sewer
- Water: Public
- Utilities for property: Cable Available
Community & HOA
Community
- Security: Smoke Detector(s)
- Subdivision: West Lake
HOA
- Has HOA: Yes
- Amenities included: Clubhouse, Pool, Gated, Security, Street Lights, Tennis Court(s)
- HOA fee: $1,332 annually
- HOA name: West Lake HOA
- HOA phone: 706-994-6149
Location
- Region: Martinez
Financial & listing details
- Price per square foot: $154/sqft
- Tax assessed value: $647,000
- Annual tax amount: $6,183
- Date on market: 4/17/2026
- Cumulative days on market: 136 days
- Listing agreement: Exclusive Right To Sell
- Listing terms: Cash,Conventional,VA Loan
Estimated market value
Not available
Estimated sales range
Not available
$3,044/mo
Price history
| Date | Event | Price |
|---|---|---|
| 8/17/2026 | Contingent | $645,000$154/sqft |
Source: | ||
| 7/23/2026 | Price change | $645,000-6%$154/sqft |
Source: | ||
| 7/1/2026 | Price change | $685,900-8.5%$164/sqft |
Source: | ||
| 6/16/2026 | Price change | $749,900-2%$179/sqft |
Source: | ||
| 5/12/2026 | Price change | $764,900-2.6%$183/sqft |
Source: | ||
| 5/11/2026 | Listed for sale | $785,000+78.8%$187/sqft |
Source: | ||
| 11/19/2018 | Listing removed | $439,000$105/sqft |
Source: MEYBOHM REAL ESTATE -EVANS #434108 Report a problem | ||
| 11/19/2018 | Pending sale | $439,000$105/sqft |
Source: MEYBOHM REAL ESTATE -EVANS #434108 Report a problem | ||
| 11/2/2018 | Listed for sale | $439,000$105/sqft |
Source: MEYBOHM REAL ESTATE -EVANS #434108 Report a problem | ||
Public tax history
| Year | Property taxes | Tax assessment |
|---|---|---|
| 2015 | $1,409 +3.3% | $158,162 +4.8% |
| 2014 | $1,363 +3.8% | $150,920 +4% |
| 2013 | $1,314 +6.9% | $145,160 +7.3% |
| 2012 | $1,229 -16.3% | $135,320 -12.2% |
| 2011 | $1,468 -6.7% | $154,089 -4.6% |
| 2010 | $1,573 -3.2% | $161,536 -4.2% |
| 2009 | $1,625 +3.9% | $168,600 -0.4% |
| 2008 | $1,564 +3.1% | $169,271 +2.9% |
| 2007 | $1,517 -19.2% | $164,546 +2.9% |
| 2006 | $1,879 -15.1% | $159,942 +9% |
| 2005 | $2,212 -38.9% | $146,768 +1.4% |
| 2004 | $3,621 | $144,764 |
Find assessor info on the county website
Monthly payment
Est. payment
Payment breakdown
Explore the cost of this home by adjusting the details. Changes won't be saved.Climate risks
Neighborhood: 30907
Nearby schools
Schools provided by the listing agent
- Elementary: Stevens Creek
- Middle: Stallings Island
- High: Lakeside
Source: Hive MLS. This data may not be complete. We recommend contacting the local school district to confirm school assignments for this home.


