Skip main navigation
Closed
  • $574,900

    3685 Bermuda Ct NW, Concord, NC 28027

    3beds
    2,363sqft
    Single Family Residence
    Built in 1995
    0.25 Acres Lot
    $589,400 Zestimate®
    $243/sqft
    $2,612 Estimated rent

    Home value

    $589,400

    $560,000 - $619,000

    $2,612/mo

    Zestimate® history
    Loading
    Loading...

    Owner options

    List your home for rent

    $2,612/mo

    Rent Zestimate®

    Find your next renter with Zillow Rental Manager. Plus, with online applications, you can quickly screen prospective tenants – for free.

    Learn more

    $2,612/mo

    Rent Zestimate®

    Refinance and save

    $3,904/mo

    Est. payment

    Refinancing to a lower rate could help reduce your monthly payments and save thousands over the life of the loan.

    See today's rates

    $3,904/mo

    Est. payment

    Explore your selling options

    Work with a Zillow partner agent

    Leverage their expertise and Zillow's premium Showcase listings to get your home seen by more buyers.

    Get started

    List with your own agent

    Get your home in front of millions of buyers by listing it on Zillow.

    Learn how to do it

    Sell it yourself

    Take full control of how buyers see your home on Zillow by listing For Sale by Owner (FSBO).

    List your home

    What's special

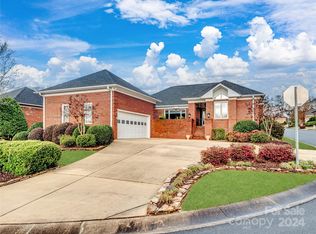
    Temporary irrigation plantingsIron gateBack patioPedestal sinkHalf bathNew garage doorOak hardwoods
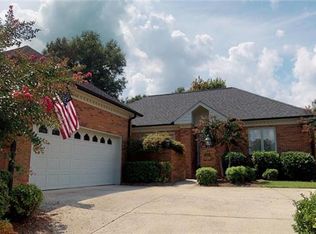
    STUNNING PATIO HOME in ASHEFORD GREEN. Location is great, next to Cabarrus Country Club, Close to Hwy 29 & I-85, Shopping, Restaurants & more UPDATES: Remodeled master bath in 2021 w/heated tile floors, granite counter tops, walk in glass shower, soaking tub, lighting, sinks & faucets. Oak hardwoods in the living/great room.Southern Showplace added exterior landscape lighting w/timer, temporary irrigation plantings and landscaping. Both gas furnaces located in the crawl space replaced. The 1st in 2021 & 2nd in Jan. 2023. The AC was replaced on one side in 2020 and the other one replaced by previous owner, recently before current owners purchased .The sunroom was enclosed by windows, sellers added a “mini-split” system & 12x12 tile. Updated kitchen, granite & appliances. Interior painted throughout. added granite counter top in bar (in Dining Room) Updated the half bath by replacing with pedestal sink & wainscoting. Added iron gate to the back patio & new garage door and opener.

    Zillow last checked:

    Listing updated:

    Listing Provided by:

    Brenda Cline brendaclinegroup@gmail.com,

    RE/MAX Executive

    Bought with:

    Rebekah Taylor

    Call It Closed International Inc

    Source: Canopy MLS as distributed by MLS GRID,MLS#: 4115440MLS Logo

    Facts & features

    Interior

    Bedrooms & bathrooms
    • Bedrooms: 3
    • Bathrooms: 3
    • Full bathrooms: 2
    • 1/2 bathrooms: 1
    • Main level bedrooms: 3
    Primary bedroom
    • Level: Main
    Primary bedroom
    • Level: Main
    Bedroom s
    • Level: Main
    Bedroom s
    • Level: Main
    Bedroom s
    • Level: Main
    Bedroom s
    • Level: Main
    Breakfast
    • Level: Main
    Breakfast
    • Level: Main
    Dining room
    • Level: Main
    Dining room
    • Level: Main
    Great room
    • Level: Main
    Great room
    • Level: Main
    Kitchen
    • Level: Main
    Kitchen
    • Level: Main
    Office
    • Level: Main
    Office
    • Level: Main
    Sunroom
    • Level: Main
    Sunroom
    • Level: Main
    Utility room
    • Level: Main
    Utility room
    • Level: Main
    Heating
    • Forced Air, Natural Gas
    Cooling
    • Central Air
    Appliances
    • Included: Convection Oven, Dishwasher, Disposal, Exhaust Fan, Gas Oven, Gas Range, Gas Water Heater, Self Cleaning Oven, Tankless Water Heater
    • Laundry: Electric Dryer Hookup, Utility Room, Main Level
    Features
    • Breakfast Bar, Open Floorplan, Pantry, Walk-In Closet(s)
    • Flooring: Carpet, Tile, Wood
    • Doors: Storm Door(s)
    • Windows: Insulated Windows
    • Has basement: No
    • Fireplace features: Gas, Gas Log, Great Room
    Interior area
    • Total structure area: 2,363
    • Total interior livable area: 2,363 sqft
    • Finished area above ground: 2,363
    • Finished area below ground: 0

    Property

    Parking
    • Total spaces: 2
    • Parking features: Attached Garage, Garage Faces Side, Garage on Main Level
    • Attached garage spaces: 2
    Features
    • Levels: One
    • Stories: 1
    • Patio & porch: Front Porch, Patio, Rear Porch
    Lot
    • Size: 0.25 Acres
    Details
    • Parcel number: 56101300350000
    • Zoning: PUD
    • Special conditions: Standard
    • Other equipment: Network Ready

    Construction

    Type & style
    • Home type: SingleFamily
    • Property subtype: Single Family Residence
    Materials
    • Brick Full
    • Foundation: Crawl Space
    Condition
    • New construction: No
    • Year built: 1995

    Utilities & green energy

    • Sewer: Public Sewer
    • Water: City
    • Utilities for property: Cable Available

    Community & neighborhood

    Security
    • Security features: Carbon Monoxide Detector(s), Intercom, Smoke Detector(s)
    Location
    • Region: Concord
    • Subdivision: Asheford Green

    HOA & financial

    HOA
    • Has HOA: Yes
    • HOA fee: $480 quarterly
    • Association name: Greenside at Asheford HOA
    • Association phone: 704-467-4321

    Other

    Other facts
    • Listing terms: Cash,Conventional
    • Road surface type: Concrete, Paved

    Price history

    DateEventPrice
    3/27/2024Sold$574,900+0.9%$243/sqft
    Source: Canopy MLS as distributed by MLS GRID #4115440 Report a problem
    3/6/2024Pending sale$569,900$241/sqft
    Source: Canopy MLS as distributed by MLS GRID #4115440 Report a problem
    3/5/2024Listed for sale$569,900+0.2%$241/sqft
    Source: Canopy MLS as distributed by MLS GRID #4115440 Report a problem
    3/5/2024Listing removed--
    Source: Owner Report a problem
    2/17/2024Price change$569,000-6.7%$241/sqft
    Source: Owner Report a problem
    2/5/2024Listed for sale$609,900+93.6%$258/sqft
    Source: Owner Report a problem
    4/29/2019Sold$315,000$133/sqft
    Source: Agent Provided Report a problem

    Public tax history

    YearProperty taxesTax assessment
    2025$5,466 +10.4%$548,780 +10.4%
    2024$4,950 +21.4%$497,000 +48.7%
    2023$4,076 $334,120
    2022$4,076 $334,120
    2021$4,076 +25.3%$334,120 +25.3%
    2019$3,254 $266,740
    2018-- $266,740
    2017-- $266,740 -5.6%
    2016$1,552 $282,580
    2015$1,552 -53.5%$282,580
    2014$3,334 $282,580
    2013-- $282,580
    2012-- $282,580 -9.2%
    2011-- $311,270
    2010-- $311,270
    2009-- $311,270 +0.8%
    2008-- $308,940 +13.5%
    2007-- $272,280
    2006-- $272,280
    2005-- $272,280
    2004-- $272,280 +9.1%
    2003-- $249,470
    2002-- $249,470
    2001-- $249,470
    2000-- $249,470

    Find assessor info on the county website

    Neighborhood: 28027

    Nearby schools

    GreatSchools rating
    Get a cash offer in 3 minutes
    Find out how much your home could sell for in as little as 3 minutes with a no-obligation cash offer.
    Estimated market value
    $589,400
    Get a cash offer in 3 minutes
    Find out how much your home could sell for in as little as 3 minutes with a no-obligation cash offer.
    Estimated market value
    $589,400