Experience luxury living on a grand scale in this spectacular 4,145-square-foot residence at The Brownstones at Chevy Chase Lake, a private enclave of townhomes set along wooded Chevy Chase Lake Drive. Thoughtfully designed and impeccably finished, this expansive home offers an elevator serving all levels, a two-car garage with EV charger, and an inviting rooftop deck with outdoor kitchen and gas fireplace. With a recently repainted exterior and a low HOA fee covering landscaping and snow removal, this home offers effortless, lock-and-leave living. Beautifully outfitted with extensive custom upgrades by the current owner like motorized shades and custom built ins—details you simply won’t find in new construction—this home delivers refined living just steps from shops, restaurants, the scenic Capital Crescent Trail, and the soon-to-arrive Purple Line. The entry level features a welcoming foyer with a flexible office or guest suite complete with custom built-ins, wine fridge, and full bath, along with a mudroom, coat storage, and direct access to the two-car garage. The elevator conveniently opens to both the garage and mudroom for effortless daily living. The main living level is ideal for entertaining, offering a gracious dining area, a living room centered around a gas fireplace, and a sleek chef’s kitchen with Thermador and Bosch appliances, paneled refrigerator and dishwasher, and a large island with seating. A cozy family room, convenient powder room, pantry, and a deck ideal for grilling or morning coffee round out this level. Upstairs, the primary suite is a serene retreat with a sitting area, two walk-in closets with custom built-ins, and a spa-like bath with dual vanities and glass shower. A second en-suite bedroom and a well-appointed laundry room complete this level. The top floor offers a light-filled family room that opens to the expansive roof deck—featuring a built-in grill, wet bar, refrigerator, and gas fireplace—perfect for entertaining or unwinding under the stars. A spacious bedroom with a walk-in closet and full bath completes this level. Chevy Chase Lake puts everyday conveniences just a short stroll from your front door, with neighborhood favorites like Elena James, Ro Sushi Co, Dok Khao, local cafés, fitness studios, Starbucks, CVS, and more. The Capital Crescent Trail—a treasured 11-mile path for biking, walking, and jogging—runs alongside the community and stretches all the way to Georgetown. With downtown Bethesda only 1.5 miles away, quick access to I-495, and the soon-to-arrive Purple Line light rail—engineered for quiet operation with regulated exterior noise limits—this location offers an exceptional blend of luxury, convenience, and community. Floor plans reflect square footage of 4,145 sf Square footage is approximate and should not be used for property valuation.
Sold for $1,815,000
Zillow last checked:
Listing updated:
Bought with:
Maryam redjaee, SP200202016
Compass
Source: Bright MLS,MLS#: MDMC2206372
Price history
| Date | Event | Price |
|---|---|---|
| 3/23/2026 | Sold | $1,815,000-0.5%$490/sqft |
Source:  Bright MLS #MDMC2206372 Report a problem Bright MLS #MDMC2206372 Report a problem | ||
| 2/15/2026 | Contingent | $1,825,000$493/sqft |
Source: Bright MLS #MDMC2206372 Report a problem | ||
| 1/8/2026 | Listed for sale | $1,825,000$493/sqft |
Source: Bright MLS #MDMC2206372 Report a problem | ||
Nearby homes
- $1,815,000-- bd3 ba2.9k sqft3685 Chevy Chase Lake Dr, Chevy Chase, MD 20815Sold
- $1,728,6004 bd5 ba3.3k sqft3687 Chevy Chase Lake Dr, Chevy Chase, MD 20815Off Market
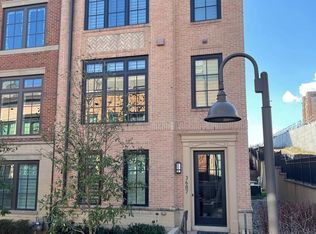
- $1,836,7003 bd5 ba3.6k sqft3683 Chevy Chase Lake Dr, Chevy Chase, MD 20815Off Market
- $1,616,3004 bd5 ba3.3k sqft3687 Chevy Chase, Chevy Chase, MD 20815Off Market

Get a cash offer in 3 minutes
Find out how much your home could sell for in as little as 3 minutes with a no-obligation cash offer.
Estimated market value
$1,789,100
