Step into easy main floor condo living located within walking distance to the YMCA, shopping and the Buffalo Ridge designated paved trail. The warm hardwood floors lead you to the large open living room/dining room combination with a cozy gas fireplace and large windows overlooking greenery filled with wildlife. Enjoy the fresh air and birdsong from the shaded side deck. The updated kitchen has loads of cabinets, new countertops, appliances and two pantry areas. The generous primary suite offers space for a desk, reading nook or hobby area in addition to a walk-in closet and ensuite full bath. The second bedroom is sun-filled and overlooks the HOA meticulously maintained front landscaping and is just a step away from an additional full bath. Enjoy the convenience of a main floor full size washer and dryer with a laundry tub. . The two car attached garage with pull down stair means winter is a cinch and storage is endless. The clubhouse is the perfect spot to meet friends and play a game of Bridge or Euchre or host your next family gathering. Just a short drive to shopping and restaurants, you can not beat this coveted location! All that Northern MI has to offer is at your fingertips! Come see for yourself!
Sold for $385,000
$385,000
3685 Eastview Dr, Traverse City, MI 49684
2beds
1,289sqft
Condominium, Single Family Residence
Built in 2001
-- sqft lot
$401,500 Zestimate®
$299/sqft
$2,185 Estimated rent
Home value
$401,500
$369,000 - $438,000
$2,185/mo
Zestimate® history
Owner options
List your home for rent
$2,185/mo
Rent Zestimate®
Find your next renter with Zillow Rental Manager. Plus, with online applications, you can quickly screen prospective tenants – for free.
$2,185/mo
Rent Zestimate®
Refinance and save
$7,140/mo
Est. payment
Refinancing to a lower rate could help reduce your monthly payments and save thousands over the life of the loan.
$7,140/mo
Est. payment
Explore your selling options
Work with a Zillow partner agent
Leverage their expertise and Zillow's premium Showcase listings to get your home seen by more buyers.
Get startedList with your own agent
Get your home in front of millions of buyers by listing it on Zillow.
Learn how to do itSell it yourself
Take full control of how buyers see your home on Zillow by listing For Sale by Owner (FSBO).
List your homeWhat's special
Cozy gas fireplaceWarm hardwood floorsShaded side deckWalk-in closetNew countertopsGenerous primary suiteUpdated kitchen
Zillow last checked:
Listing updated:
Listed by:
Ann Porter Cell:231-944-4959,
REO-TCRandolph-233022 231-946-4040
Bought with:
Amy Leach, 6501431290
Coldwell Banker Schmidt-Cadillac
Source: NGLRMLS,MLS#: 1926695
Facts & features
Interior
Bedrooms & bathrooms
- Bedrooms: 2
- Bathrooms: 2
- Full bathrooms: 2
- Main level bathrooms: 2
- Main level bedrooms: 2
Rooms
- Room types: Great Room
Primary bedroom
- Level: Main
- Area: 302.22
- Dimensions: 14.6 x 20.7
Bedroom 2
- Level: Main
- Area: 156.22
- Dimensions: 14.6 x 10.7
Primary bathroom
- Features: Private
Dining room
- Level: Main
Kitchen
- Level: Main
- Area: 163
- Dimensions: 16.3 x 10
Living room
- Level: Main
- Area: 374.67
- Dimensions: 20.7 x 18.1
Heating
- Forced Air, Natural Gas
Cooling
- Central Air
Appliances
- Included: Refrigerator, Oven/Range, Disposal, Dishwasher, Microwave, Washer, Dryer, Gas Water Heater
- Laundry: Main Level
Features
- Entrance Foyer, Walk-In Closet(s), Pantry, Solid Surface Counters, Vaulted Ceiling(s), Drywall, Cable TV, High Speed Internet
- Flooring: Wood
- Windows: Blinds
- Basement: Crawl Space
- Has fireplace: Yes
- Fireplace features: Gas
Interior area
- Total structure area: 1,289
- Total interior livable area: 1,289 sqft
- Finished area above ground: 1,289
- Finished area below ground: 0
Property
Parking
- Total spaces: 2
- Parking features: Attached, Asphalt, Private
- Attached garage spaces: 2
Accessibility
- Accessibility features: None
Features
- Levels: One
- Stories: 1
- Entry location: Limited Steps,First Floor Level
- Patio & porch: Deck
- Exterior features: Sprinkler System
- Waterfront features: None
Lot
- Features: Level, Landscaped
Details
- Additional structures: None
- Parcel number: 0531706500
- Zoning description: Residential
Construction
Type & style
- Home type: Condo
- Architectural style: Ranch
- Property subtype: Condominium, Single Family Residence
- Attached to another structure: Yes
Materials
- Frame, Vinyl Siding
- Roof: Asphalt
Condition
- New construction: No
- Year built: 2001
Utilities & green energy
- Sewer: Public Sewer
- Water: Public
Community & HOA
Community
- Features: Clubhouse
- Subdivision: Traverse Hills
HOA
- Services included: Snow Removal, Maintenance Grounds, Maintenance Structure
- HOA fee: $4,800 annually
Location
- Region: Traverse City
Financial & listing details
- Price per square foot: $299/sqft
- Tax assessed value: $316,000
- Annual tax amount: $2,930
- Price range: $385K - $385K
- Date on market: 9/2/2024
- Cumulative days on market: 107 days
- Listing agreement: Exclusive Right Sell
- Listing terms: Conventional,Cash,1031 Exchange
- Ownership type: Private Owner
- Road surface type: Asphalt
Price history
| Date | Event | Price |
|---|---|---|
| 12/17/2024 | Sold | $385,000-3.5%$299/sqft |
Source:  NGLRMLS #1926695 Report a problem NGLRMLS #1926695 Report a problem | ||
| 10/29/2024 | Price change | $399,000-2.4%$310/sqft |
Source: NGLRMLS #1926695 Report a problem | ||
| 9/26/2024 | Price change | $409,000-1.4%$317/sqft |
Source: NGLRMLS #1926695 Report a problem | ||
| 9/2/2024 | Listed for sale | $415,000$322/sqft |
Source: NGLRMLS #1926695 Report a problem | ||
Public tax history
| Year | Property taxes | Tax assessment |
|---|---|---|
| 2025 | $2,930 +5.1% | $158,000 -2.4% |
| 2024 | $2,788 +4.2% | $161,900 +7% |
| 2023 | $2,675 +3.4% | $151,300 +12.1% |
| 2022 | $2,586 +0.9% | $135,000 +33.3% |
| 2021 | $2,563 | $101,300 +5.3% |
| 2020 | -- | $96,200 -18.3% |
| 2019 | -- | $117,700 +22.2% |
| 2018 | -- | $96,300 +8.6% |
| 2017 | -- | $88,700 +2.4% |
| 2016 | -- | $86,600 +11.9% |
| 2014 | -- | $77,400 +5.7% |
| 2012 | -- | $73,200 -2.1% |
| 2011 | -- | $74,800 -1.3% |
| 2010 | -- | $75,800 -10% |
| 2009 | -- | $84,200 -0.8% |
| 2008 | -- | $84,850 -0.5% |
| 2007 | -- | $85,270 +6% |
| 2005 | -- | $80,450 +1.3% |
| 2004 | -- | $79,430 +17.6% |
| 2003 | -- | $67,530 -1.9% |
| 2002 | -- | $68,820 +2.6% |
| 2001 | -- | $67,090 +56.9% |
| 2000 | -- | $42,760 |
Find assessor info on the county website
Neighborhood: 49684
Nearby homes
- $378,3002 bd2 ba1.2k sqft3683 Eastview Dr, Traverse City, MI 49684Off Market
- $392,5002 bd2 ba1.3k sqft3689 W Mile Rd #66, Traverse City, MI 49686Off Market
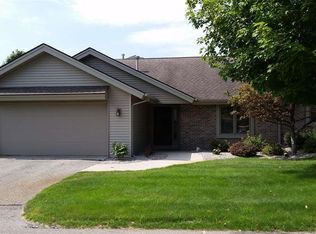
- $381,8002 bd2 ba1.2k sqft3689 Eastview Dr, Traverse City, MI 49684Off Market
- $379,7002 bd2 ba1.2k sqft3683 W Mile Rd #64, Traverse City, MI 49686Off Market

- $381,0002 bd2 ba1.3k sqft3691 Eastview Dr #67, Traverse City, MI 49684Sold
- $392,2002 bd2 ba1.3k sqft3691 Eastview Dr, Traverse City, MI 49684Off Market
- $418,8003 bd3 ba2.2k sqft3602 Courtney Pl, Traverse City, MI 49684Off Market
- $382,0002 bd2 ba1.2k sqft3601 Courtney Pl, Traverse City, MI 49684Off Market
Nearby schools
GreatSchools rating
- 8/10Central Grade SchoolGrades: PK-7Distance: 1.9 mi
- 8/10West Senior HighGrades: 9-12Distance: 1.8 mi
- 8/10West Middle SchoolGrades: 6-8Distance: 0.3 mi
Schools provided by the listing agent
- District: Traverse City Area Public Schools
Source: NGLRMLS. This data may not be complete. We recommend contacting the local school district to confirm school assignments for this home.


Get pre-qualified for a loan
At Zillow Home Loans, we can pre-qualify you in as little as 5 minutes with no impact to your credit score.An equal housing lender. NMLS #10287.
Sell for more on Zillow
Get a Zillow Showcase℠ listing at no additional cost and you could sell for .
$401,500
2% more
+$8,030
With Zillow Showcase(estimated)
$409,530
- Michigan
- Grand Traverse County
- Traverse City
- 49684
- 3685 Eastview Dr
Nearby cities
Nearby neighborhoods
Nearby zip codes
Other Traverse City Topics
