Skip main navigation
Sold for $760,000
  • $760,000

    3685 Falconhurst Dr, Traverse City, MI 49685

    5beds
    3,396sqft
    Single Family Residence
    Built in 2022
    0.51 Acres Lot
    $779,000 Zestimate®
    $224/sqft
    $4,541 Estimated rent

    Home value

    $779,000

    $701,000 - $865,000

    $4,541/mo

    Zestimate® history
    Loading
    Loading...

    Owner options

    List your home for rent

    $4,541/mo

    Rent Zestimate®

    Find your next renter with Zillow Rental Manager. Plus, with online applications, you can quickly screen prospective tenants – for free.

    Learn more

    $4,541/mo

    Rent Zestimate®

    Refinance and save

    $4,542/mo

    Est. payment

    Refinancing to a lower rate could help reduce your monthly payments and save thousands over the life of the loan.

    See today's rates

    $4,542/mo

    Est. payment

    Explore your selling options

    Work with a Zillow partner agent

    Leverage their expertise and Zillow's premium Showcase listings to get your home seen by more buyers.

    Get started

    List with your own agent

    Get your home in front of millions of buyers by listing it on Zillow.

    Learn how to do it

    Sell it yourself

    Take full control of how buyers see your home on Zillow by listing For Sale by Owner (FSBO).

    List your home

    What's special

    Fully finished basementChic high-end finishesWine barLarge trex deckWelcoming curb appealQuartz and marble countertopsLuxurious spa-like bathroom
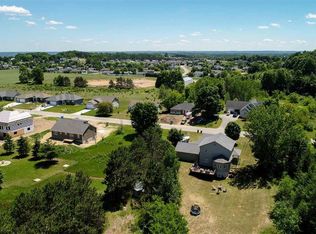
    Welcome to luxury living in Eaglehurst Estates on Traverse City’s west side! This stunning 5-bedroom, 3-bathroom home offers over 3,400 square feet of thoughtfully designed living space, blending comfort, style, and functionality in every detail. From the moment you arrive, you’ll be impressed by the meticulously maintained landscaping and welcoming curb appeal. Step inside to discover chic, high-end finishes throughout the home including a blend of quartz and marble countertops. The expansive main level features a beautifully appointed kitchen and open-concept living area that flows seamlessly to the large Trex deck, perfect for summer entertaining or quiet evenings overlooking your backyard. The primary suite offers a spacious walk-in closet and a luxurious spa-like bathroom complete with a soaking tub. Downstairs, the fully finished basement adds even more versatile space with a wine bar ideal for game nights, movie marathons, or hosting guests. A rare find, the 3-car heated garage ensures comfort year-round and ample storage. This home combines elevated design, modern luxury, and a location that puts you just minutes from everything Traverse City has to offer.

    Zillow last checked:

    Listing updated:

    Listed by:

    Rebecca Brown Cell:231-409-6127,

    The Mitten Real Estate Group 231-421-1970

    Bought with:

    Kari King, 6501404677

    Century 21 Northland-Frankfort

    Source: NGLRMLS,MLS#: 1934784MLS Logo

    Facts & features

    Interior

    Bedrooms & bathrooms
    • Bedrooms: 5
    • Bathrooms: 3
    • Full bathrooms: 3
    • Main level bathrooms: 2
    • Main level bedrooms: 3
    Primary bedroom
    • Level: Main
    • Area: 132
    • Dimensions: 11 x 12
    Bedroom 2
    • Level: Main
    • Area: 132
    • Dimensions: 11 x 12
    Bedroom 3
    • Level: Main
    • Area: 224
    • Dimensions: 16 x 14
    Bedroom 4
    • Level: Lower
    • Area: 132
    • Dimensions: 11 x 12
    Primary bathroom
    • Features: Private
    Dining room
    • Level: Main
    • Width: 30
    Kitchen
    • Level: Main
    • Length: 25
    Living room
    • Level: Main
    • Width: 30
    Heating
    • Forced Air, Natural Gas, Fireplace(s)
    Cooling
    • Central Air
    Appliances
    • Included: Refrigerator, Oven/Range, Dishwasher, Microwave, Washer, Dryer, Humidifier
    • Laundry: Main Level
    Features
    • Cathedral Ceiling(s), Bookcases, Walk-In Closet(s), Kitchen Island, Mud Room
    • Flooring: Tile
    • Windows: Blinds, Curtain Rods
    • Basement: Walk-Out Access,Exterior Entry,Egress Windows,Finished,Interior Entry
    • Has fireplace: Yes
    • Fireplace features: Electric
    Interior area
    • Total structure area: 3,396
    • Total interior livable area: 3,396 sqft
    • Finished area above ground: 2,034
    • Finished area below ground: 1,362

    Property

    Parking
    • Total spaces: 3
    • Parking features: Attached, Garage Door Opener, Heated Garage, Concrete
    • Attached garage spaces: 3
    Accessibility
    • Accessibility features: None
    Features
    • Patio & porch: Deck
    • Fencing: Fenced
    • Waterfront features: None
    Lot
    • Size: 0.51 Acres
    • Features: Other, Subdivided
    Details
    • Additional structures: None
    • Parcel number: 0510900400
    • Zoning description: Residential

    Construction

    Type & style
    • Home type: SingleFamily
    • Architectural style: Ranch,Contemporary,Craftsman
    • Property subtype: Single Family Residence
    Materials
    • Frame, Vinyl Siding
    • Roof: Asphalt,Metal
    Condition
    • New construction: No
    • Year built: 2022

    Utilities & green energy

    • Sewer: Public Sewer
    • Water: Public

    Community & neighborhood

    Community
    • Community features: None
    Location
    • Region: Traverse City
    • Subdivision: Eaglehurst Estates

    HOA & financial

    HOA
    • Services included: None

    Other

    Other facts
    • Listing agreement: Exclusive Right Sell
    • Price range: $760K - $760K
    • Listing terms: Conventional,Cash,VA Loan
    • Ownership type: Private Owner
    • Road surface type: Asphalt

    Price history

    DateEventPrice
    7/18/2025Sold$760,000-3.2%$224/sqft
    Source: NGLRMLS #1934784 Report a problem
    6/19/2025Price change$785,000-1.8%$231/sqft
    Source: NGLRMLS #1934784 Report a problem
    6/11/2025Price change$799,000-3.2%$235/sqft
    Source: NGLRMLS #1934784 Report a problem
    6/6/2025Listed for sale$825,000+2900%$243/sqft
    Source: NGLRMLS #1934784 Report a problem
    11/24/2020Listing removed$27,500$8/sqft
    Source: Coldwell Banker Schmidt-402 #1877064 Report a problem
    7/10/2020Price change$27,500-8%$8/sqft
    Source: Coldwell Banker Schmidt-402 #1877064 Report a problem
    7/1/2018Price change$29,900-8%$9/sqft
    Source: Coldwell Banker Schmidt, Realtors #1849214 Report a problem
    6/28/2018Listed for sale$32,500$10/sqft
    Source: Coldwell Banker Schmidt-402 #1836142 Report a problem

    Public tax history

    YearProperty taxesTax assessment
    2025$7,383 +120.1%$338,200 +23%
    2024$3,354 +390.2%$275,000 +110.4%
    2023$684 -8.4%$130,700 +759.9%
    2022$747 +204.5%$15,200 -8.4%
    2021$245 $16,600 -46.8%
    2020-- $31,200 +115.2%
    2019-- $14,500 +16%
    2018-- $12,500 +25%
    2017-- $10,000
    2016-- $10,000 +11.1%
    2014-- $9,000 -52.6%
    2010-- $19,000
    2009-- $19,000
    2008-- $19,000
    2007-- $19,000 +26.7%
    2005-- $15,000
    2004-- $15,000
    2003-- $15,000 +20%
    2002-- $12,500 +31.6%
    2001-- $9,500 +26.7%
    2000-- $7,500

    Find assessor info on the county website

    Neighborhood: 49685

    Nearby schools

    GreatSchools rating
    Schools provided by the listing agent
    • Middle: Traverse City West Middle School
    • High: Traverse City West Senior High School
    • District: Traverse City Area Public Schools

    Source: NGLRMLS. This data may not be complete. We recommend contacting the local school district to confirm school assignments for this home.

    Get pre-qualified for a loan
    At Zillow Home Loans, we can pre-qualify you in as little as 5 minutes with no impact to your credit score.

    An equal housing lender. NMLS #10287.

    Sell for more on Zillow
    Get a Zillow Showcase℠ listing at no additional cost and you could sell for .
    $779,000
    2% more
    +$15,580
    With Zillow Showcase(estimated)
    $794,580