Beautifully reimagined Spanish-style residence blending timeless charm with modern upgrades. Featuring 3 bedrooms and 2 baths, this home has been thoughtfully renovated from top to bottom — ideal for first-time buyers seeking a move-in-ready home with future upside.
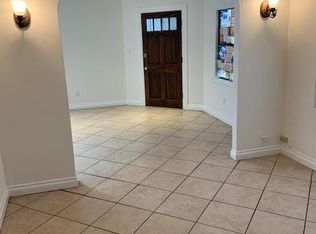
Inside, you’ll find an inviting layout filled with natural light and warm tones. The home features oak-style laminate flooring, fresh paint in a Blank Canvas tone, and new interior doors throughout. The galley kitchen shines with white shaker cabinetry, new stainless steel appliances, quartz countertops, and stylish fixtures — a perfect balance of function and style.
Both bathrooms have been fully remodeled with designer finishes, while major system upgrades bring peace of mind: brand-new plumbing, a complete electrical rewire, and a new 200 AMP panel. Recessed lighting in the living room, kitchen, and hallways adds a modern touch and highlights every detail.
The exterior is just as impressive — newly landscaped with lush sod, plants, and an automatic irrigation system. A wrought-iron gate provides security, and the detached garage features a new roll-up door with plenty of potential for future use.
Here’s where opportunity meets value — this home includes City-Approved ADU Site Plans for an 880 sq. ft. detached ADU with 3 bedrooms and 2 baths. Whether you’re looking to create rental income, provide space for extended family, or boost long-term appreciation, the groundwork is already in place.
Every detail has been considered, every upgrade completed. Move right in and start enjoying a home that’s not only beautiful but smart for your future.
Fully Permitted. Modern. Smart Investment — homes like this don’t last long. Schedule your showing today!
Sold for $715,000
Listed by: Circle Real Estate • Brian Loyola • Contact: 562-521-9022
Bought with: NONMEMBER MRML
$715,000
3685 Fernwood Ave, Lynwood, CA 90262
3beds
1,008sqft
Single Family Residence
Built in 1926
5,352 Square Feet Lot
$708,700 Zestimate®
$709/sqft
$3,052 Estimated rent
Home value
$708,700
$645,000 - $780,000
$3,052/mo
Zestimate® history
Owner options
List your home for rent
$3,052/mo
Rent Zestimate®
Find your next renter with Zillow Rental Manager. Plus, with online applications, you can quickly screen prospective tenants – for free.
$3,052/mo
Rent Zestimate®
Refinance and save
$4,528/mo
Est. payment
Refinancing to a lower rate could help reduce your monthly payments and save thousands over the life of the loan.
$4,528/mo
Est. payment
Explore your selling options
Work with a Zillow partner agent
Leverage their expertise and Zillow's premium Showcase listings to get your home seen by more buyers.
Get startedList with your own agent
Get your home in front of millions of buyers by listing it on Zillow.
Learn how to do itSell it yourself
Take full control of how buyers see your home on Zillow by listing For Sale by Owner (FSBO).
List your homeWhat's special
New interior doorsWrought-iron gateStylish fixturesDetached garageOak-style laminate flooringQuartz countertopsAutomatic irrigation system
Zillow last checked:
Listing updated:
Listed by:
Brian Loyola DRE #01428565 714-235-3572,
Circle Real Estate,
Mike Garcia DRE #01936372 714-363-8345,
Circle Real Estate
Bought with:
Abraham NONMEMBEVillela RenteriaR, DRE #02110657
NONMEMBER MRML
Source: CRMLS,MLS#: PW25236967 Originating MLS: California Regional MLS
Originating MLS: California Regional MLSFacts & features
Interior
Bedrooms & bathrooms
- Bedrooms: 3
- Bathrooms: 2
- Full bathrooms: 2
- Main level bathrooms: 2
- Main level bedrooms: 3
Rooms
- Room types: Kitchen, Other
Bathroom
- Features: Bathroom Exhaust Fan, Quartz Counters, Remodeled, Separate Shower, Tub Shower
Kitchen
- Features: Galley Kitchen
Kitchen
- Features: Quartz Counters, Remodeled, Updated Kitchen
Heating
- ENERGY STAR Qualified Equipment, Natural Gas, Wall Furnace
Cooling
- None
Appliances
- Included: Dishwasher, ENERGY STAR Qualified Appliances, Disposal, Gas Range, Gas Water Heater, Range Hood, Vented Exhaust Fan, Water To Refrigerator
- Laundry: Electric Dryer Hookup, Gas Dryer Hookup, In Kitchen, Stacked
Features
- Ceiling Fan(s), Eat-in Kitchen, Open Floorplan, Quartz Counters, Recessed Lighting, Galley Kitchen
- Flooring: Laminate
- Windows: Double Pane Windows, ENERGY STAR Qualified Windows, Low-Emissivity Windows
- Has fireplace: No
- Fireplace features: None
- Common walls with other units/homes: No Common Walls
Interior area
- Total interior livable area: 1,008 sqft
Property
Parking
- Total spaces: 1
- Parking features: Door-Single, Driveway, Garage Faces Front, Garage, RV Potential
- Garage spaces: 1
Accessibility
- Accessibility features: No Stairs, Accessible Doors, Accessible Hallway(s)
Features
- Levels: One
- Stories: 1
- Entry location: Ground Level w/Step
- Patio & porch: Concrete, Front Porch
- Pool features: None
- Spa features: None
- Fencing: Chain Link,Fair Condition,Wrought Iron
- Has view: Yes
- View description: None
Lot
- Size: 5,352 Square Feet
- Dimensions: 50' x 104'
- Features: Back Yard, Front Yard, Sprinklers In Rear, Sprinklers In Front, Landscaped, Sprinklers Timer, Sprinkler System
Details
- Parcel number: 6173030023
- Special conditions: Standard
Construction
Type & style
- Home type: SingleFamily
- Architectural style: Spanish
- Property subtype: Single Family Residence
Materials
- Drywall, Stucco
- Foundation: Raised
- Roof: Flat,Rolled/Hot Mop,Shingle,Spanish Tile
Condition
- Updated/Remodeled,Turnkey
- New construction: No
- Year built: 1926
Utilities & green energy
- Electric: Electricity - On Property, Standard
- Sewer: Public Sewer
- Water: Public
- Utilities for property: Cable Available, Electricity Connected, Natural Gas Connected, Sewer Connected, Water Connected
Green energy
- Energy efficient items: Windows, Appliances
Community & HOA
Community
- Features: Biking, Street Lights, Sidewalks
- Security: Carbon Monoxide Detector(s), Smoke Detector(s)
Location
- Region: Lynwood
Financial & listing details
- Price per square foot: $709/sqft
- Tax assessed value: $38,174
- Annual tax amount: $6,636
- Date on market: 10/10/2025
- Cumulative days on market: 62 days
- Listing terms: Cash,Conventional,FHA,Fannie Mae,VA Loan
- Inclusions: Stainless Steel Kitchen Appliances
- Exclusions: Third-Party Staging Set not included in Sale
- Road surface type: Paved
Price history
| Date | Event | Price |
|---|---|---|
| 1/20/2026 | Sold | $715,000+3.6%$709/sqft |
Source:  CRMLS #PW25236967 Report a problem CRMLS #PW25236967 Report a problem | ||
| 1/13/2026 | Pending sale | $689,900$684/sqft |
Source: CRMLS #PW25236967 Report a problem | ||
| 12/19/2025 | Contingent | $689,900$684/sqft |
Source: CRMLS #PW25236967 Report a problem | ||
| 11/25/2025 | Listed for sale | $689,900-4.2%$684/sqft |
Source: CRMLS #PW25236967 Report a problem | ||
| 11/18/2025 | Contingent | $720,000+4.4%$714/sqft |
Source: CRMLS #PW25236967 Report a problem | ||
| 11/10/2025 | Listed for sale | $689,900$684/sqft |
Source: CRMLS #PW25236967 Report a problem | ||
| 11/5/2025 | Contingent | $689,900$684/sqft |
Source: CRMLS #PW25236967 Report a problem | ||
| 10/31/2025 | Listed for sale | $689,900-5.8%$684/sqft |
Source: CRMLS #PW25236967 Report a problem | ||
| 10/29/2025 | Contingent | $732,000+6.1%$726/sqft |
Source: CRMLS #PW25236967 Report a problem | ||
| 10/10/2025 | Listed for sale | $689,900+53.3%$684/sqft |
Source: CRMLS #PW25236967 Report a problem | ||
| 6/27/2025 | Sold | $450,000$446/sqft |
Source: Public Record Report a problem | ||
Public tax history
| Year | Property taxes | Tax assessment |
|---|---|---|
| 2025 | $6,636 +506.3% | $38,174 +2% |
| 2024 | $1,094 -35.5% | $37,426 +2% |
| 2023 | $1,697 +60.2% | $36,693 +2% |
| 2022 | $1,059 -83.1% | $35,974 -91.4% |
| 2021 | $6,268 +9.2% | $420,471 +1% |
| 2020 | $5,740 | $416,160 +1116% |
| 2019 | $5,740 +507.7% | $34,225 +2% |
| 2018 | $945 | $33,555 +2% |
| 2017 | $945 +0.1% | $32,898 +2% |
| 2016 | $943 +6.5% | $32,254 +1.5% |
| 2015 | $886 +2.2% | $31,771 +2% |
| 2014 | $866 | $31,149 +2.5% |
| 2012 | -- | $30,402 +2% |
| 2011 | -- | $29,807 +0.8% |
| 2010 | -- | $29,585 -0.2% |
| 2009 | -- | $29,656 +2% |
| 2008 | -- | $29,076 +2% |
| 2007 | -- | $28,507 +2% |
| 2006 | -- | $27,949 |
| 2005 | -- | $27,949 +4% |
| 2004 | -- | $26,865 +1.9% |
| 2003 | -- | $26,373 +2% |
| 2002 | -- | $25,857 +4% |
| 2000 | -- | $24,855 |
Find assessor info on the county website
Neighborhood: 90262
Nearby homes
- $691,6003 bd1 ba1.2k sqft3693 Fernwood Ave, Lynwood, CA 90262Off Market
- $652,2002 bd2 ba1.1k sqft3681 Fernwood Ave, Lynwood, CA 90262Off Market
- $660,0003 bd2 ba1.4k sqft3697 Fernwood Ave, Lynwood, CA 90262Sold
- $657,6003 bd1 ba1.1k sqft3686 Lugo Ave, Lynwood, CA 90262Off Market
- $691,9003 bd1 ba1.1k sqft3682 Lugo Ave, Lynwood, CA 90262Off Market
- $651,0002 bd1 ba905 sqft3690 Lugo Ave, Lynwood, CA 90262Off Market
- $--3 bd2 ba850 sqft3701 Fernwood Ave #A, Lynwood, CA 90262Off Market
- $--2 bd1 ba750 sqft3701 Fernwood Ave #C, Lynwood, CA 90262Off Market
Nearby schools
GreatSchools rating
- 4/10Wilson Elementary SchoolGrades: K-6Distance: 0.2 mi
- 2/10Hosler Middle SchoolGrades: 7-8Distance: 0.2 mi
- 5/10Lynwood High SchoolGrades: 9-12Distance: 0.5 mi
Schools provided by the listing agent
- Elementary: Wilson
- High: Lynwood
Source: CRMLS. This data may not be complete. We recommend contacting the local school district to confirm school assignments for this home.
Get a cash offer in 3 minutes
Find out how much your home could sell for in as little as 3 minutes with a no-obligation cash offer.
Estimated market value
$708,700
Get a cash offer in 3 minutes
Find out how much your home could sell for in as little as 3 minutes with a no-obligation cash offer.
Estimated market value
$708,700
- California
- Los Angeles County
- Lynwood
- 90262
- 3685 Fernwood Ave
Nearby cities
Nearby zip codes
Other Lynwood Topics
