Nestled among towering cedars, this home blends natural beauty with modern comfort. The spacious master bedroom features an ensuite bathroom and walk-in closet, offering ample space and privacy. The kitchen boasts alder cabinets, and a cozy dining area, perfect for meals with loved ones. Outside, the spacious patio is ideal for relaxing or entertaining. Enjoy partial bay views from the backyard. Energy Star Certified, the home ensures efficiency and sustainability. Additionally, residents benefit from a community pool, clubhouse, golf course access, & boat launch nearby. Marina access can be obtained upon request for a fee. Water-based monthly charge of $ 35.00. Assessments are billed every 2 months. Pre-inspection is available per request.
Sold
Listed by: eXp Realty • Aline Ricardo
Bought with: RE/MAX Whatcom County, Inc.
$410,000
3685 Galiano Drive, Ferndale, WA 98248
3beds
1,280sqft
Manufactured Home, Manufactured On Land
Built in 2018
6,534 Square Feet Lot
$432,000 Zestimate®
$320/sqft
$2,541 Estimated rent
Home value
$432,000
$410,000 - $454,000
$2,541/mo
Zestimate® history
Owner options
List your home for rent
$2,541/mo
Rent Zestimate®
Find your next renter with Zillow Rental Manager. Plus, with online applications, you can quickly screen prospective tenants – for free.
$2,541/mo
Rent Zestimate®
Refinance and save
$2,536/mo
Est. payment
Refinancing to a lower rate could help reduce your monthly payments and save thousands over the life of the loan.
$2,536/mo
Est. payment
Explore your selling options
Work with a Zillow partner agent
Leverage their expertise and Zillow's premium Showcase listings to get your home seen by more buyers.
Get startedList with your own agent
Get your home in front of millions of buyers by listing it on Zillow.
Learn how to do itSell it yourself
Take full control of how buyers see your home on Zillow by listing For Sale by Owner (FSBO).
List your homeWhat's special
Zillow last checked:
Listing updated:
Listed by:
Aline Ricardo,
eXp Realty
Bought with:
Rachael Wilson, 25268
RE/MAX Whatcom County, Inc.
Source: NWMLS as distributed by MLS GRID,MLS#: 2255342
Facts & features
Interior
Bedrooms & bathrooms
- Bedrooms: 3
- Bathrooms: 2
- Full bathrooms: 1
- 3/4 bathrooms: 1
- Main level bathrooms: 2
- Main level bedrooms: 3
Heating
- 90%+ High Efficiency, Electric
Cooling
- 90%+ High Efficiency, Forced Air
Appliances
- Included: Dishwasher(s), Dryer(s), Refrigerator(s), Stove(s)/Range(s), Washer(s)
Features
- Bath Off Primary
- Flooring: Vinyl Plank
- Windows: Double Pane/Storm Window
- Basement: None
- Has fireplace: No
Interior area
- Total structure area: 1,280
- Total interior livable area: 1,280 sqft
Property
Parking
- Parking features: Driveway
Features
- Levels: One
- Stories: 1
- Patio & porch: Bath Off Primary, Double Pane/Storm Window, Walk-In Closet(s)
- Has view: Yes
- View description: Bay, Territorial
- Has water view: Yes
- Water view: Bay
Lot
- Size: 6,534 Square Feet
- Features: Fenced-Fully
- Topography: Level
Details
- Parcel number: 3801030401010000
- Special conditions: Standard
Construction
Type & style
- Home type: MobileManufactured
- Architectural style: Manuf-Double Wide
- Property subtype: Manufactured Home, Manufactured On Land
Materials
- Cement Planked
- Foundation: Block, Slab, Tie Down
- Roof: Composition
Condition
- Year built: 2018
Details
- Builder model: Manuf-Double Wide
- Builder name: Fleetwood
Utilities & green energy
- Electric: Company: PSE
- Sewer: Sewer Connected, Company: Lummi Water and Sewer
- Water: Community, Company: Sandy Point Improvement Co
Green energy
- Green verification: Northwest ENERGY STAR®
Community & HOA
Community
- Features: CCRs, Clubhouse, Golf, Playground
- Subdivision: Sandy Point
HOA
- HOA fee: $40 monthly
- HOA phone: 360-384-3921
Location
- Region: Ferndale
Financial & listing details
- Price per square foot: $320/sqft
- Tax assessed value: $369,632
- Annual tax amount: $2,714
- Date on market: 7/31/2024
- Cumulative days on market: 721 days
- Listing terms: Conventional,FHA,VA Loan
- Inclusions: Dishwasher(s), Dryer(s), Refrigerator(s), Stove(s)/Range(s), Washer(s)
- Body type: Double Wide
Price history
| Date | Event | Price |
|---|---|---|
| 10/16/2024 | Sold | $410,000-3.5%$320/sqft |
Source:  NWMLS as distributed by MLS GRID #2255342 Report a problem NWMLS as distributed by MLS GRID #2255342 Report a problem | ||
| 9/18/2024 | Pending sale | $425,000$332/sqft |
Source: NWMLS as distributed by MLS GRID #2255342 Report a problem | ||
| 9/4/2024 | Price change | $425,000-1%$332/sqft |
Source: NWMLS as distributed by MLS GRID #2255342 Report a problem | ||
| 7/22/2024 | Price change | $429,500-2.3%$336/sqft |
Source: NWMLS as distributed by MLS GRID #2255342 Report a problem | ||
| 6/27/2024 | Listed for sale | $439,500+59.8%$343/sqft |
Source: NWMLS as distributed by MLS GRID #2255342 Report a problem | ||
| 4/18/2019 | Sold | $275,000+2.2%$215/sqft |
Source: NWMLS as distributed by MLS GRID #1424784 Report a problem | ||
| 3/20/2019 | Pending sale | $269,000$210/sqft |
Source: Coldwell Banker Bain #1424784 Report a problem | ||
| 3/17/2019 | Listed for sale | $269,000+572.5%$210/sqft |
Source: Coldwell Banker Bain #1424784 Report a problem | ||
| 4/21/2017 | Sold | $40,000+122.2%$31/sqft |
Source: Public Record Report a problem | ||
| 12/16/2015 | Listing removed | $18,000$14/sqft |
Source: Coldwell Banker BAIN #773139 Report a problem | ||
| 4/18/2015 | Listed for sale | $18,000+44%$14/sqft |
Source: Coldwell Banker BAIN #773139 Report a problem | ||
| 9/9/2005 | Sold | $12,500$10/sqft |
Source: NWMLS as distributed by MLS GRID #25084470 Report a problem | ||
Public tax history
| Year | Property taxes | Tax assessment |
|---|---|---|
| 2024 | $3,034 +11.8% | $369,632 -4.2% |
| 2023 | $2,714 -2% | $385,867 +14% |
| 2022 | $2,770 +2.2% | $338,480 +13% |
| 2021 | $2,711 -3.4% | $299,540 +6.7% |
| 2020 | $2,806 | $280,835 +6.5% |
| 2019 | $2,806 -3.6% | $263,687 +3145% |
| 2018 | $2,910 +2910.6% | $8,126 +8.3% |
| 2017 | $97 -14.3% | $7,506 +5.7% |
| 2016 | $113 +14.8% | $7,101 +5.2% |
| 2015 | $98 | $6,750 -70.7% |
| 2014 | $98 -66.1% | $23,000 |
| 2013 | $290 | $23,000 +360% |
| 2012 | -- | $5,000 |
| 2011 | -- | $5,000 |
| 2010 | -- | $5,000 |
| 2009 | $70 -4.1% | $5,000 |
| 2008 | $73 | $5,000 |
| 2007 | $73 -78% | $5,000 |
| 2005 | $331 | $5,000 -80% |
| 2004 | $331 -5.2% | $25,000 |
| 2003 | $349 +5.2% | $25,000 |
| 2002 | $332 -10.4% | $25,000 -8.3% |
| 2001 | $370 | $27,260 +13% |
| 2000 | -- | $24,120 |
| 1999 | -- | $24,120 |
Find assessor info on the county website
Neighborhood: 98248
Nearby homes
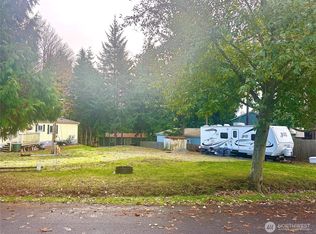
- $137,5007,840.8 Square Feet3673 Galiano Dr, Ferndale, WA 98248Sold
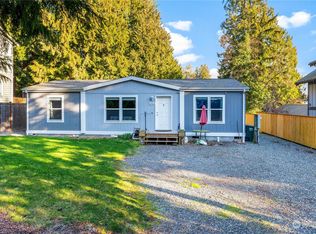
- $424,2003 bd2 ba1.1k sqft3705 Galiano Dr, Ferndale, WA 98248Sold
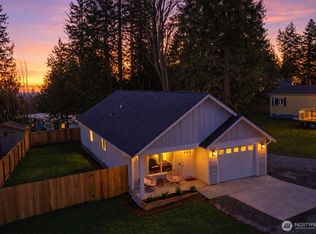
- $499,0003 bd2 ba1.2k sqft3655 Galiano Dr, Ferndale, WA 98248Sold

- $259,0002 bd1 ba1k sqft3686 Galiano Dr, Ferndale, WA 98248Sold
- $500,0002 bd3 ba1.2k sqft3709 Galiano Dr, Ferndale, WA 98248Sold
- $127,5008,276.4 Square Feet36 Xx Galiano Dr, Ferndale, WA 98248Sold
- $443,0003 bd2 ba1.2k sqft3654 Waldron Dr, Ferndale, WA 98248Sold
- $360,0002 bd2 ba1.1k sqft3660 Galiano Dr, Ferndale, WA 98248Sold
Nearby schools
GreatSchools rating
- 4/10Eagleridge Elementary SchoolGrades: K-5Distance: 4.5 mi
- 6/10Horizon Middle SchoolGrades: 6-8Distance: 4.5 mi
- 5/10Ferndale High SchoolGrades: 9-12Distance: 5 mi
Schools provided by the listing agent
- High: Ferndale High
Source: NWMLS as distributed by MLS GRID. This data may not be complete. We recommend contacting the local school district to confirm school assignments for this home.
- Washington
- Whatcom County
- Ferndale
- 98248
- 3685 Galiano Drive
Nearby cities
Nearby zip codes
Other Ferndale Topics
