New, improved price, exceptional deal on almost 4000 Sq Ft that has been cared for by these Original Owners. So many special features to love including the grand front porch, the hardwood flooring on the main level, the open kitchen/family room that extends out to the spacious Screened-in Porch, the professional landscape in the fully-fenced back yard...the list goes on and on! 30-yr Architectural Shingle Roof: 2015. The kitchen was updated with granite counters and includes an island as well as an eat-in area large enough for a 6-top table The main level also has an adorably-updated powder room, a combined Dining/Living Room off the kitchen, and a pantry/mud room off the garage. The owners reconfigured the upstairs to provide 4 larger bedrooms plus a laundry room with utility sink. The Primary Suite has an updated master bath with a dual-sink granite-top vanity, walk-in shower and soaking tub. It also features a walk-in closet plus two additional closets. The other three bedrooms share the updated hall bath with tub/shower configuration. The large lower level has been finished with a Third Full Bath that includes a walk-in shower, a large Rec Room (pool table conveys if buyer agrees), and a bonus room/NTC Fifth Bedroom. There is also plenty of storage to include the unfinished storage in the basement, two-car garage and a shed in the back yard. Special financing is available through Project My Home to save you money on closing costs. Home is currently enrolled in a premium home warranty with the option to transfer to buyer at closing.
Sold for $725,000
$725,000
3685 Hetten Ln, Woodbridge, VA 22193
5beds
3,677sqft
Single Family Residence
Built in 1992
0.36 Acres Lot
$751,300 Zestimate®
$197/sqft
$4,188 Estimated rent
Home value
$751,300
$714,000 - $789,000
$4,188/mo
Zestimate® history
Owner options
List your home for rent
$4,188/mo
Rent Zestimate®
Find your next renter with Zillow Rental Manager. Plus, with online applications, you can quickly screen prospective tenants – for free.
$4,188/mo
Rent Zestimate®
Refinance and save
$5,044/mo
Est. payment
Refinancing to a lower rate could help reduce your monthly payments and save thousands over the life of the loan.
$5,044/mo
Est. payment
Explore your selling options
Work with a Zillow partner agent
Leverage their expertise and Zillow's premium Showcase listings to get your home seen by more buyers.
Get startedList with your own agent
Get your home in front of millions of buyers by listing it on Zillow.
Learn how to do itSell it yourself
Take full control of how buyers see your home on Zillow by listing For Sale by Owner (FSBO).
List your homeWhat's special
Zillow last checked:
Listing updated:
Listed by:
Meg Czapiewski 571-264-1867,
EXP Realty, LLC,
Listing Team: Honorable Service Realty Group
Bought with:
Meg Czapiewski, 0225205627
EXP Realty, LLC
Adriana Griffin, 0225237049
EXP Realty, LLC
Source: Bright MLS,MLS#: VAPW2077188
Facts & features
Interior
Bedrooms & bathrooms
- Bedrooms: 5
- Bathrooms: 4
- Full bathrooms: 3
- 1/2 bathrooms: 1
- Main level bathrooms: 1
Basement
- Description: Percent Finished: 80.0
- Area: 1176
Heating
- Forced Air, Natural Gas
Cooling
- Central Air, Electric
Appliances
- Included: Microwave, Dryer, Washer, Dishwasher, Disposal, Refrigerator, Ice Maker, Oven/Range - Electric, Gas Water Heater
- Laundry: Upper Level
Features
- Basement: Full,Partially Finished
- Number of fireplaces: 1
Interior area
- Total structure area: 3,912
- Total interior livable area: 3,677 sqft
- Finished area above ground: 2,736
- Finished area below ground: 941
Property
Parking
- Total spaces: 4
- Parking features: Garage Door Opener, Driveway, Attached
- Attached garage spaces: 2
- Uncovered spaces: 2
Accessibility
- Accessibility features: None
Features
- Levels: Three
- Stories: 3
- Patio & porch: Porch, Patio, Screened
- Pool features: None
- Fencing: Full
Lot
- Size: 0.36 Acres
Details
- Additional structures: Above Grade, Below Grade
- Parcel number: 8190974379
- Zoning: R4
- Special conditions: Standard
Construction
Type & style
- Home type: SingleFamily
- Architectural style: Colonial
- Property subtype: Single Family Residence
Materials
- Vinyl Siding
- Foundation: Concrete Perimeter
Condition
- New construction: No
- Year built: 1992
Utilities & green energy
- Sewer: Public Sewer
- Water: Public
Community & HOA
Community
- Subdivision: Ascot Woods
HOA
- Has HOA: Yes
- Services included: Common Area Maintenance, Insurance, Reserve Funds, Snow Removal, Other
- HOA fee: $600 annually
- HOA name: ASCOT WOODS
Location
- Region: Woodbridge
Financial & listing details
- Price per square foot: $197/sqft
- Tax assessed value: $584,300
- Annual tax amount: $5,933
- Date on market: 8/15/2024
- Listing agreement: Exclusive Right To Sell
- Listing terms: Cash,Conventional,1031 Exchange,FHA,VA Loan,VHDA
- Ownership: Fee Simple
Price history
| Date | Event | Price |
|---|---|---|
| 10/25/2024 | Sold | $725,000$197/sqft |
Source:  Bright MLS #VAPW2077188 Report a problem Bright MLS #VAPW2077188 Report a problem | ||
| 10/10/2024 | Pending sale | $725,000$197/sqft |
Source: Bright MLS #VAPW2077188 Report a problem | ||
| 9/26/2024 | Listed for sale | $725,000-3.3%$197/sqft |
Source: Bright MLS #VAPW2077188 Report a problem | ||
| 9/7/2024 | Contingent | $749,900$204/sqft |
Source: Bright MLS #VAPW2077188 Report a problem | ||
| 8/15/2024 | Listed for sale | $749,900$204/sqft |
Source: Bright MLS #VAPW2077188 Report a problem | ||
Public tax history
| Year | Property taxes | Tax assessment |
|---|---|---|
| 2025 | $6,391 +10% | $651,800 +11.6% |
| 2024 | $5,811 +0% | $584,300 +4.7% |
| 2023 | $5,809 -3.8% | $558,300 +4.4% |
| 2022 | $6,038 +7% | $534,900 +15.8% |
| 2021 | $5,641 +4.2% | $461,900 +5.2% |
| 2020 | $5,412 +120.7% | $439,100 +8.1% |
| 2019 | $2,452 -49.3% | $406,200 +1.4% |
| 2018 | $4,835 -3.2% | $400,400 -2.5% |
| 2017 | $4,997 | $410,600 +0.4% |
| 2016 | $4,997 +8.6% | $409,000 +6.4% |
| 2015 | $4,602 | $384,300 +4.4% |
| 2014 | $4,602 | $368,000 +7.4% |
| 2013 | -- | $342,500 -1.3% |
| 2012 | -- | $347,100 +5.3% |
| 2010 | -- | $329,600 +7.9% |
| 2009 | -- | $305,400 -20.3% |
| 2008 | -- | $383,300 -22.7% |
| 2007 | -- | $496,100 -7.1% |
| 2006 | -- | $534,000 +43.4% |
| 2005 | -- | $372,300 +11.8% |
| 2004 | -- | $333,100 +15.1% |
| 2003 | -- | $289,500 +11.3% |
| 2002 | -- | $260,200 +19.3% |
| 2001 | -- | $218,100 |
Find assessor info on the county website
Neighborhood: Ascot Woods
Nearby homes
- $687,5004 bd3 ba1.9k sqft3689 Hetten Ln, Woodbridge, VA 22193Sold
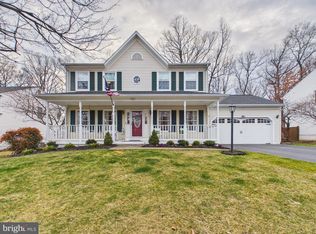
- $706,7004 bd3 ba2.5k sqft3681 Hetten Ln, Woodbridge, VA 22193Off Market
- $691,7004 bd3 ba2.4k sqft3693 Hetten Ln, Woodbridge, VA 22193Off Market
- $665,9003 bd3 ba2.5k sqft3680 Hetten Ln, Woodbridge, VA 22193Off Market
- $520,3003 bd2 ba1.6k sqft15735 Vista Dr, Dumfries, VA 22025Off Market
- $682,3004 bd3 ba2.6k sqft3684 Hetten Ln, Woodbridge, VA 22193Off Market
- $710,0004 bd2 ba2.6k sqft3677 Hetten Ln, Woodbridge, VA 22193Off Market
- $492,7003 bd2 ba1.3k sqft15737 Vista Dr, Dumfries, VA 22025Off Market
Nearby schools
GreatSchools rating
- 9/10A. Henderson Elementary SchoolGrades: PK-5Distance: 1.4 mi
- 3/10Potomac Middle SchoolGrades: 6-8Distance: 1.5 mi
- 4/10Potomac High SchoolGrades: 9-12Distance: 1.3 mi
Schools provided by the listing agent
- Elementary: Henderson
- Middle: Potomac
- High: Potomac
- District: Prince William County Public Schools
Source: Bright MLS. This data may not be complete. We recommend contacting the local school district to confirm school assignments for this home.
Get a cash offer in 3 minutes
Find out how much your home could sell for in as little as 3 minutes with a no-obligation cash offer.
Estimated market value
$751,300
Get a cash offer in 3 minutes
Find out how much your home could sell for in as little as 3 minutes with a no-obligation cash offer.
Estimated market value
$751,300
- Virginia
- Prince William County
- Woodbridge
- 22193
- Ascot Woods
- 3685 Hetten Ln
Nearby cities
Nearby neighborhoods
Nearby zip codes
Other Woodbridge Topics
