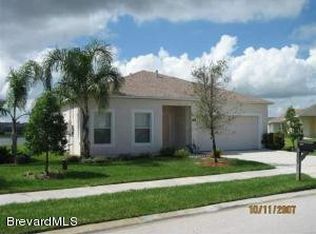
BEAUTIFULLY REMODELED FROM TOP TO BOTTOM, THIS STUNNING HOME SHOWCASES QUALITY UPGRADES & THOUGHTFUL DETAILS THROUGHOUT! THE SPACIOUS GREAT ROOM OPENS TO A SEPARATE DINING AREA WITH BEAUTIFUL VIEWS OF THE SCREENED PORCH AND SERENE POND. THE GORGEOUS KITCHEN FEATURES CRISP WHITE CABINETRY, GRANITE TOPS, TILE BACKSPLASH, STAINLESS STEEL APPLIANCES & PLENTY OF WORKSPACE. THE GENEROUS MASTER RETREAT EASILY ACCOMMODATES A KING-SIZE BEDROOM SET & OFFERS A LARGE WALK-IN CLOSET WITH BUILT-IN SHELVING. THE MASTER BATH BOASTS A GRANITE-TOPPED VANITY WITH SEATING, SOAKING TUB AND SEPARATE SHOWER. LVP FLOORING THROUGHOUT PROVIDES A SLEEK, MODERN LOOK AND EASY MAINTENANCE. STEP THROUGH THE SLIDER TO RELAX ON THE SCREENED PORCH AND ENJOY THE PEACEFUL WATER VIEW. QUIET CUL-DE-SAC LOCATION WITH SIDEWALKS, COMMUNITY POOL NEARBY AND CONVENIENT TO SHOPPING & DINING. TENANTS PAY UTILITIES AND LAWN CARE, OR OWNER WILL PROVIDE BASIC LAWN CARE FOR $100/MONTH. ONE PET, 40 LBS. MAX, WITH $350 NON-REF DEP.
House for rent
Singlefamily
Available now
Cats, small dogs OK
Air conditioner, central air
Electric dryer hookup laundry
2 Attached garage spaces parking
Natural gas
What's special
Granite topsPeaceful water viewPlenty of workspaceGranite-topped vanity with seatingGenerous master retreatSoaking tubGorgeous kitchen
- 47 days |
- -- |
- -- |
Zillow last checked:
Listing updated:
Travel times

Let’s turn your rent into credit progress
Build credit history with every on-time payment and get credit for the payment you’re already making.
Facts & features
Interior
Bedrooms & bathrooms
- Bedrooms: 3
- Bathrooms: 2
- Full bathrooms: 2
Heating
- Natural Gas
Cooling
- Air Conditioner, Central Air
Appliances
- Included: Dishwasher, Dryer, Electric Range, Microwave Oven, Refrigerator, Washer
- Laundry: Electric Dryer Hookup, In Unit, Washer Hookup
Features
- Bar, Breakfast Bar, Ceiling Fan(s), Ceiling Fan(s), Eat-in Kitchen, Primary Bathroom -Tub with Separate Shower, Split Bedrooms, Vaulted Ceiling(s), Walk In Closet, Walk-In Closet(s)
Interior area
- Total interior livable area: 1,779 sqft
Property
Parking
- Total spaces: 2
- Parking features: Attached, Garage
- Has attached garage: Yes
- Details: Contact manager
Features
- Exterior features: Playground, Primary Bathroom -Tub With Separate Shower, Split Bedrooms
- Has private pool: Yes
- Pool features: Pool
- Has view: Yes
- View description: Pond
Details
- Additional structures: Garage(s)
- Parcel number: 273601045
Construction
Type & style
- Home type: SingleFamily
- Property subtype: SingleFamily
Condition
- Year built: 1999
Community & HOA
Community
- Features: Playground, Pool
Location
- Region: Melbourne
Financial & listing details
- Lease term: 12 Months
Nearby apartments for rent


Price history
| Date | Event | Price |
|---|---|---|
| 11/9/2026 | Price change | $2,595-3.7%$1/sqft |
Source: Space Coast AOR #1088559 Report a problem | ||
| 10/23/2026 | Price change | $2,695-7.1%$2/sqft |
Source: Space Coast AOR #1088559 Report a problem | ||
| 10/12/2026 | Price change | $2,900-3.3%$2/sqft |
Source: Space Coast AOR #1088559 Report a problem | ||
| 9/25/2026 | Listed for rent | $3,000$2/sqft |
Source: Space Coast AOR #1088559 Report a problem | ||
| 8/11/2026 | Sold | $270,000$152/sqft |
Source: Space Coast AOR #1083606 Report a problem | ||
| 7/28/2026 | Pending sale | $270,000$152/sqft |
Source: Space Coast AOR #1083606 Report a problem | ||
| 7/28/2026 | Listed for sale | $270,000+980%$152/sqft |
Source: Space Coast AOR #1083606 Report a problem | ||
| 8/24/1998 | Sold | $25,000$14/sqft |
Source: Public Record Report a problem | ||