Rare opportunity! Impeccably maintained all-brick ranch nestled on a private, park-like setting with only one step to enter. This 3-bedroom, 3-full-bath home offers easy one-level living, beautiful hardwood floors and incredible space throughout. Chef's kitchen features granite countertops, a huge center island and cozy fireplace perfect for gathering and entertaining. Spacious primary suite includes an adjoining bath plus custom built-in storage in both bedroom and bath. Enjoy year-round living in the 18x11 enclosed porch or unwind outdoors by the gazebo. Finished lower level adds even more living space with a fireplace, wet bar and full bath. Car collectors, hobbyists and anyone needing extra storage will love the oversized 2-car attached garage PLUS an incredible 2-car garage in rear. Additional storage room with garage-door access provides even more possibilities. New roof adds peace of mind. Exceptional space, storage and versatility inside and out this one is truly a rare find!
For sale
$574,000
3685 Powner Rd, Cincinnati, OH 45248
3beds
2,805sqft
Single Family Residence
Built in 1980
0.64 Acres Lot
$-- Zestimate®
$205/sqft
$-- HOA
What's special
- 9 days
- 729
- 26
Zillow last checked:
Listing updated:
Listed by:
Holly S. Maloney 513-607-1986,
eXp Realty 216-242-2322,
Brendan Haehnle,
eXp Realty
Source: Cincy MLS,MLS#: 1893100 Originating MLS: Cincinnati Area Multiple Listing Service
Originating MLS: Cincinnati Area Multiple Listing Service
Facts & features
Interior
Bedrooms & bathrooms
- Bedrooms: 3
- Bathrooms: 4
- Full bathrooms: 3
- 1/2 bathrooms: 1
Primary bedroom
- Features: Bath Adjoins, Wood Floor
- Level: First
- Area: 210
- Dimensions: 15 x 14
Bedroom 2
- Level: First
- Area: 168
- Dimensions: 14 x 12
Bedroom 3
- Level: First
- Area: 143
- Dimensions: 13 x 11
Bedroom 4
- Area: 0
- Dimensions: 0 x 0
Bedroom 5
- Area: 0
- Dimensions: 0 x 0
Primary bathroom
- Features: Shower, Tile Floor, Double Vanity
Bathroom 1
- Features: Full
- Level: First
Bathroom 2
- Features: Full
- Level: First
Bathroom 3
- Features: Partial
- Level: First
Bathroom 4
- Features: Full
- Level: Lower
Dining room
- Features: Wood Floor
- Level: First
- Area: 182
- Dimensions: 14 x 13
Family room
- Features: Walkout, Wall-to-Wall Carpet, Fireplace
- Area: 525
- Dimensions: 25 x 21
Kitchen
- Features: Pantry, Eat-in Kitchen, Wood Cabinets, Wood Floor
- Area: 294
- Dimensions: 21 x 14
Living room
- Features: Wood Floor
- Area: 240
- Dimensions: 20 x 12
Office
- Features: Wall-to-Wall Carpet
- Level: Lower
- Area: 99
- Dimensions: 11 x 9
Heating
- Forced Air, Gas
Cooling
- Central Air
Appliances
- Included: Dishwasher, Double Oven, Disposal, Microwave, Oven/Range, Refrigerator, Gas Water Heater
Features
- Cathedral Ceiling(s), Vaulted Ceiling(s), Ceiling Fan(s), Recessed Lighting
- Doors: Multi Panel Doors
- Windows: Double Hung, Vinyl, Insulated Windows, Skylight(s)
- Basement: Full,Finished,Walk-Out Access
- Attic: Storage
- Number of fireplaces: 2
- Fireplace features: Brick, Wood Burning, Basement, Family Room
Interior area
- Total structure area: 2,805
- Total interior livable area: 2,805 sqft
Property
Parking
- Total spaces: 4
- Parking features: Driveway, Garage Door Opener
- Garage spaces: 4
- Has uncovered spaces: Yes
Features
- Levels: One
- Stories: 1
- Patio & porch: Enclosed Porch, Porch
Lot
- Size: 0.64 Acres
- Features: Wooded, .5 to .9 Acres
Details
- Additional structures: Gazebo
- Parcel number: 5500290008900
Construction
Type & style
- Home type: SingleFamily
- Architectural style: Ranch
- Property subtype: Single Family Residence
Materials
- Brick
- Foundation: Concrete Perimeter
- Roof: Shingle
Condition
- New construction: No
- Year built: 1980
Utilities & green energy
- Gas: Natural
- Sewer: Aerobic Septic
- Water: Public
- Utilities for property: Cable Connected
Community & HOA
Community
- Security: Smoke Alarm
HOA
- Has HOA: No
Location
- Region: Cincinnati
Financial & listing details
- Price per square foot: $205/sqft
- Tax assessed value: $364,980
- Annual tax amount: $6,650
- Date on market: 9/8/2026
- Listing terms: No Special Financing
Estimated market value
Not available
Estimated sales range
Not available
Not available
Price history
| Date | Event | Price |
|---|---|---|
| 9/10/2026 | Listed for sale | $574,000+79.4%$205/sqft |
Source:  Cincy MLS #1893100 Report a problem Cincy MLS #1893100 Report a problem | ||
| 9/30/2016 | Sold | $320,000-5.9%$114/sqft |
Source: Cincy MLS #1498030 Report a problem | ||
| 7/21/2016 | Pending sale | $339,900$121/sqft |
Source: Coldwell Banker West Shell - Ohio Indiana West Regional #1498030 Report a problem | ||
| 7/6/2016 | Price change | $339,900-2.9%$121/sqft |
Source: Coldwell Banker West Shell - Ohio Indiana West Regional #1498030 Report a problem | ||
| 6/9/2016 | Listed for sale | $349,900$125/sqft |
Source: Coldwell Banker West Shell - Ohio Indiana West Regional #1498030 Report a problem | ||
Public tax history
| Year | Property taxes | Tax assessment |
|---|---|---|
| 2025 | $6,650 +2.5% | $127,743 |
| 2024 | $6,487 -0.1% | $127,743 |
| 2023 | $6,492 -13.6% | $127,743 +1.8% |
| 2022 | $7,514 +10% | $125,440 |
| 2021 | $6,834 | $125,440 |
| 2020 | $6,834 +2% | $125,440 +12% |
| 2019 | $6,698 +5.2% | $112,000 |
| 2018 | $6,369 | $112,000 |
| 2017 | $6,369 +70.7% | $112,000 +71.1% |
| 2016 | $3,731 | $65,454 |
| 2015 | $3,731 -0.1% | $65,454 |
| 2014 | $3,736 +6% | $65,454 -1% |
| 2013 | $3,526 +9.7% | $66,115 |
| 2012 | $3,216 +2.1% | $66,115 |
| 2011 | $3,148 -14.5% | $66,115 -18.9% |
| 2010 | $3,682 +2.2% | $81,501 |
| 2009 | $3,602 +2.4% | $81,501 |
| 2008 | $3,518 +8.3% | $81,501 +4% |
| 2007 | $3,249 +9.4% | $78,365 |
| 2006 | $2,970 -0.5% | $78,365 |
| 2005 | $2,986 +7.8% | $78,365 +14.4% |
| 2003 | $2,770 -0.8% | $68,530 |
| 2002 | $2,792 +3.8% | $68,530 +9.6% |
| 2001 | $2,689 +2.6% | $62,510 |
| 2000 | $2,620 | $62,510 |
Find assessor info on the county website
Monthly payment
Est. payment
Payment breakdown
Explore the cost of this home by adjusting the details. Changes won't be saved.Climate risks
Neighborhood: 45248
Similar homes
- $505,0004 bd4 ba2.3k sqft3834 Foxtail Ln, Cincinnati, OH 45248For Sale
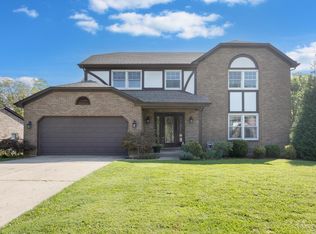
 MLS ID #1891919, Katie Zeinner, Lohmiller Real Estate. Cincy MLS
 - $449,9003 bd3 ba1.6k sqft6469 Springmyer Dr, Cincinnati, OH 45248For Sale
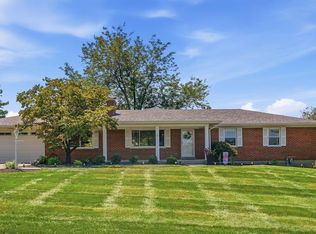 MLS ID #1892067, Anthony M Luca, Coldwell Banker Realty. Cincy MLS
 - $389,9004 bd3 ba2.9k sqft3484 Constitution Ct, Cincinnati, OH 45248For Sale
 MLS ID #1888227, Danielle S. Lumpkin, DSL Real Estate Services. Cincy MLS
 - $570,0004 bd3 ba2.7k sqft4 Beechurst Woods Ln, Cincinnati, OH 45233For Sale
 MLS ID #1879683, Kevin W. Duffy, Comey & Shepherd. Cincy MLS
 - $499,9004 bd3 ba2.9k sqft6770 Wesselman Rd, Cleves, OH 45002For SaleMLS ID #1893709, Rick Ayers, RE/MAX Preferred Group. Cincy MLS
- $529,0005 bd3 ba3k sqft5316 Quailwood Ct, Cincinnati, OH 45238For SaleMLS ID #1891954, Nick G Guetle, Cincinnati Boardwalk, Inc.. Cincy MLS
- $559,0004 bd5 ba2.6k sqft1163 Gleneagles Ct, Cincinnati, OH 45233For SaleMLS ID #1888144, Lyn Jevicky, Coldwell Banker Realty, Anders. Cincy MLS
- $444,0004 bd3 ba2.2k sqft2590 Westbourne Dr, Cincinnati, OH 45248For SaleMLS ID #1889716, Jamie L Ogden, Plum Tree Realty. Cincy MLS
- $519,9004 bd3 ba2.8k sqft5919 Muddy Creek Rd, Cincinnati, OH 45233For SaleMLS ID #1886024, Mark Schupp, Sibcy Cline, Inc.. Cincy MLS
- $525,0005 bd4 ba3.6k sqft6046 Gaines Rd, Cincinnati, OH 45247For SaleMLS ID #1877984, Tom Canning, Comey & Shepherd. Cincy MLS
- $500,0003 bd4 ba2.5k sqft8221 Springleaf Lake Dr, Cincinnati, OH 45247For SaleMLS ID #1887808, John C. O'Maley, JMG Ohio. Cincy MLS
- $589,0003 bd4 ba2.8k sqft4004 Hickory Hollow Dr, Hamilton, OH 45013For SaleMLS ID #1890750, Robert C Speckert, eXp Realty. Cincy MLS
- $559,9004 bd3 ba2.7k sqft215 Compton Rd, Cincinnati, OH 45215For SaleMLS ID #1885796, Jason A. Sheppard, Coldwell Banker Realty. Cincy MLS
- $665,0003 bd4 ba1.9k sqft21573 Burtzelbach Rd, Guilford, IN 47022For SaleMLS ID #1893525, Dan Day, RE/MAX Preferred Group. Cincy MLS
- $625,0004 bd3 ba3.3k sqft8485 Deer Path, West Chester, OH 45069For SaleMLS ID #1893108, Diane Tafuri, Sibcy Cline, Inc.. Cincy MLS
- $444,0004 bd3 ba1.9k sqft1460 Ebenezer Rd, Cincinnati, OH 45233For SaleMLS ID #1884142, Cynda T Parkinson, eXp Realty. Cincy MLS
- $509,9005 bd4 ba2.9k sqft5391 Stonetrace Dr, Cincinnati, OH 45251For SaleMLS ID #1892280, Mika M. Walker, Coldwell Banker Realty. Cincy MLS
