Step into LUXURY living in this GORGEOUS 3,911-square-foot estate, ideally situated overlooking the pristine Ocotillo golf course within an exclusive GATED community. Completely and METICULOUSLY renovated with over $500,000 invested, this exceptional home blends refined elegance, modern upgrades, and resort-style living.
From the moment you arrive, the home makes a statement with its IMPRESSIVE iron-and-glass entry door, opening to a light-filled interior defined by soaring ceilings and custom tile flooring throughout. The grand living room features dramatic vaulted ceiling and a stunning fireplace, making it an inviting yet sophisticated space for everyday living or entertaining. A GRAND STAIRCASE with custom iron railings adds architectural drama and sets the tone for the QUALITY found throughout the home.
At the heart of the home, the CHEF'S KITCHEN is both elegant and highly functional, featuring quartz countertops, a sleek induction cooktop, and high-end appliances. The open-concept design flows seamlessly into the main living and dining areas, making it perfect for entertaining on any scale.
The residence offers four spacious bedrooms and four bathrooms, including a luxurious primary suite designed as a private retreat. The large primary bedroom features ample space for a sitting area and opens to a dedicated private balcony, perfect for enjoying morning coffee while taking in the views overlooking the tee, fairway and green of the golf course. The spa-inspired primary bathroom showcases a modern soaking tub, a separate oversized walk-in shower, and ELEVATED finishes throughout. Completing the suite is a custom upgraded walk-in closet system, providing exceptional organization and storage with a boutique-like feel.
The second bedroom includes an attached private bathroom, offering ideal privacy for guests or family members. The third bedroom opens to a large uncovered patio allowing room for a table and umbrella while taking in the views as well. Additional bedrooms are generously sized and beautifully finished, ensuring space and comfort for everyone.
Beyond the bedrooms, the home includes a dedicated office, ideal for working from home, and a separate workout room, allowing you to maintain an active lifestyle without leaving the house.
Large 3 car garage includes plenty of storage cabinets, epoxy floors and even a Tesla charger.
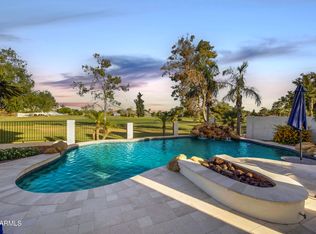
Step outside to your RESORT-STYLE backyard oasis, thoughtfully designed for both relaxation and entertaining. Enjoy a private putting green, a fully equipped outdoor kitchen beneath a custom pergola and complete back yard misting system. The beautiful pool with attached jacuzzi are set against the tranquil backdrop of the golf course, offering serene mountain views and exceptional privacy.
This home is a rare opportunity to own a fully renovated, luxury residence in a premier gated community--offering elegant interiors, flexible living spaces, and outdoor amenities that rival a five-star resort. A true showstopper that must be experienced to be fully appreciated.
Sold for $1,998,512
$1,998,512
3685 S JOJOBA Way, Chandler, AZ 85248
4beds
3,911sqft
Single Family Residence
Built in 1996
0.29 Acres Lot
$2,004,900 Zestimate®
$511/sqft
$4,777 Estimated rent
Home value
$2,004,900
$1.84M - $2.19M
$4,777/mo
Zestimate® history
Owner options
List your home for rent
$4,777/mo
Rent Zestimate®
Find your next renter with Zillow Rental Manager. Plus, with online applications, you can quickly screen prospective tenants – for free.
$4,777/mo
Rent Zestimate®
Refinance and save
$9,735/mo
Est. payment
Refinancing to a lower rate could help reduce your monthly payments and save thousands over the life of the loan.
$9,735/mo
Est. payment
Explore your selling options
Work with a Zillow partner agent
Leverage their expertise and Zillow's premium Showcase listings to get your home seen by more buyers.
Get startedList with your own agent
Get your home in front of millions of buyers by listing it on Zillow.
Learn how to do itSell it yourself
Take full control of how buyers see your home on Zillow by listing For Sale by Owner (FSBO).
List your homeWhat's special
Stunning fireplaceSerene mountain viewsModern soaking tubOpen-concept designFlexible living spacesSoaring ceilingsDedicated office
Zillow last checked:
Listing updated:
Listed by:
Colleen Castleman 480-888-6060,
My Home Group Real Estate
Bought with:
Colleen Castleman, SA698246000
My Home Group Real Estate
Source: ARMLS,MLS#: 6989785
Facts & features
Interior
Bedrooms & bathrooms
- Bedrooms: 4
- Bathrooms: 4
- Full bathrooms: 3
- 1/2 bathrooms: 1
Heating
- Natural Gas
Cooling
- Central Air, Ceiling Fan(s)
Appliances
- Included: Water Softener Owned, Built-in Microwave, Dishwasher, Disposal, Induction Cooktop
- Laundry: Inside
Features
- Quartz Countertops, Double Vanity, Upstairs, Breakfast Bar, Vaulted Ceiling(s), Kitchen Island, Full Bth Master Bdrm, Separate Shwr & Tub
- Flooring: Tile
- Windows: ENERGY STAR Qualified Windows
- Has basement: No
- Number of fireplaces: 2
- Fireplace features: Fire Pit, Family Room, Living Room, Gas
Interior area
- Total structure area: 3,911
- Total interior livable area: 3,911 sqft
Property
Parking
- Total spaces: 6
- Parking features: Attached, Gated, Garage Door Opener, Attch'd Gar Cabinets, Electric Vehicle Charging Station(s)
- Attached garage spaces: 3
- Uncovered spaces: 3
Features
- Stories: 2
- Patio & porch: Covered Deck, Covered
- Exterior features: Balcony, Misting System, Built-in Barbecue
- Has private pool: Yes
- Pool features: Outdoor Pool
- Has spa: Yes
- Spa features: Heated, Private
- Fencing: Perimeter,Block,Wrought Iron
- Has view: Yes
- View description: Golf Course, Mountain(s)
Lot
- Size: 0.29 Acres
- Features: On Golf Course, Gravel/Stone Front, Gravel/Stone Back, Grass Front, Grass Back
Details
- Additional structures: Gazebo
- Parcel number: 30339812
Construction
Type & style
- Home type: SingleFamily
- Property subtype: Single Family Residence
Materials
- Stucco, Wood Frame
- Foundation: Slab
- Roof: Tile
Condition
- Year built: 1996
Details
- Builder name: Maracay
Utilities & green energy
- Sewer: Public Sewer
- Water: City Water
Community & HOA
Community
- Features: Golf, Pickleball, Gated, Tennis Court(s), Biking/Walking Path
- Subdivision: ESTATES AT OCOTILLO
HOA
- Has HOA: Yes
- Services included: Maintenance Grounds
- HOA fee: $603 quarterly
- HOA name: Ocotillo Community A
- HOA phone: 480-939-6070
Location
- Region: Chandler
Financial & listing details
- Price per square foot: $511/sqft
- Tax assessed value: $818,500
- Annual tax amount: $5,851
- Date on market: 3/4/2026
- Cumulative days on market: 9 days
- Listing terms: Cash,Conventional,FHA,VA Loan
- Ownership: Fee Simple
- Road surface type: Asphalt
Price history
| Date | Event | Price |
|---|---|---|
| 3/20/2026 | Sold | $1,998,512$511/sqft |
Source:  ARMLS #6989785 Report a problem ARMLS #6989785 Report a problem | ||
| 3/13/2026 | Pending sale | $1,998,512$511/sqft |
Source: ARMLS #6989785 Report a problem | ||
| 3/4/2026 | Listed for sale | $1,998,512+217.7%$511/sqft |
Source: ARMLS #6989785 Report a problem | ||
| 10/14/2016 | Sold | $629,000+18.9%$161/sqft |
Source: ARMLS #5406606 Report a problem | ||
| 5/30/2003 | Sold | $529,000+21.4%$135/sqft |
Source: Public Record Report a problem | ||
| 9/12/1996 | Sold | $435,905$111/sqft |
Source: Public Record Report a problem | ||
Public tax history
| Year | Property taxes | Tax assessment |
|---|---|---|
| 2025 | $5,817 +1.8% | $81,850 -9.6% |
| 2024 | $5,715 +2.1% | $90,500 +44.6% |
| 2023 | $5,595 +3% | $62,580 +5% |
| 2022 | $5,430 -4.4% | $59,600 +0.2% |
| 2021 | $5,679 +4% | $59,500 +7% |
| 2020 | $5,459 +3.3% | $55,630 +4.3% |
| 2019 | $5,286 | $53,320 -0.4% |
| 2018 | $5,286 +7.2% | $53,560 +2% |
| 2017 | $4,930 +9% | $52,530 -8.1% |
| 2016 | $4,522 -2% | $57,150 +7.3% |
| 2015 | $4,616 | $53,250 +20.8% |
| 2014 | -- | $44,070 +18% |
| 2013 | -- | $37,360 -3.6% |
| 2012 | -- | $38,770 -4.4% |
| 2011 | -- | $40,570 -9.2% |
| 2010 | -- | $44,680 -24.6% |
| 2009 | -- | $59,220 -11.3% |
| 2008 | -- | $66,750 +10.8% |
| 2007 | -- | $60,250 +49.7% |
| 2006 | -- | $40,250 |
| 2005 | -- | $40,250 +18.2% |
| 2004 | -- | $34,050 |
| 2003 | -- | $34,050 +17.8% |
| 2002 | -- | $28,900 |
Find assessor info on the county website
Neighborhood: Ocotillo
Nearby homes
- $1,500,0004 bd3 ba4k sqft3665 S Jojoba Way, Chandler, AZ 85248Sold
- $1,297,7004 bd3 ba3.4k sqft3695 S Jojoba Way, Chandler, AZ 85248Off Market

- $953,9004 bd3 ba3.4k sqft3684 S Jojoba Way, Chandler, AZ 85248Off Market
- $1,053,7005 bd3 ba3.9k sqft3674 S Jojoba Way, Chandler, AZ 85248Off Market
- $1,108,8004 bd3 ba3.9k sqft3655 S Jojoba Way, Chandler, AZ 85248Off Market
- $1,161,600-- bd4 ba3.4k sqft1961 W Hemlock Way, Chandler, AZ 85248Off Market
- $941,7005 bd4 ba3.9k sqft3664 S Jojoba Way, Chandler, AZ 85248Off Market
- $1,086,9003 bd3 ba3k sqft1981 W Hemlock Way, Chandler, AZ 85248Off Market
Nearby schools
GreatSchools rating
- 9/10Anna Marie Jacobson  Elementary SchoolGrades: PK-6Distance: 0.8 mi
- 7/10Bogle Junior High SchoolGrades: 7-8Distance: 0.9 mi
- 9/10Hamilton High SchoolGrades: 8-12Distance: 1.9 mi
Schools provided by the listing agent
- Elementary: Anna Marie Jacobson Elementary School
- Middle: Bogle Junior High School
- High: Hamilton High School
- District: Chandler Unified District #80
Source: ARMLS. This data may not be complete. We recommend contacting the local school district to confirm school assignments for this home.
Get a cash offer in 3 minutes
Find out how much your home could sell for in as little as 3 minutes with a no-obligation cash offer.
Estimated market value
$2,004,900
Get a cash offer in 3 minutes
Find out how much your home could sell for in as little as 3 minutes with a no-obligation cash offer.
Estimated market value
$2,004,900
- Arizona
- Maricopa County
- Chandler
- 85248
- Ocotillo
- 3685 S JOJOBA Way
Nearby cities
Nearby neighborhoods
Nearby zip codes
Other Chandler Topics
