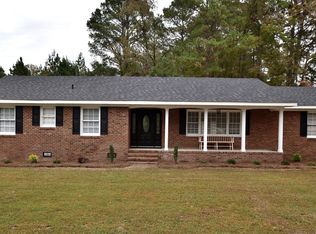
Lovely ONE LEVEL brick home with FOUR garage spaces in the COUNTY! This 3-bedroom, 2-bath home offers great curb appeal and sits on a spacious corner lot. Features include an attached two-car garage with a bath, plus a detached two-car garage--perfect for extra storage or a workshop. HVAC 2023 ROOF 2021
Inside, you'll find a spacious Great Room, Formal Dining Room, and a cozy Den with a brick fireplace. Hardwood floors run throughout the main living areas. The large Kitchen and screened-in porch provide plenty of space for relaxing or entertaining. EXPANDABLE WALK UP ATTIC and 1/2 bath in garage!!
Enjoy peaceful county living with NO CITY TAXES, while still being conveniently located near the hospital, shopping, and just a short commute to Raleigh.
Sold for $281,900
$281,900
3685 Shenandoah Drive, Rocky Mount, NC 27803
3beds
1,930sqft
Single Family Residence
Built in 1975
0.5 Acres Lot
$281,100 Zestimate®
$146/sqft
$1,724 Estimated rent
Home value
$281,100
$205,000 - $382,000
$1,724/mo
Zestimate® history
Owner options
List your home for rent
$1,724/mo
Rent Zestimate®
Find your next renter with Zillow Rental Manager. Plus, with online applications, you can quickly screen prospective tenants – for free.
$1,724/mo
Rent Zestimate®
Refinance and save
$1,731/mo
Est. payment
Refinancing to a lower rate could help reduce your monthly payments and save thousands over the life of the loan.
$1,731/mo
Est. payment
Explore your selling options
Work with a Zillow partner agent
Leverage their expertise and Zillow's premium Showcase listings to get your home seen by more buyers.
Get startedList with your own agent
Get your home in front of millions of buyers by listing it on Zillow.
Learn how to do itSell it yourself
Take full control of how buyers see your home on Zillow by listing For Sale by Owner (FSBO).
List your homeWhat's special
Zillow last checked:
Listing updated:
Listed by:
Jennifer Dwyer 252-266-7083,
WPI Realty LLC
Bought with:
Joshua L Krape, 357652
RE/MAX Complete
Source: Hive MLS,MLS#: 100561844 Originating MLS: Rocky Mount Area Association of Realtors
Originating MLS: Rocky Mount Area Association of RealtorsFacts & features
Interior
Bedrooms & bathrooms
- Bedrooms: 3
- Bathrooms: 2
- Full bathrooms: 2
Rooms
- Room types: Great Room, Dining Room, Den, Master Bedroom, Bedroom 2, Bedroom 3
Primary bedroom
- Description: Spacious with walk-in closet
- Level: Main
Bedroom 2
- Level: Second
Bedroom 3
- Level: Main
Den
- Description: Hardwood flooring and brick fireplace with gas logs
- Level: Main
Dining room
- Description: Formal with Hardwood Floors
- Level: Main
Great room
- Description: Spacious with Hardwood Floors
- Level: Main
Kitchen
- Description: Spacious with Eat in area
- Level: Main
Heating
- Gas Pack, Natural Gas
Cooling
- Central Air
Appliances
- Included: Built-In Electric Oven, Dishwasher, Cooktop
- Laundry: Laundry Room
Features
- Master Downstairs, Walk-in Closet(s), Entrance Foyer, Ceiling Fan(s), Walk-in Shower, Blinds/Shades, Walk-In Closet(s)
- Flooring: Carpet, Laminate, Wood
- Doors: Storm Door(s)
- Attic: Pull Down Stairs
Interior area
- Total structure area: 1,930
- Total interior livable area: 1,930 sqft
Property
Parking
- Total spaces: 4
- Parking features: Workshop in Garage, Garage Faces Side, Attached, Covered, Detached, Additional Parking, Concrete, Paved, Garage6, Garage7
- Has attached garage: Yes
Features
- Levels: One
- Patio & porch: Porch, Screened, Front Porch, Rear Porch
- Exterior features: Storm Doors, Other32
- Fencing: None
- Has view: Yes
- View description: See Remarks
- Frontage type: See Remarks
Lot
- Size: 0.5 Acres
- Dimensions: 155 x 140 x 150 x 145
- Features: Corner Lot
Details
- Additional structures: Second Garage
- Parcel number: 373812967758
- Zoning: Res
- Special conditions: Standard
Construction
Type & style
- Home type: SingleFamily
- Property subtype: Single Family Residence
Materials
- Brick, Wood Frame
- Foundation: Crawl Space
- Roof: Architectural Shingle,Shingle
Condition
- New construction: No
- Year built: 1975
Utilities & green energy
- Sewer: Public Sewer
- Water: Public
- Utilities for property: Natural Gas Connected, Sewer Connected, Water Connected
Community & HOA
Community
- Subdivision: Not In Subdivision
HOA
- Has HOA: No
Location
- Region: Rocky Mount
Financial & listing details
- Price per square foot: $146/sqft
- Tax assessed value: $229,090
- Annual tax amount: $1,741
- Date on market: 3/21/2026
- Cumulative days on market: 63 days
- Listing agreement: Exclusive Right To Sell
- Listing terms: Cash,Conventional
Price history
| Date | Event | Price |
|---|---|---|
| 4/22/2026 | Sold | $281,900-2.8%$146/sqft |
Source:  Hive MLS #100561844 Report a problem Hive MLS #100561844 Report a problem | ||
| 3/26/2026 | Contingent | $289,900$150/sqft |
Source: Hive MLS #100561844 Report a problem | ||
| 3/26/2026 | Pending sale | $289,900$150/sqft |
Source:  Doorify MLS #10154593 Report a problem Doorify MLS #10154593 Report a problem | ||
| 3/21/2026 | Listed for sale | $289,900-4.3%$150/sqft |
Source: Hive MLS #100561844 Report a problem | ||
| 11/17/2025 | Listing removed | $303,000$157/sqft |
Source: Hive MLS #100520405 Report a problem | ||
| 7/22/2025 | Listed for sale | $303,000$157/sqft |
Source: Hive MLS #100520405 Report a problem | ||
Public tax history
| Year | Property taxes | Tax assessment |
|---|---|---|
| 2024 | $871 +75.9% | $229,090 +85.2% |
| 2023 | $495 | $123,720 |
| 2022 | $495 -55.6% | $123,720 |
| 2021 | $1,115 | $123,720 |
| 2020 | $1,115 | $123,720 |
| 2019 | $1,115 | $123,720 |
| 2018 | $1,115 +3.4% | $123,720 |
| 2017 | $1,078 -2.7% | $123,720 -3% |
| 2015 | $1,107 +5.8% | $127,589 |
| 2014 | $1,047 | $127,589 |
| 2012 | $1,047 | $127,589 |
| 2011 | $1,047 | $127,589 |
| 2010 | -- | $127,589 +13.2% |
| 2008 | $970 | $112,743 |
| 2007 | $970 | $112,743 |
| 2006 | -- | $112,743 |
| 2005 | -- | $112,743 |
| 2004 | -- | $112,743 |
| 2003 | -- | $112,743 |
| 2002 | -- | $112,743 |
| 2001 | -- | $112,743 +23.7% |
| 2000 | -- | $91,148 |
Find assessor info on the county website
Neighborhood: 27803
Nearby homes
- $220,6003 bd2 ba1.5k sqft3711 Shenandoah Dr, Rocky Mount, NC 27803Off Market
- $236,9003 bd2 ba1.5k sqft7797 Morris Rd, Rocky Mount, NC 27803Off Market
- $160,5003 bd2 ba-- sqft3645 Shenandoah Dr, Rocky Mount, NC 27803Sold
- $216,3004 bd2 ba1.7k sqft7738 Woodleaf Cir, Rocky Mount, NC 27803Off Market
- $247,0003 bd3 ba2.1k sqft3680 Shenandoah Dr, Rocky Mount, NC 27803Off Market
- $197,1003 bd2 ba1.3k sqft3700 Shenandoah Dr, Rocky Mount, NC 27803Off Market
- $2,2700.62 AcresWoodleaf Cir, Rocky Mount, NC 27803Off Market
- $226,9003 bd2 ba1.8k sqft7825 Morris Rd, Rocky Mount, NC 27803Off Market
Nearby schools
GreatSchools rating
- 4/10Winstead Avenue ElementaryGrades: K-5Distance: 3.1 mi
- 7/10Nash Central MiddleGrades: 6-8Distance: 6.8 mi
- 6/10Nash Central HighGrades: PK,9-12Distance: 4.3 mi
Schools provided by the listing agent
- Elementary: Winstead Avenue
- Middle: Nash Central
- High: Nash Central
Source: Hive MLS. This data may not be complete. We recommend contacting the local school district to confirm school assignments for this home.


Get pre-qualified for a loan
At Zillow Home Loans, we can pre-qualify you in as little as 5 minutes with no impact to your credit score.An equal housing lender. NMLS #10287.
Sell for more on Zillow
Get a Zillow Showcase℠ listing at no additional cost and you could sell for .
$281,100
2% more
+$5,622
With Zillow Showcase(estimated)
$286,722
- North Carolina
- Nash County
- Rocky Mount
- 27803
- 3685 Shenandoah Drive
Nearby cities
Nearby zip codes
Other Rocky Mount Topics
