Skip main navigation
Sold for $540,000
  • $540,000

    3685 Sunset Blvd, Orchard Lake, MI 48324

    3beds
    3,248sqft
    Single Family Residence
    Built in 1991
    0.27 Acres Lot
    $555,800 Zestimate®
    $166/sqft
    $3,454 Estimated rent

    Home value

    $555,800

    $522,000 - $589,000

    $3,454/mo

    Zestimate® history
    Loading
    Loading...

    Owner options

    List your home for rent

    $3,454/mo

    Rent Zestimate®

    Find your next renter with Zillow Rental Manager. Plus, with online applications, you can quickly screen prospective tenants – for free.

    Learn more

    $3,454/mo

    Rent Zestimate®

    Refinance and save

    $3,856/mo

    Est. payment

    Refinancing to a lower rate could help reduce your monthly payments and save thousands over the life of the loan.

    See today's rates

    $3,856/mo

    Est. payment

    Explore your selling options

    Work with a Zillow partner agent

    Leverage their expertise and Zillow's premium Showcase listings to get your home seen by more buyers.

    Get started

    List with your own agent

    Get your home in front of millions of buyers by listing it on Zillow.

    Learn how to do it

    Sell it yourself

    Take full control of how buyers see your home on Zillow by listing For Sale by Owner (FSBO).

    List your home

    What's special

    Cozy fireplacePrivate yardVegetable gardenFlower gardensQuaint backyardFinished lower levelRecreational space
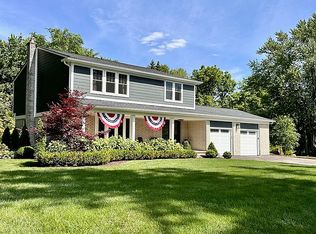
    Beautifully remodeled Orchard Lake home with coveted lake privileges to private all-sports Upper Straits Lake! Enjoy neighborhood amenities including beach access, canal with docking facilities, basketball court and kayak/paddle board storage. Step into to completely renovated, turn-key ready home! New driveway leads you inside to a two-story living room featuring vaulted ceilings with a wood beam, ceiling fan and cozy fireplace. Gorgeous remodeled kitchen showcasing quartz countertops and backsplash, new cabinets, stainless steel appliances and eat-in area with glass sliding door to private yard and newer patio. Convenient entry-level mudroom and laundry area with barn door, utility sink and new washer/dryer. Updated entry half bath. First floor primary suite features vaulted ceilings, large walk-in closet and a spacious full bath with dual vanity and glass shower. First floor office or family room option adds flexibility to the home. Upstairs you’ll find two freshly painted bedrooms and an updated full bath with wainscoting, tub and skylight. Finished lower level provides plenty of recreational space and tons of storage. Basement has been fully waterproofed with a lifetime transferrable warranty. Quaint backyard with several sitting areas to enjoy including newer patio, bonfire area, beautiful flower gardens and a vegetable garden. Additional updates include: water softener (2024), hot water heater (2022), driveway (2024), new garage door/opener (2025), exterior paint (2022), radon mitigation system (2020) and more! Adjacent to Orchard Lake Country Club. Truly move-in ready with the perfect blend of modern updates, charm and the lake living lifestyle!

    Zillow last checked:

    Listing updated:

    Listed by:

    Sarah Tyson 248-494-3388,

    Max Broock, REALTORS®-Birmingham

    Bought with:

    Sarah Tyson, 6501391013

    Max Broock, REALTORS®-Birmingham

    Source: Realcomp II,MLS#: 20251022416MLS Logo

    Facts & features

    Interior

    Bedrooms & bathrooms
    • Bedrooms: 3
    • Bathrooms: 3
    • Full bathrooms: 2
    • 1/2 bathrooms: 1
    Primary bedroom
    • Level: Entry
    • Area: 238
    • Dimensions: 17 X 14
    Bedroom
    • Level: Second
    • Area: 144
    • Dimensions: 12 X 12
    Bedroom
    • Level: Second
    • Area: 144
    • Dimensions: 12 X 12
    Primary bathroom
    • Level: Entry
    • Area: 88
    • Dimensions: 11 X 8
    Other
    • Level: Second
    • Area: 36
    • Dimensions: 6 X 6
    Other
    • Level: Entry
    • Area: 21
    • Dimensions: 7 X 3
    Dining room
    • Level: Entry
    • Area: 169
    • Dimensions: 13 X 13
    Family room
    • Level: Basement
    • Area: 1088
    • Dimensions: 32 X 34
    Kitchen
    • Level: Entry
    • Area: 144
    • Dimensions: 12 X 12
    Laundry
    • Level: Entry
    • Area: 49
    • Dimensions: 7 X 7
    Library
    • Level: Entry
    • Area: 204
    • Dimensions: 17 X 12
    Living room
    • Level: Entry
    • Area: 340
    • Dimensions: 20 X 17
    Heating
    • Forced Air, Natural Gas
    Cooling
    • Ceiling Fans, Central Air
    Appliances
    • Included: Dishwasher, Disposal, Dryer, Free Standing Gas Range, Free Standing Refrigerator, Microwave, Stainless Steel Appliances, Washer Dryer Stacked, Washer
    Features
    • High Speed Internet
    • Basement: Finished
    • Has fireplace: Yes
    • Fireplace features: Living Room
    Interior area
    • Total interior livable area: 3,248 sqft
    • Finished area above ground: 2,148
    • Finished area below ground: 1,100

    Property

    Parking
    • Total spaces: 2
    • Parking features: Two Car Garage, Attached, Direct Access, Garage Door Opener
    • Attached garage spaces: 2
    Features
    • Levels: Two
    • Stories: 2
    • Entry location: GroundLevelwSteps
    • Patio & porch: Patio, Porch
    • Exterior features: Gutter Guard System, Lighting
    • Pool features: None
    • Waterfront features: All Sports Lake, Beach Access, Canal Access, Dock Facilities, Lake Privileges, Swim Association
    • Body of water: Upper Straits Lake, Upper Straits
    Lot
    • Size: 0.27 Acres
    • Dimensions: 90 x 130
    Details
    • Parcel number: 1816132098
    • Special conditions: Short Sale No,Standard

    Construction

    Type & style
    • Home type: SingleFamily
    • Architectural style: Cape Cod,Colonial
    • Property subtype: Single Family Residence
    Materials
    • Brick, Wood Siding
    • Foundation: Basement, Drainage System, Poured, Sump Pump
    • Roof: Asphalt
    Condition
    • New construction: No
    • Year built: 1991
    • Major remodel year: 2024

    Utilities & green energy

    • Sewer: Public Sewer
    • Water: Public

    Community & HOA

    Community
    • Security: Smoke Detectors
    • Subdivision: SHADY BEACH HEIGHTS
    HOA
    • Has HOA: Yes
    • HOA fee: $350 optional
    • HOA phone: 248-505-5300
    Location
    • Region: Orchard Lake

    Financial & listing details

    • Price per square foot: $166/sqft
    • Tax assessed value: $182,100
    • Annual tax amount: $6,217
    • Date on market: 9/11/2025
    • Cumulative days on market: 4 days
    • Listing agreement: Exclusive Right To Sell
    • Listing terms: Cash,Conventional
    • Exclusions: Exclusion(s) Do Not Exist

    Price history

    DateEventPrice
    10/3/2025Sold$540,000-1.8%$166/sqft
    Source: Realcomp II #20251022416 Report a problem
    9/22/2025Pending sale$549,900$169/sqft
    Source: Realcomp II #20251022416 Report a problem
    9/11/2025Listed for sale$549,900+77.4%$169/sqft
    Source: Realcomp II #20251022416 Report a problem
    2/17/2016Sold$310,000-3.1%$95/sqft
    Source: Public Record Report a problem
    12/23/2015Pending sale$319,900$98/sqft
    Source: CENTURY 21 Town & Country #215128602 Report a problem
    12/8/2015Listed for sale$319,900+4.5%$98/sqft
    Source: Century 21 Town & Country-Royal Oak #215128602 Report a problem
    6/27/2005Sold$306,000$94/sqft
    Source: Public Record Report a problem

    Public tax history

    YearProperty taxesTax assessment
    2024$5,892 +7.2%$202,680 +14%
    2023$5,498 -1.1%$177,800 +2.7%
    2022$5,559 +1.2%$173,100 +0.3%
    2021$5,493 $172,570 +1.5%
    2020-- $170,100 +6.8%
    2019$5,419 +0.2%$159,200 +5.3%
    2018$5,408 $151,150 -1%
    2017-- $152,670 +12.8%
    2016-- $135,310 +11.2%
    2015-- $121,710 +18.5%
    2014-- $102,710 +7%
    2011-- $96,020 -8.8%
    2010$3,910 -14.6%$105,270 -20.9%
    2009$4,576 +48.5%$133,080 -48.2%
    2005$3,081 $256,750 +76.4%
    2003-- $145,570 +8.6%
    2002-- $134,050 +33.9%
    2001$3,639 +8.9%$100,120 +3.2%
    2000$3,342 $97,020
    Find assessor info on the county website

    Neighborhood: 48324

    Nearby schools

    GreatSchools rating
    Get a cash offer in 3 minutes
    Find out how much your home could sell for in as little as 3 minutes with a no-obligation cash offer.
    Estimated market value
    $555,800
    Get a cash offer in 3 minutes
    Find out how much your home could sell for in as little as 3 minutes with a no-obligation cash offer.
    Estimated market value
    $555,800