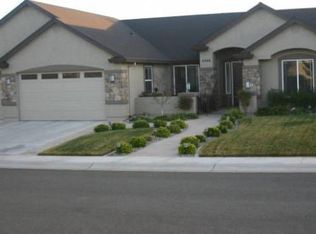
Exceptional custom home by Ochoa & Shehan Builders offering almost 3,000 sq. ft. of quality craftsmanship and thoughtful design. Features include a 36-panel solar system for low utility costs, 10-foot ceilings with crown molding, custom Douglas Fir cabinetry, skylights, and ceiling sprinklers throughout. Spacious living room with built-in entertainment center, custom cabinetry, and gas fireplace. Gourmet kitchen with granite slab countertops, pantry, instant hot water, wine refrigerator, trash compactor, and breakfast nook. Three bedrooms plus office with built-ins, including a spacious primary suite with walk-in closet and shower. Sunroom opens to a covered patio overlooking a beautiful koi pond with waterfall. Three-car garage with one bay converted to a workshop, RV parking, and an expansive concrete driveway. Private backyard with block walls, wrought iron fencing, lockable gates, and peaceful preserve views. A rare combination of quality construction, energy efficiency, and exceptional amenities.
Sold for $590,000
Zillow last checked:
Listing updated:
Bought with:
Sandy Duggan, DRE #01917073
eXp Realty of Northern California, Inc.
Source: SMLS,MLS#: 26-3728
Price history
| Date | Event | Price |
|---|---|---|
| 9/11/2026 | Sold | $590,000-5.6%$200/sqft |
Source:  SMLS #26-3728 Report a problem SMLS #26-3728 Report a problem | ||
| 8/16/2026 | Pending sale | $625,000$212/sqft |
Source: SMLS #26-3728 Report a problem | ||
| 6/15/2026 | Price change | $625,000-6.7%$212/sqft |
Source: SMLS #26-805 Report a problem | ||
| 5/11/2026 | Listed for sale | $670,000$227/sqft |
Source: SMLS #26-805 Report a problem | ||
| 5/3/2026 | Pending sale | $670,000$227/sqft |
Source: SMLS #26-805 Report a problem | ||
| 4/21/2026 | Price change | $670,000-2.9%$227/sqft |
Source: SMLS #26-805 Report a problem | ||
| 3/2/2026 | Price change | $690,000-0.7%$234/sqft |
Source: SMLS #25-4671 Report a problem | ||
| 1/22/2026 | Price change | $695,000-2.8%$236/sqft |
Source: SMLS #25-4671 Report a problem | ||
| 11/27/2025 | Price change | $715,000-2.7%$243/sqft |
Source: SMLS #25-4671 Report a problem | ||
| 10/28/2025 | Listed for sale | $735,000$249/sqft |
Source: SMLS #25-4671 Report a problem | ||
| 10/21/2025 | Pending sale | $735,000$249/sqft |
Source: SMLS #25-4671 Report a problem | ||
| 10/17/2025 | Listed for sale | $735,000+43%$249/sqft |
Source: SMLS #25-4671 Report a problem | ||
| 9/30/2008 | Sold | $514,000$174/sqft |
Source: SMLS #08-321 Report a problem | ||
Sell for more on Zillow
Get a Zillow Showcase℠ listing at no additional cost and you could sell for .
$592,200
2% more
+$11,844
With Zillow Showcase(estimated)
$604,044
