Prepare to be moved! This charming two-story Colonial is tucked away in a quiet, sought-after Avon neighborhood without an HOA, close to Avon High School, Avon Public Library and Avon Commons—giving you easy access to shopping, dining, and recreation. Step inside to find two spacious living areas. The light filled living room is the ideal flex space for an office, extra sitting space or entertaining guests. The adjoining dining area creates an easy flow for everyday meals or holiday gatherings. Across the foyer, a warm and welcoming family room features a cozy wood-burning fireplace, perfect for curling up on cool nights. Just off the family room, enjoy your morning coffee in the sunny breakfast nook, with sliding glass doors opening to the beautiful covered deck space and wooded backyard. The adjacent kitchen sits offers ample cabinetry in a stylish gray finish. A convenient half bath completes the main level. Upstairs offers four nicely sized bedrooms with sufficient closet space and natural light, plus a spacious, full bath with a large vanity and tub/shower combo. The professionally waterproofed basement offers tremendous flexibility and potential—whether you need rec space, extra storage, a hobby space, or a future finished area. The backyard is a true retreat, with mature trees, a storage shed, stone grill station and a generous deck for relaxing or outdoor entertaining. With plenty of open green space, you’ll have room to garden, play, or personalize. Additional features include a two-car attached garage which opens from the front and back. Recent updates include a new roof, gutters, siding, and sump pump in 2023, basement waterproofing in 2022 with a transferable warranty, newer windows installed in 2019, and LVT flooring installed on main level and upstairs hall/bath in 2020. Don’t miss your chance to own this Avon gem, where comfort, updates, and outdoor charm meet. Schedule your showing today—before someone else makes it theirs!
Closed
$340,000
36850 Bauerdale Ave, Avon, OH 44011
4beds
2,271sqft
Single Family Residence
Built in 1968
0.5 Acres Lot
$351,900 Zestimate®
$150/sqft
$2,559 Estimated rent
Home value
$351,900
$313,000 - $398,000
$2,559/mo
Zestimate® history
Owner options
List your home for rent
$2,559/mo
Rent Zestimate®
Find your next renter with Zillow Rental Manager. Plus, with online applications, you can quickly screen prospective tenants – for free.
$2,559/mo
Rent Zestimate®
Refinance and save
$2,236/mo
Est. payment
Refinancing to a lower rate could help reduce your monthly payments and save thousands over the life of the loan.
$2,236/mo
Est. payment
Explore your selling options
Work with a Zillow partner agent
Leverage their expertise and Zillow's premium Showcase listings to get your home seen by more buyers.
Get startedList with your own agent
Get your home in front of millions of buyers by listing it on Zillow.
Learn how to do itSell it yourself
Take full control of how buyers see your home on Zillow by listing For Sale by Owner (FSBO).
List your homeWhat's special
Two-car attached garageFour nicely sized bedroomsBeautiful covered deck spaceGenerous deckStone grill stationMature treesCozy wood-burning fireplace
Zillow last checked:
Listing updated:
Listed by:
Ed Huck teaminfo@edhuckteam.com440-617-2500,
Keller Williams Citywide,
Julie Burr 440-590-6644,
Keller Williams Citywide
Bought with:
Jaclyn Drager, 2016000559
The Agency Cleveland Northcoast
Source: MLS Now,MLS#: 5125506 Originating MLS: Akron Cleveland Association of REALTORS
Originating MLS: Akron Cleveland Association of REALTORSFacts & features
Interior
Bedrooms & bathrooms
- Bedrooms: 4
- Bathrooms: 2
- Full bathrooms: 1
- 1/2 bathrooms: 1
- Main level bathrooms: 1
Primary bedroom
- Description: Flooring: Carpet
- Level: Second
- Dimensions: 19 x 12
Bedroom
- Description: Flooring: Carpet
- Level: Second
- Dimensions: 15 x 13
Bedroom
- Description: Flooring: Carpet
- Level: Second
- Dimensions: 12 x 12
Bedroom
- Description: Flooring: Carpet
- Level: Second
- Dimensions: 12 x 10
Bathroom
- Description: Flooring: Luxury Vinyl Tile
- Level: Second
- Dimensions: 11 x 7
Bathroom
- Level: First
- Dimensions: 7 x 4
Basement
- Level: Basement
- Dimensions: 37 x 22
Dining room
- Description: Flooring: Carpet
- Level: First
- Dimensions: 11 x 10
Entry foyer
- Description: Flooring: Luxury Vinyl Tile
- Level: First
- Dimensions: 12 x 9
Family room
- Description: Flooring: Carpet
- Features: Fireplace
- Level: First
- Dimensions: 13 x 13
Kitchen
- Description: Flooring: Luxury Vinyl Tile
- Level: First
- Dimensions: 15 x 11
Living room
- Description: Flooring: Carpet
- Level: First
- Dimensions: 15 x 12
Other
- Description: Flooring: Luxury Vinyl Tile
- Level: First
- Dimensions: 12 x 11
Heating
- Forced Air
Cooling
- Central Air
Appliances
- Included: Dryer, Dishwasher, Disposal, Microwave, Range, Refrigerator, Washer
Features
- Basement: Concrete,Unfinished,Sump Pump
- Number of fireplaces: 1
- Fireplace features: Wood Burning
Interior area
- Total structure area: 2,271
- Total interior livable area: 2,271 sqft
- Finished area above ground: 1,871
- Finished area below ground: 400
Property
Parking
- Total spaces: 2
- Parking features: Attached, Garage
- Attached garage spaces: 2
Features
- Levels: Two
- Stories: 2
- Patio & porch: Deck
- Exterior features: Storage
Lot
- Size: 0.5 Acres
- Features: Wooded
Details
- Additional structures: Shed(s)
- Parcel number: 0400011105015
- Special conditions: Standard
Construction
Type & style
- Home type: SingleFamily
- Architectural style: Colonial
- Property subtype: Single Family Residence
Materials
- Vinyl Siding
- Roof: Asphalt,Fiberglass
Condition
- Year built: 1968
Details
- Warranty included: Yes
Utilities & green energy
- Sewer: Public Sewer
- Water: Public
Community & HOA
Community
- Subdivision: Avon Sec 11
HOA
- Has HOA: No
Location
- Region: Avon
Financial & listing details
- Price per square foot: $150/sqft
- Tax assessed value: $244,390
- Annual tax amount: $4,204
- Date on market: 5/28/2025
- Cumulative days on market: 8 days
- Listing terms: Cash,Conventional,FHA,VA Loan
Price history
| Date | Event | Price |
|---|---|---|
| 7/8/2025 | Sold | $340,000-2.9%$150/sqft |
Source:  MLS Now #5125506 Report a problem MLS Now #5125506 Report a problem | ||
| 6/5/2025 | Pending sale | $350,000$154/sqft |
Source: MLS Now #5125506 Report a problem | ||
| 5/28/2025 | Listed for sale | $350,000$154/sqft |
Source: MLS Now #5125506 Report a problem | ||
Public tax history
| Year | Property taxes | Tax assessment |
|---|---|---|
| 2024 | $8,409 +41.7% | $85,530 +59.5% |
| 2023 | $5,935 +1% | $53,640 |
| 2022 | $5,879 -0.2% | $53,640 |
| 2021 | $5,891 +112.1% | $53,640 +13% |
| 2020 | $2,777 +2.1% | $47,470 |
| 2019 | $2,720 +7.9% | $47,470 0% |
| 2018 | $2,521 -11.8% | $47,480 -5.4% |
| 2017 | $2,859 -1.1% | $50,180 |
| 2016 | $2,892 -1% | $50,180 |
| 2015 | $2,921 +0.8% | $50,180 |
| 2014 | $2,897 -0.5% | $50,180 |
| 2013 | $2,912 +1.6% | $50,180 |
| 2012 | $2,866 | $50,180 |
| 2011 | -- | -- |
| 2010 | -- | -- |
| 2009 | -- | -- |
| 2008 | $2,703 +1.3% | -- |
| 2007 | $2,668 +1.1% | -- |
| 2006 | $2,639 +6% | -- |
| 2005 | $2,490 +2.2% | -- |
| 2004 | $2,436 +9.4% | -- |
| 2003 | $2,227 +7.7% | -- |
| 2002 | $2,067 +1.1% | -- |
| 2001 | $2,044 +5.6% | -- |
| 2000 | $1,936 | -- |
Find assessor info on the county website
Neighborhood: 44011
Nearby homes
- $218,7003 bd1 ba1.2k sqft36860 Bauerdale Ave, Avon, OH 44011Off Market
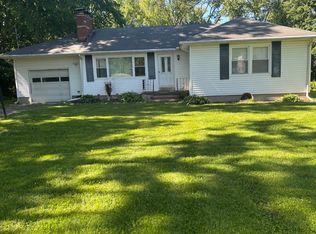
- $436,3003 bd2 ba3.2k sqft36832 Bauerdale Ave, Avon, OH 44011Off Market
- $309,3003 bd1 ba1.3k sqft36816 Bauerdale Ave, Avon, OH 44011Off Market
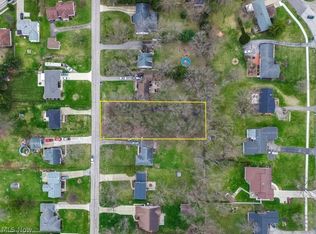
- $69,9000.44 Acres36870 Bauerdale Ave, Avon, OH 44011Pending
- $229,1003 bd1 ba1.1k sqft36880 Bauerdale Ave, Avon, OH 44011Off Market
- $271,0003 bd2 ba1.6k sqft36833 Bauerdale Ave, Avon, OH 44011Sold
- $397,9005 bd3 ba3.1k sqft36795 Lakeland Dr, Avon, OH 44011Off Market
- $328,7003 bd3 ba2k sqft36800 Bauerdale Ave, Avon, OH 44011Off Market
Nearby schools
GreatSchools rating
- NAAvon Village Elementary SchoolGrades: PK-KDistance: 0.2 mi
- 9/10Avon High SchoolGrades: 8-12Distance: 0.5 mi
- 7/10Avon Middle SchoolGrades: 6-8Distance: 1 mi
Schools provided by the listing agent
- District: Avon LSD - 4703
Source: MLS Now. This data may not be complete. We recommend contacting the local school district to confirm school assignments for this home.
Get a cash offer in 3 minutes
Find out how much your home could sell for in as little as 3 minutes with a no-obligation cash offer.
Estimated market value
$351,900
Get a cash offer in 3 minutes
Find out how much your home could sell for in as little as 3 minutes with a no-obligation cash offer.
Estimated market value
$351,900
- Ohio
- Lorain County
- Avon
- 44011
- 36850 Bauerdale Ave
Nearby cities
Nearby zip codes
Other Avon Topics
