Welcome to this beautifully updated 3-bedroom ranch offering a flexible floor plan, generous living space, and excellent privacy. The spacious primary bedroom is thoughtfully separated from the two additional bedrooms, creating a more private retreat. Recent improvements include a new central air unit, luxury vinyl flooring, new carpet in the living room and primary bedroom, and plenty of upgraded electrical outlets throughout the home. The large kitchen offers ample cabinet space and flows into a separate dining area, providing plenty of room for everyday meals and entertaining. With two full bathrooms, the home is well suited for comfortable daily living. Near the secondary bedrooms, you'll find a versatile game room that can easily serve as a family room, TV room, home office, study area, playroom, or flex space to fit your needs The biggest bathroom incorporates a beautiful spa like feeling. This home with a very big yard is a must see! Outside, the property continues to impress with an oversized garage equipped with electricity and currently used as a workout space. An additional oversized shed also has electricity, providing even more room for storage, lawn equipment, gardening tools, hobbies, a workshop, or other projects. Situated on an impressive 184-foot-deep lot, the backyard offers plenty of space for outdoor entertaining, gardening, recreation, or creating your own private retreat. With its recent updates, private primary-bedroom layout, flexible living spaces, oversized lot, and abundant storage and workspace, this move-in-ready ranch has plenty to offer its next owner.
Active
Price cut: $16K (8/14)
$239,000
36852 Chase St, Romulus, MI 48174
3beds
1,572sqft
Single Family Residence
Built in 1953
0.28 Acres Lot
$235,000 Zestimate®
$152/sqft
$-- HOA
What's special
- 46 days
- 1,366
- 141
Zillow last checked:
Listing updated:
Listed by:
Kingsley Ifezue 586-256-3945,
Detroit Metro Realty 313-488-5585
Source: MichRIC,MLS#: 26042675
Facts & features
Interior
Bedrooms & bathrooms
- Bedrooms: 3
- Bathrooms: 2
- Full bathrooms: 2
- Main level bedrooms: 3
Primary bedroom
- Level: Main
- Area: 216
- Dimensions: 18.00 x 12.00
Bedroom 2
- Level: Main
- Area: 117
- Dimensions: 13.00 x 9.00
Bedroom 3
- Level: Main
- Area: 120
- Dimensions: 12.00 x 10.00
Bathroom 1
- Level: Main
- Area: 56
- Dimensions: 8.00 x 7.00
Bathroom 2
- Level: Main
- Area: 49
- Dimensions: 7.00 x 7.00
Bonus room
- Level: Main
Dining room
- Level: Main
Kitchen
- Level: Main
- Area: 180
- Dimensions: 12.00 x 15.00
Laundry
- Level: Main
- Area: 63
- Dimensions: 9.00 x 7.00
Living room
- Level: Main
- Area: 308
- Dimensions: 22.00 x 14.00
Heating
- Forced Air
Cooling
- Central Air
Appliances
- Included: Microwave, Range
- Laundry: Gas Dryer Hookup, Laundry Room, Sink
Features
- Ceiling Fan(s), Center Island
- Flooring: Vinyl, Wood
- Basement: Crawl Space
- Number of fireplaces: 1
- Fireplace features: Gas Log, Living Room
Interior area
- Total structure area: 1,572
- Total interior livable area: 1,572 sqft
Property
Parking
- Total spaces: 1.5
- Parking features: Garage Faces Side, Attached
- Garage spaces: 1.5
Features
- Stories: 1
- Fencing: Privacy
Lot
- Size: 0.28 Acres
- Dimensions: 191 x 68 x 210 x 70
- Features: Level, Sidewalk, Shrubs/Hedges
Details
- Additional structures: Shed(s)
- Parcel number: 80067010033001
- Zoning description: R1B-S.F
Construction
Type & style
- Home type: SingleFamily
- Architectural style: Ranch
- Property subtype: Single Family Residence
Materials
- Vinyl Siding
- Roof: Asphalt,Shingle
Condition
- New construction: No
- Year built: 1953
Utilities & green energy
- Sewer: Public Sewer
- Water: Public
- Utilities for property: Phone Available, Natural Gas Available, Electricity Available, Cable Available, Phone Connected, Natural Gas Connected, Cable Connected
Community & HOA
Community
- Subdivision: Romulus Wooded Farms Sub
Location
- Region: Romulus
Financial & listing details
- Price per square foot: $152/sqft
- Tax assessed value: $73,900
- Annual tax amount: $751
- Date on market: 8/14/2026
- Listing terms: Cash,FHA,VA Loan,Conventional
- Electric utility on property: Yes
- Road surface type: Paved
Estimated market value
$235,000
$223,000 - $247,000
$1,764/mo
Price history
| Date | Event | Price |
|---|---|---|
| 8/14/2026 | Price change | $239,000-6.3%$152/sqft |
Source:  MichRIC #26042675 Report a problem MichRIC #26042675 Report a problem | ||
| 7/17/2026 | Listed for sale | $255,000+67.8%$162/sqft |
Source:  Realcomp II #20261053414 Report a problem Realcomp II #20261053414 Report a problem | ||
| 3/24/2023 | Sold | $152,000-10.1%$97/sqft |
Source: Realcomp II #20221068313 Report a problem | ||
| 2/28/2023 | Pending sale | $169,000$108/sqft |
Source: Realcomp II #20221068313 Report a problem | ||
| 1/24/2023 | Listed for sale | $169,000$108/sqft |
Source: Realcomp II #20221068313 Report a problem | ||
| 1/11/2023 | Pending sale | $169,000$108/sqft |
Source: Realcomp II #20221068313 Report a problem | ||
| 12/15/2022 | Listed for sale | $169,000$108/sqft |
Source: Realcomp II #20221068313 Report a problem | ||
Public tax history
| Year | Property taxes | Tax assessment |
|---|---|---|
| 2025 | -- | $71,200 +15.2% |
| 2024 | -- | $61,800 +12.4% |
| 2023 | -- | $55,000 +7.2% |
| 2022 | -- | $51,300 +9.9% |
| 2021 | -- | $46,700 |
| 2020 | $1,672 +283.8% | $46,700 +5.7% |
| 2019 | $436 | $44,200 +46.4% |
| 2018 | $436 -72.5% | $30,200 +1.7% |
| 2017 | $1,587 +18.7% | $29,700 -7.8% |
| 2016 | $1,337 | $32,200 +1.6% |
| 2015 | $1,337 -57.1% | $31,700 -9.4% |
| 2013 | $3,113 +271.9% | $35,000 +15.1% |
| 2012 | $837 | $30,400 -0.7% |
| 2010 | -- | $30,600 -12.6% |
| 2009 | -- | $35,000 -15.3% |
| 2008 | $897 +52.7% | $41,300 +34.5% |
| 2007 | $588 | $30,700 -16.3% |
| 2005 | -- | $36,700 +4.3% |
| 2003 | -- | $35,200 +42.8% |
| 2001 | -- | $24,645 +5.8% |
| 2000 | $1,220 | $23,300 |
Find assessor info on the county website
Monthly payment
Est. payment
Payment breakdown
Explore the cost of this home by adjusting the details. Changes won't be saved.Climate risks
Neighborhood: 48174
Nearby schools
Schools provided by the listing agent
- Elementary: Barth Elementary School
- Middle: Romulus Middle School
- High: Romulus High School
Source: MichRIC. This data may not be complete. We recommend contacting the local school district to confirm school assignments for this home.

Similar homes
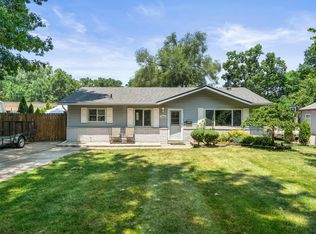
- $220,0003 bd2 ba1.3k sqft15212 Orchard Ct, Romulus, MI 48174For Sale
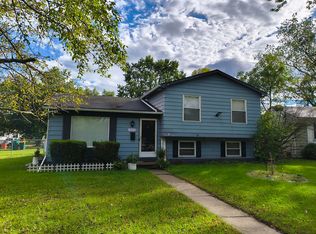
 MLS ID #26051110, Woody Willis, 3DX Real Estate, LLC. MichRIC
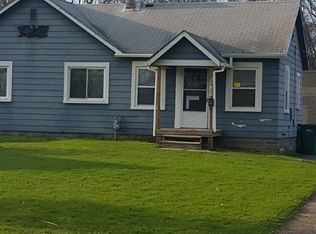
 - $240,0003 bd1 ba1.1k sqft32612 Dover St, Garden City, MI 48135For Sale
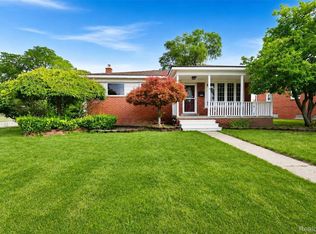
 MLS ID #20261078085, C Noel Derr, Century 21 Dynamic Realty. Realcomp II
 - $289,9003 bd2 ba1.7k sqft13510 Martinsville Rd, Van Buren Township, MI 48111For Sale
 MLS ID #26044066, KAYLA DOMINIQUE, Howard Hanna Real Estate Services. MichRIC
 - $249,0003 bd1 ba2.1k sqft5321 Bedford St, Dearborn Heights, MI 48125For Sale
 MLS ID #26049320, Rachard Gary Watson, Howard Hanna Real Estate Services. MichRIC
 - $225,0003 bd2 ba1.4k sqft1119 Lathers St, Garden City, MI 48135For SaleMLS ID #20261068486, Jay Naim, EXP Realty Main. Realcomp II
- $230,0003 bd2 ba2.1k sqft141 Lathers St, Garden City, MI 48135For SaleMLS ID #20261073239, Jason C Matt, EXP Z Real Estate. Realcomp II
- $242,7503 bd1 ba1.6k sqft24163 Ross St, Dearborn, MI 48124For SaleMLS ID #20261073678, Thergam Alshara, Keller Williams Legacy. Realcomp II
- $250,0003 bd1 ba1.6k sqft360 Woodlawn Ave, Ypsilanti, MI 48198For SaleMLS ID #20261064147, Charise Hinton, Hinton Real Estate Group. Realcomp II
- $299,9003 bd2 ba1.5k sqft15922 Deering St, Livonia, MI 48154For SaleMLS ID #20261078636, Pam Hicks, Real Estate One-Northville. Realcomp II
- $244,9003 bd2 ba1.8k sqft3429 Croissant St, Dearborn, MI 48124For SaleMLS ID #20261069177, Andrea Fitzgerald, RE/MAX Leading Edge. Realcomp II
- $229,0003 bd1 ba2.1k sqft13559 Brest St, Southgate, MI 48195For SaleMLS ID #20261068353, Kyle Koch, EXP Realty. Realcomp II
- $230,0003 bd1 ba1.6k sqft1208 Laurel Ave, Ypsilanti, MI 48198For SaleMLS ID #20261071044, Charise Hinton, Hinton Real Estate Group. Realcomp II
- $230,0003 bd1 ba988 sqft1482 Blossom Ave, Ypsilanti, MI 48198For SaleMLS ID #20261068384, James Morgan, Social House Group Belleville. Realcomp II
- $235,0003 bd1 ba1.2k sqft22729 Cleveland St, Dearborn, MI 48124For SaleMLS ID #20261040424, Carly Liening, HB Realty Partners. Realcomp II
- $259,9003 bd2 ba1.7k sqft15106 White Ave, Allen Park, MI 48101For SaleMLS ID #26048989, Christopher Cogswell, Preferred, Realtors Ltd. MichRIC
- $270,0003 bd2 ba1.3k sqft8063 Pelham Rd, Allen Park, MI 48101For SaleMLS ID #20261065813, Marnette Watkins Cobb, Cobb Realty Group. Realcomp II
- $250,0003 bd2 ba1.7k sqft23930 Rockingham St, Southfield, MI 48033For SaleMLS ID #20261068859, Charles Ryan, Victory Realty Centers. Realcomp II
- $263,0003 bd2 ba1.8k sqft13200 Mercier St, Southgate, MI 48195For SaleMLS ID #20251041894, Lisa McCallum, Keller Williams Lakeside. Realcomp II
- $190,0004 bd1 ba1.3k sqft22327 Wick Rd, Taylor, MI 48180For SaleMLS ID #20261066060, Brandi Griffin, Irongate Realty Group. Realcomp II
- $259,9003 bd1 ba1k sqft21484 Power Rd, Farmington Hills, MI 48336For SaleMLS ID #26047885, Roxanne Fitzpatrick, Remerica Hometown One. MichRIC
