Skip main navigation
Sold for $609,000
  • Listed by: eXp Realty of California Inc • Autumn Leroux • Contact: 951-691-9282
    Bought with: Realty One Group West
    $609,000

    36854 Diego Springs Ave, Murrieta, CA 92563

    4beds
    2,064sqft
    Single Family Residence
    Built in 2023
    4,792 Square Feet Lot
    $613,400 Zestimate®
    $295/sqft
    $3,557 Estimated rent

    Home value

    $613,400

    $552,000 - $681,000

    $3,557/mo

    Zestimate® history
    Loading
    Loading...

    Owner options

    List your home for rent

    $3,557/mo

    Rent Zestimate®

    Find your next renter with Zillow Rental Manager. Plus, with online applications, you can quickly screen prospective tenants – for free.

    Learn more

    $3,557/mo

    Rent Zestimate®

    Refinance and save

    $4,005/mo

    Est. payment

    Refinancing to a lower rate could help reduce your monthly payments and save thousands over the life of the loan.

    See today's rates

    $4,005/mo

    Est. payment

    Explore your selling options

    Work with a Zillow partner agent

    Leverage their expertise and Zillow's premium Showcase listings to get your home seen by more buyers.

    Get started

    List with your own agent

    Get your home in front of millions of buyers by listing it on Zillow.

    Learn how to do it

    Sell it yourself

    Take full control of how buyers see your home on Zillow by listing For Sale by Owner (FSBO).

    List your home

    What's special

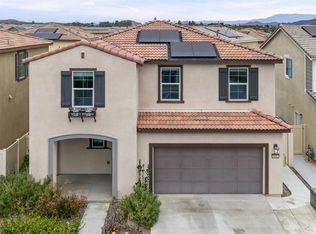
    Discover modern living in this stunning two-story home featuring a spacious and thoughtfully designed layout. This Lennar home has been lightly lived in and is only 1 year NEW and has owned SOLAR PANELS!! Featuring 2064 square feet of living space, 4 bedroom and 3 bathrooms. The first level offers a highly desirable bedroom and full bathroom, perfect for your guests. You will love the bright white kitchen cabinets and sleek modern design, stainless steel appliances, deep single basin ss sink, granite counter tops, walk-in pantry and a breakfast bar! Kitchen is open to a open Family room with recessed lighting and two ultra quiet ceiling fans. Upstairs you are greeted by an expansive Loft with built-in storage and a space to accommodate a large TV. This massive Loft is surrounded by 3 well-appointed bedrooms with large closets and ceiling fans. The lavish Primary Suite is a great space for you to place all your favorite furnishings. Bathroom features double sinks and tub and shower combo and a HUGE walk-in closet. Upstairs Laundry room is located conveniently close to the majority of the bedrooms. The backyard is a blank slate, ready for you to dream up all your outdoor plans! Willow Springs residents enjoy a host of resort-style amenities, including a recreation center, swimming pool and spa, park, and tot lot, providing endless opportunities for relaxation and leisure. Located in a sought-after Murrieta neighborhood, this home blends comfort, style, and convenience, making it a perfect choice for any buyer. Minutes away from Temecula Wine Country and loads of shopping centers and restaurants!

    Zillow last checked:

    Listing updated:

    Listed by:

    Autumn Leroux DRE #01956032 951-691-9282,

    eXp Realty of California Inc,

    Adrian Leroux DRE #02060742,

    eXp Realty of California Inc

    Bought with:

    Jaya Krishnamurthy, DRE #01240353

    Realty One Group West

    Source: CRMLS,MLS#: SW25103164MLS LogoOriginating MLS: California Regional MLS

    Facts & features

    Interior

    Bedrooms & bathrooms
    • Bedrooms: 4
    • Bathrooms: 3
    • Full bathrooms: 3
    • Main level bathrooms: 1
    • Main level bedrooms: 1
    Rooms
    • Room types: Bedroom, Entry/Foyer, Family Room, Kitchen, Laundry, Loft, Primary Bathroom, Primary Bedroom, Other
    Primary bedroom
    • Features: Primary Suite
    Bedroom
    • Features: Bedroom on Main Level
    Bathroom
    • Features: Closet, Dual Sinks, Enclosed Toilet, Tub Shower
    Family room
    • Features: Separate Family Room
    Kitchen
    • Features: Granite Counters, Kitchen/Family Room Combo, Walk-In Pantry
    Heating
    • Central
    Cooling
    • Central Air
    Appliances
    • Included: Dishwasher, Electric Oven, Free-Standing Range, Disposal, Gas Range, High Efficiency Water Heater, Microwave, Refrigerator
    • Laundry: Inside, Upper Level
    Features
    • Breakfast Bar, Built-in Features, Ceiling Fan(s), High Ceilings, Recessed Lighting, Bedroom on Main Level, Loft, Primary Suite, Walk-In Closet(s)
    • Flooring: Carpet, Vinyl
    • Windows: Double Pane Windows, Drapes, Screens
    • Has fireplace: No
    • Fireplace features: None
    • Common walls with other units/homes: No Common Walls
    Interior area
    • Total interior livable area: 2,064 sqft

    Property

    Parking
    • Total spaces: 2
    • Parking features: Direct Access, Garage Faces Front, Garage
    • Attached garage spaces: 2
    Features
    • Levels: Two
    • Stories: 2
    • Entry location: 1
    • Pool features: Association
    • Has spa: Yes
    • Spa features: Association
    • Fencing: Vinyl
    • Has view: Yes
    • View description: None
    Lot
    • Size: 4,792 Square Feet
    • Features: 0-1 Unit/Acre, Back Yard, Close to Clubhouse, Desert Front, Near Park
    Details
    • Parcel number: 963542024
    • Special conditions: Standard

    Construction

    Type & style
    • Home type: SingleFamily
    • Architectural style: Mediterranean
    • Property subtype: Single Family Residence
    Materials
    • Stucco
    • Foundation: Slab
    • Roof: Spanish Tile
    Condition
    • Turnkey
    • New construction: No
    • Year built: 2023
    Details
    • Builder model: 2
    • Builder name: Lennar

    Utilities & green energy

    • Electric: Photovoltaics Seller Owned
    • Sewer: Public Sewer
    • Water: Public
    • Utilities for property: Cable Connected, Electricity Connected, Natural Gas Connected, Phone Connected, Sewer Connected, Water Connected

    Community & HOA

    Community
    • Features: Curbs, Dog Park, Gutter(s), Storm Drain(s), Street Lights, Suburban, Sidewalks, Park
    • Security: Carbon Monoxide Detector(s), Fire Sprinkler System, Smoke Detector(s)
    HOA
    • Has HOA: Yes
    • Amenities included: Picnic Area, Playground, Pool
    • HOA fee: $125 monthly
    • HOA name: Willow Springs
    • HOA phone: 800-706-7838
    Location
    • Region: Murrieta

    Financial & listing details

    • Price per square foot: $295/sqft
    • Tax assessed value: $621,180
    • Date on market: 5/9/2025
    • Cumulative days on market: 13 days
    • Listing terms: Cash,Conventional,1031 Exchange,FHA,VA Loan
    • Inclusions: Kitchen Refrigerator, Washer and Dryer

    Price history

    DateEventPrice
    6/18/2025Listing removed$3,200$2/sqft
    Source: CRMLS #OC25135176 Report a problem
    6/17/2025Listed for rent$3,200$2/sqft
    Source: CRMLS #OC25135176 Report a problem
    6/13/2025Sold$609,000$295/sqft
    Source: CRMLS #SW25103164 Report a problem
    5/22/2025Pending sale$609,000$295/sqft
    Source: CRMLS #SW25103164 Report a problem
    5/9/2025Listed for sale$609,000$295/sqft
    Source: CRMLS #SW25103164 Report a problem

    Public tax history

    YearProperty taxesTax assessment
    2026-- $621,180 +9.1%
    2025$9,937 -2.2%$569,623 +2%
    2024$10,159 $558,454
    Find assessor info on the county website

    Neighborhood: 92563

    Nearby schools

    GreatSchools rating
    Schools provided by the listing agent
    • Elementary: Monte Vista
    • Middle: Dorothy Mcelhinney
    • High: Vista Murrieta

    Source: CRMLS. This data may not be complete. We recommend contacting the local school district to confirm school assignments for this home.

    Get a cash offer in 3 minutes
    Find out how much your home could sell for in as little as 3 minutes with a no-obligation cash offer.
    Estimated market value
    $613,400
    Get a cash offer in 3 minutes
    Find out how much your home could sell for in as little as 3 minutes with a no-obligation cash offer.
    Estimated market value
    $613,400