Professional photos coming soon! Better Than New! Beautiful 5 bedroom with office/den and loft - Single-Family Home in Swan Cove Discover your dream home in the desirable Swan Cove community! This stunning residence boasts over 2,800 square feet of living space, featuring 5 spacious bedrooms and 3 full bathrooms. Enjoy the convenience of a first-floor primary suite with an updated bathroom, custom tray ceiling, custom walk in closet. The 9 foot ceiling with tons of windows make this bedroom sparkle The open loft provides a cozy reading nook or hobby area, making this home ideal for families and entertaining. With countless upgrades completed in the last 2 years, you’ll love the new roof, two energy-efficient 16 SEER propane backup HVACs, and a 50-gallon hot water heater. Cook in style with newer kitchen appliances, and enjoy the elegance of granite countertops and a center island counter for entertaining. The first-floor shines with beautiful 3/4 inch real hardwood flooring, while the 4-season room offers a serene retreat with a walkout to a lovely paver patio to fire up the grill These original owners did not leave anything undone. Don’t worry about renting a storage area. This home had amble under the stairs storage and 2 attic areas for all your treasure. Additional features include an epoxy-coated 2-car garage, a built-in irrigation system, and plenty of space for family gatherings. Plus, you’re just a short walk away from the community pool, workout room, clubhouse, and kayak launching area! Don’t miss out on this incredible opportunity! With a low HOA, and a short drive to the amazing Delaware beaches this home has it all! Schedule your showing today and experience the Swan Cove lifestyle!
Sold for $594,900
$594,900
36856 Herring Ct, Selbyville, DE 19975
5beds
2,795sqft
Single Family Residence
Built in 2005
7,405 Square Feet Lot
$600,100 Zestimate®
$213/sqft
$3,324 Estimated rent
Home value
$600,100
$558,000 - $648,000
$3,324/mo
Zestimate® history
Owner options
List your home for rent
$3,324/mo
Rent Zestimate®
Find your next renter with Zillow Rental Manager. Plus, with online applications, you can quickly screen prospective tenants – for free.
$3,324/mo
Rent Zestimate®
Refinance and save
$3,722/mo
Est. payment
Refinancing to a lower rate could help reduce your monthly payments and save thousands over the life of the loan.
$3,722/mo
Est. payment
Explore your selling options
Work with a Zillow partner agent
Leverage their expertise and Zillow's premium Showcase listings to get your home seen by more buyers.
Get startedList with your own agent
Get your home in front of millions of buyers by listing it on Zillow.
Learn how to do itSell it yourself
Take full control of how buyers see your home on Zillow by listing For Sale by Owner (FSBO).
List your homeWhat's special
Updated bathroomCenter island counterOpen loftFirst-floor primary suiteCustom walk in closetCustom tray ceilingGranite countertops
Zillow last checked:
Listing updated:
Listed by:
Mary Rice 410-726-4984,
Engel & Volkers Ocean City
Bought with:
Megan Kinnahan, RA0020794
Berkshire Hathaway HomeServices PenFed Realty
Source: Bright MLS,MLS#: DESU2073692
Facts & features
Interior
Bedrooms & bathrooms
- Bedrooms: 5
- Bathrooms: 3
- Full bathrooms: 3
- Main level bathrooms: 3
- Main level bedrooms: 5
Rooms
- Room types: Primary Bedroom, Family Room, Den, Laundry, Primary Bathroom, Full Bath
Basement
- Area: 0
Heating
- Heat Pump, Propane
Cooling
- Central Air, Electric
Appliances
- Included: Electric Water Heater
- Laundry: Laundry Room
Features
- Attic, Bathroom - Walk-In Shower, Breakfast Area, Ceiling Fan(s), Combination Dining/Living, Entry Level Bedroom, Open Floorplan, Kitchen - Gourmet, Kitchen Island, Walk-In Closet(s)
- Has basement: No
- Number of fireplaces: 1
Interior area
- Total structure area: 3,295
- Total interior livable area: 2,795 sqft
- Finished area above ground: 2,795
- Finished area below ground: 0
Property
Parking
- Total spaces: 2
- Parking features: Garage Faces Front, Built In, Storage, Attached
- Attached garage spaces: 2
Accessibility
- Accessibility features: 2+ Access Exits
Features
- Levels: Two
- Stories: 2
- Pool features: Community
Lot
- Size: 7,405 Square Feet
- Dimensions: 66.00 x 113.00
Details
- Additional structures: Above Grade, Below Grade
- Parcel number: 53312.00678.00
- Zoning: MR
- Special conditions: Standard
Construction
Type & style
- Home type: SingleFamily
- Architectural style: Coastal
- Property subtype: Single Family Residence
Materials
- Frame, Aluminum Siding
- Foundation: Block
Condition
- New construction: No
- Year built: 2005
Utilities & green energy
- Sewer: Public Septic
- Water: Public
- Utilities for property: Cable Connected, Cable
Community & HOA
Community
- Subdivision: Swann Cove
HOA
- Has HOA: Yes
- Amenities included: Clubhouse, Common Grounds, Fitness Center, Jogging Path, Pool, Picnic Area, Tot Lots/Playground
- Services included: Management, Pier/Dock Maintenance, Pool(s), Recreation Facility, Reserve Funds, Road Maintenance, Snow Removal
- HOA fee: $300 quarterly
- HOA name: SWAN COVE ASSOCIATION
Location
- Region: Selbyville
Financial & listing details
- Price per square foot: $213/sqft
- Tax assessed value: $503,700
- Annual tax amount: $1,418
- Date on market: 11/5/2024
- Listing agreement: Exclusive Right To Sell
- Listing terms: Cash,Conventional,FHA
- Exclusions: Sold Unfurnished
- Ownership: Fee Simple
Price history
| Date | Event | Price |
|---|---|---|
| 2/7/2025 | Sold | $594,900$213/sqft |
Source:  Bright MLS #DESU2073692 Report a problem Bright MLS #DESU2073692 Report a problem | ||
| 1/16/2025 | Pending sale | $594,900$213/sqft |
Source: Bright MLS #DESU2073692 Report a problem | ||
| 1/5/2025 | Contingent | $594,900$213/sqft |
Source: Bright MLS #DESU2073692 Report a problem | ||
| 11/5/2024 | Listed for sale | $594,900$213/sqft |
Source: Bright MLS #DESU2073692 Report a problem | ||
Public tax history
| Year | Property taxes | Tax assessment |
|---|---|---|
| 2025 | $1,102 +16.7% | $251,850 +634.3% |
| 2024 | $944 +0.2% | $34,300 |
| 2023 | $943 +2.5% | $34,300 |
| 2022 | $920 -5.4% | $34,300 +0.4% |
| 2021 | $972 +6.7% | $34,150 |
| 2020 | $911 | $34,150 |
| 2019 | $911 +0.6% | $34,150 |
| 2018 | $905 -30% | $34,150 |
| 2017 | $1,294 +12.5% | $34,150 |
| 2016 | $1,150 -3% | $34,150 |
| 2015 | $1,185 +1.5% | $34,150 |
| 2014 | $1,167 -1.1% | $34,150 |
| 2013 | $1,180 +3.8% | $34,150 +1% |
| 2012 | $1,137 +0.6% | $33,800 |
| 2011 | $1,131 | $33,800 |
| 2010 | $1,131 +4.2% | $33,800 +3.8% |
| 2009 | $1,085 | $32,550 |
| 2008 | -- | -- |
| 2007 | -- | -- |
| 2006 | -- | -- |
| 2005 | -- | -- |
| 2004 | -- | -- |
Find assessor info on the county website
Neighborhood: 19975
Nearby homes
- $612,9004 bd-- ba2.8k sqft36854 Herring Ct, Selbyville, DE 19975Off Market
- $542,8004 bd-- ba2.6k sqft36858 Herring Ct, Selbyville, DE 19975Off Market
- $400,0003 bd3 ba2.3k sqft36852 Herring Ct, Selbyville, DE 19975Sold
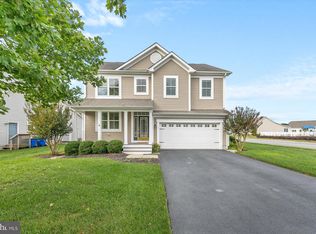
- $555,6004 bd3 ba2.8k sqft36860 Herring Ct, Selbyville, DE 19975Off Market
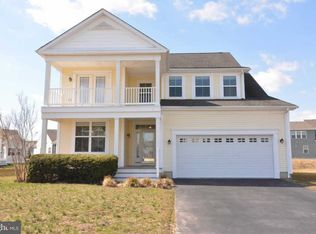
- $497,6004 bd-- ba1.7k sqft32417 Killdeer Dr, Selbyville, DE 19975Off Market
- $532,0003 bd-- ba2.6k sqft36855 Herring Ct, Selbyville, DE 19975Off Market
- $578,6003 bd-- ba2.7k sqft32425 Killdeer Dr, Selbyville, DE 19975Off Market
- $523,6003 bd-- ba1.8k sqft32411 Killdeer Dr, Selbyville, DE 19975Off Market
Nearby schools
GreatSchools rating
- 8/10Showell (Phillip C.) Elementary SchoolGrades: K-5Distance: 5.8 mi
- 7/10Selbyville Middle SchoolGrades: 6-8Distance: 5.5 mi
- 6/10Indian River High SchoolGrades: 9-12Distance: 8 mi
Schools provided by the listing agent
- High: Indian River
- District: Indian River
Source: Bright MLS. This data may not be complete. We recommend contacting the local school district to confirm school assignments for this home.


Get pre-qualified for a loan
At Zillow Home Loans, we can pre-qualify you in as little as 5 minutes with no impact to your credit score.An equal housing lender. NMLS #10287.
Sell for more on Zillow
Get a Zillow Showcase℠ listing at no additional cost and you could sell for .
$600,100
2% more
+$12,002
With Zillow Showcase(estimated)
$612,102
- Delaware
- Sussex County
- Selbyville
- 19975
- 36856 Herring Ct
Nearby cities
Nearby zip codes
Other Selbyville Topics
