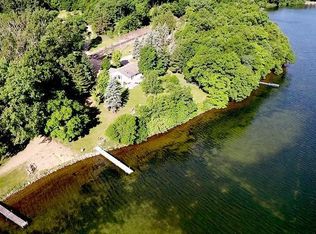
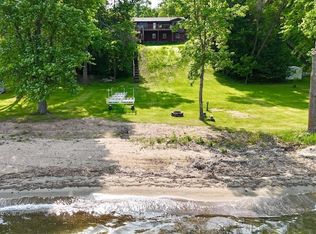
Private lakefront retreat on Dead Lake – 200+ feet of shoreline & endless recreation! Experience the best of Otter Tail lakes country with this stunning 5-bedroom, 2-bath lake home on Dead Lake—one of the area’s premier recreational lakes known for exceptional fishing and year-round enjoyment. Set on a private 1.87-acre cul-de-sac lot with 205 feet of shoreline and a deep 400-foot lot, this property offers space, privacy, and breathtaking lake views.
Built in 1984, the home welcomes you with beautiful landscaping and a charming covered porch. Inside, the main living area features soaring pine-vaulted ceilings, a cozy electric fireplace, and a stunning lake view. The main level includes three bedrooms and a full bath with a whirlpool tub, while the lower level offers two additional bedrooms, a ¾ bath with a walk-in shower, a family room, laundry, and plenty of storage. A spacious breezeway connects the home to the heated, insulated 2.5-stall garage—perfect for year-round convenience. Outside, enjoy four versatile outbuildings including a fully insulated studio shed with electricity, barn shed, play house, and a lakeside storage shed with a porch right at the water’s edge. Additional features include central air, durable steel siding, an arsenic mitigation system, drain tile system, and ample storage throughout. Whether you’re casting a line at sunrise, boating all afternoon, or cozying up by the fire in the winter, this property offers the perfect blend of comfort, recreation, and natural beauty.
Active
$715,000
36859 Rodel Dr, Richville, MN 56576
5beds
2,712sqft
Single Family
Built in 1984
1.86 Acres Lot
$683,000 Zestimate®
$264/sqft
$-- HOA
What's special
Barn shedStunning lake viewPlenty of storageCozy electric fireplaceCharming covered porchBreathtaking lake viewsFour versatile outbuildings
- 76 days |
- 540 |
- 13 |
Zillow last checked:
Listing updated:
Listed by:
Lynette Bjorgaard 218-205-6947,
Trilogy Real Estate
Source: NorthstarMLS as distributed by MLS GRID,MLS#: 7069339
Facts & features
Interior
Bedrooms & bathrooms
- Bedrooms: 5
- Bathrooms: 2
- Full bathrooms: 1
- 3/4 bathrooms: 1
Bedroom
- Level: Main
Bedroom 2
- Level: Main
Bedroom 3
- Level: Main
Bedroom 4
- Level: Lower
Bedroom 5
- Level: Lower
Bathroom
- Level: Main
Bathroom
- Level: Lower
Other
- Level: Main
Family room
- Level: Lower
Informal dining room
- Level: Main
Kitchen
- Level: Main
Laundry
- Level: Lower
Living room
- Level: Main
Storage
- Level: Lower
Heating
- Baseboard, Forced Air, Fireplace(s)
Cooling
- Central Air
Appliances
- Included: Dishwasher, Dryer, Electric Water Heater, Exhaust Fan, Microwave, Range, Refrigerator, Stainless Steel Appliance(s), Washer, Water Softener Owned
- Laundry: Electric Dryer Hookup, Lower Level, Washer Hookup
Features
- Basement: Daylight,Egress Window(s),Finished,Storage Space,Sump Basket,Sump Pump
- Number of fireplaces: 1
- Fireplace features: Electric, Living Room
Interior area
- Total structure area: 2,712
- Total interior livable area: 2,712 sqft
- Finished area above ground: 1,512
- Finished area below ground: 1,200
Property
Parking
- Total spaces: 2.5
- Parking features: Attached, Gravel, Asphalt, Floor Drain, Garage, Garage Door Opener, Heated Garage, Insulated Garage
- Attached garage spaces: 2.5
- Has uncovered spaces: Yes
- Details: Garage Dimensions (30 x 24)
Accessibility
- Accessibility features: None
Features
- Levels: One
- Stories: 1
- Patio & porch: Composite Decking, Deck, Porch
- Fencing: None
- Has view: Yes
- View description: Lake
- Has water view: Yes
- Water view: Lake
- Waterfront features: Lake Front, Waterfront Elevation(0-4)
- Frontage length: Water Frontage: 205
Lot
- Size: 1.86 Acres
- Dimensions: 205 x 400
- Features: Accessible Shoreline, Irregular Lot, Tree Coverage - Heavy
Details
- Additional structures: Other, Storage Shed
- Foundation area: 1200
- Parcel number: 14000990630000
- Zoning description: Residential-Single Family
- Other equipment: Fuel Tank - Rented
Construction
Type & style
- Home type: SingleFamily
- Property subtype: Single Family
Materials
- Roof: Age 8 Years or Less,Asphalt
Condition
- New construction: No
- Year built: 1984
Utilities & green energy
- Electric: Circuit Breakers, 200+ Amp Service
- Gas: Electric, Propane
- Sewer: Holding Tank, Septic System Compliant - Yes
- Water: Drilled, Well
Community & HOA
Community
- Subdivision: Bixby Acres
HOA
- Has HOA: No
Location
- Region: Richville
Financial & listing details
- Price per square foot: $264/sqft
- Tax assessed value: $671,000
- Annual tax amount: $4,611
- Date on market: 5/7/2026
- Cumulative days on market: 77 days
- Road surface type: Unimproved
Estimated market value
$683,000
$649,000 - $717,000
$2,213/mo
Price history
| Date | Event | Price |
|---|---|---|
| 5/7/2026 | Listed for sale | $715,000$264/sqft |
Source:  NorthstarMLS as distributed by MLS GRID #7069339 Report a problem NorthstarMLS as distributed by MLS GRID #7069339 Report a problem | ||
| 10/8/2025 | Listing removed | $715,000$264/sqft |
Source: NorthstarMLS as distributed by MLS GRID #6772626 Report a problem | ||
| 8/25/2025 | Price change | $715,000-1.4%$264/sqft |
Source: NorthstarMLS as distributed by MLS GRID #6772626 Report a problem | ||
| 8/23/2025 | Price change | $725,000-3.3%$267/sqft |
Source: NorthstarMLS as distributed by MLS GRID #6772626 Report a problem | ||
| 8/20/2025 | Listed for sale | $750,000$277/sqft |
Source: NorthstarMLS as distributed by MLS GRID #6772626 Report a problem | ||
Public tax history
| Year | Property taxes | Tax assessment |
|---|---|---|
| 2025 | $4,581 +18.4% | $671,000 +3.8% |
| 2024 | $3,868 +21% | $646,600 +46.4% |
| 2023 | $3,196 +107.6% | $441,800 +156.6% |
| 2022 | $1,540 +7.4% | $172,200 |
| 2021 | $1,434 -0.8% | -- |
| 2020 | $1,445 +4.1% | $160,100 |
| 2018 | $1,389 -6% | $160,100 +11% |
| 2017 | $1,478 -9.4% | $144,200 -5% |
| 2016 | $1,632 | $151,800 |
| 2015 | $1,632 +20% | -- |
| 2014 | $1,360 | $151,800 |
Find assessor info on the county website
Monthly payment
Est. payment
Payment breakdown
Explore the cost of this home by adjusting the details. Changes won't be saved.Climate risks
Neighborhood: 56576
Nearby schools
GreatSchools rating
- 6/10Prairie Wind Middle SchoolGrades: 5-8Distance: 10.9 mi
- 7/10Perham Senior High SchoolGrades: 9-12Distance: 10.9 mi
- 7/10Heart Of The Lake Elementary SchoolGrades: PK-4Distance: 11.1 mi
- $460,1003 bd2 ba1.8k sqft34364 Rodel Dr, Richville, MN 56576Off Market
- $383,700-- bd1 ba396 sqft36865 Rodel Trl, Richville, MN 56576Off Market
- $307,5003 bd2 ba1.4k sqft34326 Rodel Dr, Richville, MN 56576Off Market

- $245,500-- bd1 ba240 sqft34284 Rodel Dr, Richville, MN 56576Off Market
- $--2.06 Acres343XX Rodel Dr, Richville, MN 56576Off Market
- $169,4001.13 Acres34252 Rodel Dr, Richville, MN 56576Off Market
- $38,0007.65 AcresXxx Rodel Dr, Richville, MN 56576Sold
- $379,300-- bd-- ba384 sqft37573 Dead Lake Rd, Richville, MN 56576Off Market
A local agent can set up tours, give advice and negotiate with sellers.
Similar homes
- $749,9004 bd3 ba2.9k sqft38079 Dead Lake Rd, Richville, MN 56576For Sale

 MLS ID #7056369, Nathaniel Schmidgall, National Realty Guild. NorthstarMLS as distributed by MLS GRID
 - $774,9003 bd2 ba1.7k sqft33846 N Pickerel Dr, Richville, MN 56576For Sale
 MLS ID #7105045, Ryan Hanson, Keller Williams Realty Professionals. NorthstarMLS as distributed by MLS GRID
 - $749,9003 bd2 ba1.8k sqft38834 Railroad Dr, Richville, MN 56576For Sale
 MLS ID #7044022, Vaun Bruhn, New Horizons Realty Of Perham. NorthstarMLS as distributed by MLS GRID
 - $749,0004 bd2 ba1.7k sqft28887 Hi Vista Dr, Battle Lake, MN 56515For Sale
 MLS ID #7054210, Andrew Yaggie, Andrew Yaggie Real Estate. NorthstarMLS as distributed by MLS GRID
 - $699,9003 bd3 ba2.7k sqft35054 Sterling Silver Dr, Battle Lake, MN 56515For SaleMLS ID #7101651, Timothy McCarte, Weichert, Realtors - Paulson Land Co. NorthstarMLS as distributed by MLS GRID
- $665,0004 bd2 ba2k sqft43094 E Big McDonald Dr, Dent, MN 56528For SaleMLS ID #7069287, Terry J. Braun, RE/MAX Legacy Realty. NorthstarMLS as distributed by MLS GRID
- $699,9003 bd2 ba1.9k sqft23716 W Silver Lake Rd, Battle Lake, MN 56515For SaleMLS ID #7078325, Lynette Bjorgaard, Trilogy Real Estate. NorthstarMLS as distributed by MLS GRID
- $699,0004 bd3 ba2.6k sqft24864 Tri Lakes Dr, Pelican Rapids, MN 56572For SaleMLS ID #6815838, Arianna Zavala, REALTY XPERTS. NorthstarMLS as distributed by MLS GRID
- $782,5003 bd2 ba2.3k sqft29979 State Highway 78, Ottertail, MN 56571For SaleMLS ID #7041281, Timothy McCarte, Weichert, Realtors - Paulson Land Co. NorthstarMLS as distributed by MLS GRID
- $779,0003 bd2 ba2.3k sqft113 Spruce Trl, Ottertail, MN 56571For SaleMLS ID #7065995, Sharon Casey, eXp Realty. NorthstarMLS as distributed by MLS GRID
- $659,9004 bd2 ba2.8k sqft31265 Eagle Lake Rd, Frazee, MN 56544For SaleMLS ID #7082784, Kayla Smith, Coldwell Banker Preferred Partners. NorthstarMLS as distributed by MLS GRID
- $750,0005 bd3 ba1.7k sqft41780 Kansas Point Ln, Pelican Rapids, MN 56572For SaleMLS ID #7098182, Karissa L. Haugen, RE/MAX Advantage Plus. NorthstarMLS as distributed by MLS GRID
- $679,0002 bd3 ba1.6k sqft44556 McGowan Estates Rd, Ottertail, MN 56571For SaleMLS ID #7056548, Kyle Haberman, Real Broker, LLC. NorthstarMLS as distributed by MLS GRID
- $660,0004 bd3 ba2.2k sqft44308 220th Ave, Pelican Rapids, MN 56572For SaleMLS ID #7112164, Leith Devier, Trilogy Real Estate. NorthstarMLS as distributed by MLS GRID
- $695,0003 bd3 ba3.6k sqft47069 425th Ave, Perham, MN 56573For SaleMLS ID #7062285, Jason Witzke, Jack Chivers Realty. NorthstarMLS as distributed by MLS GRID
- $575,0004 bd2 ba2.2k sqft48410 Squaw Point Trl, Perham, MN 56573For SaleMLS ID #7088381, Jason Witzke, Jack Chivers Realty. NorthstarMLS as distributed by MLS GRID
- $774,9004 bd4 ba3.9k sqft25131 Franklin Lake Rd, Pelican Rapids, MN 56572For SaleMLS ID #7093099, Ryan J Frisch, RE/MAX Legacy Realty. NorthstarMLS as distributed by MLS GRID
- $815,0006 bd4 ba3.5k sqft46136 Little Pine Loop, Perham, MN 56573For SaleMLS ID #7071223, James Keeley, HomeSmart Adventure Realty. NorthstarMLS as distributed by MLS GRID
- $750,0003 bd2 ba2.9k sqft39409 Clearmont Rd, Battle Lake, MN 56515For SaleMLS ID #7067717, Gloria Hedstrom, Boll Realty. NorthstarMLS as distributed by MLS GRID
- $674,0003 bd3 ba2k sqft23716 Stony Bar Cir, Pelican Rapids, MN 56572For SaleMLS ID #7102477, Gena Syvertson, REALTY XPERTS. NorthstarMLS as distributed by MLS GRID
