Nestled in the beautiful adult community of Traverse Hills lays Unit 43. This beautifully decorated unit has been completely renovated and customized with beautiful details: custom cabinetry with lighting above and below, new subway tiles, new wool carpet and ceramic tile in entryway and bathrooms, high end light fixtures/fans, updated bathroom lights and vanities, updated solid wood base board, new cabinet doors, new door hardware, as well as heated flooring in master bath and brand new hot water heater. Close proximity to Meijers, Munson Hospital, YMCA West, Grand Traverse Commons this really can not be beat. Link to Condo By laws in agent only remarks.
Sold for $405,000
$405,000
3686 Courtney Pl, Traverse City, MI 49684
2beds
1,213sqft
Condominium, Single Family Residence
Built in 1993
-- sqft lot
$414,700 Zestimate®
$334/sqft
$2,153 Estimated rent
Home value
$414,700
$373,000 - $460,000
$2,153/mo
Zestimate® history
Owner options
List your home for rent
$2,153/mo
Rent Zestimate®
Find your next renter with Zillow Rental Manager. Plus, with online applications, you can quickly screen prospective tenants – for free.
$2,153/mo
Rent Zestimate®
Refinance and save
$7,394/mo
Est. payment
Refinancing to a lower rate could help reduce your monthly payments and save thousands over the life of the loan.
$7,394/mo
Est. payment
Explore your selling options
Work with a Zillow partner agent
Leverage their expertise and Zillow's premium Showcase listings to get your home seen by more buyers.
Get startedList with your own agent
Get your home in front of millions of buyers by listing it on Zillow.
Learn how to do itSell it yourself
Take full control of how buyers see your home on Zillow by listing For Sale by Owner (FSBO).
List your homeWhat's special
New subway tilesWool carpetSolid wood base boardCustom cabinetryCeramic tile
Zillow last checked:
Listing updated:
Listed by:
Charles Weaver 231-778-1200,
Five Star Real Estate - Front St TC 231-778-1200,
Lisa McSauby,
Five Star Real Estate - Front St TC
Bought with:
Jennifer Gaston, 6501397898
REMAX Bayshore - Union St TC
Source: NGLRMLS,MLS#: 1936134
Facts & features
Interior
Bedrooms & bathrooms
- Bedrooms: 2
- Bathrooms: 2
- Full bathrooms: 2
- Main level bathrooms: 2
- Main level bedrooms: 2
Primary bedroom
- Level: Main
- Dimensions: 10.67 x 142
Bedroom 2
- Level: Main
- Dimensions: 13.67 x 12.67
Primary bathroom
- Features: Private
Kitchen
- Level: Main
- Dimensions: 17.42 x 9
Living room
- Level: Main
- Area: 310.67
- Dimensions: 19.42 x 16
Heating
- Forced Air, Radiant Floor, Natural Gas, Fireplace(s)
Cooling
- Central Air
Appliances
- Included: Refrigerator, Oven/Range, Disposal, Dishwasher, Microwave, Washer, Dryer, Exhaust Fan, Gas Water Heater
- Laundry: Main Level
Features
- Walk-In Closet(s), Breakfast Nook, Solid Surface Counters, Ceiling Fan(s), Cable TV
- Flooring: Carpet, Tile
- Windows: Blinds
- Basement: Crawl Space
- Has fireplace: Yes
- Fireplace features: Electric
Interior area
- Total structure area: 1,213
- Total interior livable area: 1,213 sqft
- Finished area above ground: 1,213
- Finished area below ground: 0
Property
Parking
- Total spaces: 2
- Parking features: Attached, Garage Door Opener, Paved, Concrete Floors, Concrete
- Attached garage spaces: 2
- Has uncovered spaces: Yes
Accessibility
- Accessibility features: Main Floor Access, Grip-Accessible Features
Features
- Levels: One
- Stories: 1
- Entry location: No Steps,First Floor Level
- Patio & porch: Deck, Patio
- Exterior features: Sprinkler System, Sidewalk
- Waterfront features: Other
Lot
- Features: Other, Landscaped
Details
- Additional structures: None
- Parcel number: 0531704300
- Zoning description: Residential
Construction
Type & style
- Home type: Condo
- Property subtype: Condominium, Single Family Residence
- Attached to another structure: Yes
Materials
- Frame, Vinyl Siding
- Roof: Asphalt
Condition
- New construction: No
- Year built: 1993
- Major remodel year: 2024
Utilities & green energy
- Sewer: Public Sewer
- Water: Public
Green energy
- Energy efficient items: Appliances
Community & HOA
Community
- Features: Clubhouse, Pets Allowed, Trails
- Security: Smoke Detector(s)
- Senior community: Yes
- Subdivision: TRAVERSE HILLS ADULT COMMUNITY
HOA
- Services included: Trash, Snow Removal, Maintenance Grounds, Maintenance Structure
- HOA fee: $4,944 annually
Location
- Region: Traverse City
Financial & listing details
- Price per square foot: $334/sqft
- Tax assessed value: $292,200
- Annual tax amount: $4,124
- Price range: $405K - $405K
- Date on market: 7/9/2025
- Cumulative days on market: 30 days
- Listing agreement: Exclusive Right Sell
- Listing terms: Conventional,Cash,FHA,VA Loan
- Ownership type: Private Owner
- Road surface type: Asphalt
Price history
| Date | Event | Price |
|---|---|---|
| 8/8/2025 | Sold | $405,000$334/sqft |
Source:  NGLRMLS #1936134 Report a problem NGLRMLS #1936134 Report a problem | ||
| 7/9/2025 | Listed for sale | $405,000+179.5%$334/sqft |
Source: NGLRMLS #1936134 Report a problem | ||
| 4/5/2012 | Listing removed | $144,900$119/sqft |
Source: Coldwell Banker Schmidt, Realtors #1733461 Report a problem | ||
| 2/25/2012 | Listed for sale | $144,900$119/sqft |
Source: Coldwell Banker Schmidt REALTORS #1733461 Report a problem | ||
Public tax history
| Year | Property taxes | Tax assessment |
|---|---|---|
| 2025 | $4,124 +5.1% | $146,100 -3.6% |
| 2024 | $3,926 +4.5% | $151,600 +6.5% |
| 2023 | $3,755 +3.4% | $142,300 +12.4% |
| 2022 | $3,632 +1.1% | $126,600 +35.3% |
| 2021 | $3,594 | $93,600 +5.5% |
| 2020 | -- | $88,700 -19.8% |
| 2019 | -- | $110,600 +20.9% |
| 2018 | -- | $91,500 +9.8% |
| 2017 | -- | $83,300 +2.5% |
| 2016 | -- | $81,300 +11.8% |
| 2014 | -- | $72,700 +6.9% |
| 2012 | -- | $68,000 -7.5% |
| 2011 | -- | $73,500 -1.3% |
| 2010 | -- | $74,500 -9.5% |
| 2009 | -- | $82,300 -0.8% |
| 2008 | -- | $82,950 -0.4% |
| 2007 | -- | $83,300 +5.6% |
| 2005 | -- | $78,890 +0.1% |
| 2004 | -- | $78,830 +11% |
| 2003 | -- | $71,020 +5.8% |
| 2002 | -- | $67,140 +2.3% |
| 2001 | -- | $65,600 +6% |
| 2000 | -- | $61,880 |
Find assessor info on the county website
Neighborhood: 49684
Nearby homes
- $371,9002 bd2 ba1.2k sqft3688 Courtney Pl, Traverse City, MI 49684Off Market
- $345,1002 bd2 ba1.2k sqft3684 Courtney Pl, Traverse City, MI 49684Off Market
- $349,5002 bd2 ba1.1k sqft3704 W Mile Rd #39, Traverse City, MI 49686Off Market

- $401,1003 bd3 ba2k sqft3713 W Mile Rd, Traverse City, MI 49686Off Market
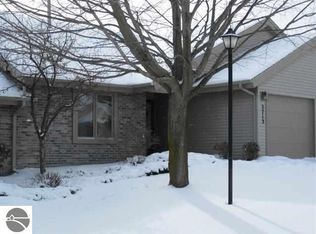
- $344,3002 bd2 ba1.1k sqft3704 Eastview Dr, Traverse City, MI 49684Off Market
- $366,7002 bd2 ba1.2k sqft3682 Courtney Pl, Traverse City, MI 49684Off Market
- $456,3002 bd3 ba1.2k sqft3685 Courtney Pl, Traverse City, MI 49684Off Market
- $300,0002 bd2 ba1.1k sqft3706 Eastview Dr, Traverse City, MI 49684Sold
Nearby schools
GreatSchools rating
- 8/10Central Grade SchoolGrades: PK-7Distance: 1.9 mi
- 8/10West Senior HighGrades: 9-12Distance: 1.7 mi
- 8/10West Middle SchoolGrades: 6-8Distance: 0.3 mi
Schools provided by the listing agent
- District: Traverse City Area Public Schools
Source: NGLRMLS. This data may not be complete. We recommend contacting the local school district to confirm school assignments for this home.


Get pre-qualified for a loan
At Zillow Home Loans, we can pre-qualify you in as little as 5 minutes with no impact to your credit score.An equal housing lender. NMLS #10287.
Sell for more on Zillow
Get a Zillow Showcase℠ listing at no additional cost and you could sell for .
$414,700
2% more
+$8,294
With Zillow Showcase(estimated)
$422,994
- Michigan
- Grand Traverse County
- Traverse City
- 49684
- 3686 Courtney Pl
Nearby cities
Nearby neighborhoods
Nearby zip codes
Other Traverse City Topics
