Welcome Home to 3686 Curry St. Yorktown Heights. Move in Ready! This Split-Level style home set on a beautiful tree lined street offers 3 bedrooms, 2 bathrooms with beautiful hardwood flooring, woodburning fireplace, newly renovated kitchen with quartz countertops complete with moveable center island, Spacious dining area with a sliding glass door to a Trex deck overlooking beautiful backyard to enjoy, complete with a lovely patio ideal for setting up a Fire Pit area for outdoor gathering. Walk-out lower level. Furnace is 2 years old. Great storage space in the basement with industrial storage racks for convenient storage. House is wired for generator use. Conveniently located to shopping, restaurants and Parkway. Additional Information: HeatingFuel:Oil Above Ground,ParkingFeatures:2 Car Attached,
Sold for $625,000
$625,000
3686 Curry Street, Yorktown Heights, NY 10598
3beds
1,269sqft
Single Family Residence, Residential
Built in 1978
0.46 Acres Lot
$763,900 Zestimate®
$493/sqft
$4,632 Estimated rent
Home value
$763,900
$726,000 - $802,000
$4,632/mo
Zestimate® history
Owner options
List your home for rent
$4,632/mo
Rent Zestimate®
Find your next renter with Zillow Rental Manager. Plus, with online applications, you can quickly screen prospective tenants – for free.
$4,632/mo
Rent Zestimate®
Refinance and save
$4,180/mo
Est. payment
Refinancing to a lower rate could help reduce your monthly payments and save thousands over the life of the loan.
$4,180/mo
Est. payment
Explore your selling options
Work with a Zillow partner agent
Leverage their expertise and Zillow's premium Showcase listings to get your home seen by more buyers.
Get startedList with your own agent
Get your home in front of millions of buyers by listing it on Zillow.
Learn how to do itSell it yourself
Take full control of how buyers see your home on Zillow by listing For Sale by Owner (FSBO).
List your homeWhat's special
Zillow last checked:
Listing updated:
Listed by:
Noor Dunn 914-393-7588,
Coldwell Banker Realty 914-245-3400
Bought with:
Cynthia Leite, 10301203053
ERA Insite Realty Services
Source: OneKey® MLS as distributed by MLS GRID,MLS#: H6250163
Facts & features
Interior
Bedrooms & bathrooms
- Bedrooms: 3
- Bathrooms: 2
- Full bathrooms: 2
Other
- Description: Foyer, L/Rm w/Fireplace, Dining Rm,w/Sliding glass dr out to deck, updated kitchen.
- Level: First
Other
- Description: Main Bdrm w/connected Bath, 2nd Bdrm, 3rd Bdrm.
- Level: Second
Other
- Description: Family Rm or Office, bathroom, Door out to Side Yard and Garage.
- Level: Lower
Other
- Description: Partial unfinished. Laundry, Utilities & Spacious Storage Area.
- Level: Basement
Heating
- Hot Water, Oil
Cooling
- Ductless
Appliances
- Included: Dishwasher, Dryer, Electric Water Heater, Freezer, Refrigerator, Stainless Steel Appliance(s), Washer
Features
- Ceiling Fan(s), Chandelier, Eat-in Kitchen, Quartz/Quartzite Counters
- Windows: Blinds
- Basement: Full,Unfinished
- Attic: Dormer
- Number of fireplaces: 1
Interior area
- Total structure area: 1,269
- Total interior livable area: 1,269 sqft
Property
Parking
- Total spaces: 2
- Parking features: Attached, Garage Door Opener
Features
- Levels: Multi/Split,Three Or More
- Stories: 4
- Patio & porch: Deck, Patio
Lot
- Size: 0.46 Acres
- Features: Near School
Details
- Parcel number: 5400017006000020000004
Construction
Type & style
- Home type: SingleFamily
- Property subtype: Single Family Residence, Residential
Materials
- Shingle Siding, Wood Siding
Condition
- Year built: 1978
Utilities & green energy
- Sewer: Public Sewer
- Water: Public
- Utilities for property: Trash Collection Public
Community & HOA
Community
- Features: Park
- Subdivision: Campbell Estates
HOA
- Has HOA: No
- Amenities included: Park
Location
- Region: Yorktown Heights
Financial & listing details
- Price per square foot: $493/sqft
- Tax assessed value: $9,550
- Annual tax amount: $14,960
- Date on market: 6/4/2023
- Listing agreement: Exclusive Right To Sell
- Inclusions: Flat Screen TV Bracket, Light Fixtures, Oven/Range, Second Refrigerator
- Exclusions: Curtains/Drapes, Flat Screen TV Bracket, Generator
Price history
| Date | Event | Price |
|---|---|---|
| 8/21/2023 | Sold | $625,000+6.1%$493/sqft |
Source:  OneKey® MLS as distributed by MLS GRID #H6250163 Report a problem OneKey® MLS as distributed by MLS GRID #H6250163 Report a problem | ||
| 6/22/2023 | Pending sale | $589,000$464/sqft |
Source: OneKey® MLS as distributed by MLS GRID #H6250163 Report a problem | ||
| 6/4/2023 | Listed for sale | $589,000+55%$464/sqft |
Source: OneKey® MLS as distributed by MLS GRID #H6250163 Report a problem | ||
| 5/6/2013 | Sold | $380,000-4.8%$299/sqft |
Source: OneKey® MLS as distributed by MLS GRID #H3231067 Report a problem | ||
| 1/8/2013 | Price change | $399,000-5%$314/sqft |
Source: Coldwell Banker Residential Brokerage - White Plains Office #3231067 Report a problem | ||
| 10/18/2012 | Listed for sale | $419,999$331/sqft |
Source: Coldwell Banker Residential Brokerage Report a problem | ||
Public tax history
| Year | Property taxes | Tax assessment |
|---|---|---|
| 2025 | -- | $9,550 |
| 2024 | -- | $9,550 |
| 2023 | -- | $9,550 |
| 2022 | -- | $9,550 |
| 2021 | -- | $9,550 |
| 2020 | -- | $9,550 |
| 2019 | -- | $9,550 |
| 2018 | -- | $9,550 |
| 2017 | -- | $9,550 |
| 2016 | -- | $9,550 |
| 2015 | $7,552 | $9,550 |
| 2014 | $7,552 | $9,550 |
| 2013 | $7,552 | $9,550 |
| 2012 | -- | $9,550 |
| 2011 | -- | $9,550 |
| 2010 | -- | $9,550 |
| 2009 | -- | $9,550 |
| 2008 | -- | $9,550 |
| 2007 | -- | $9,550 |
| 2006 | -- | $9,550 |
| 2005 | -- | $9,550 |
| 2004 | -- | $9,550 |
| 2003 | -- | $9,550 |
| 2002 | -- | $9,550 |
| 2001 | -- | $9,550 |
| 1999 | -- | $9,550 |
Find assessor info on the county website
Neighborhood: 10598
Nearby homes
- $754,0003 bd1 ba1.6k sqft3694 Curry St, Yorktown Heights, NY 10598Off Market
- $696,8003 bd2 ba1.7k sqft3674 Curry St, Yorktown Heights, NY 10598Off Market
- $959,5005 bd3 ba2.6k sqft118 Timberlane Ct, Yorktown Heights, NY 10598Off Market
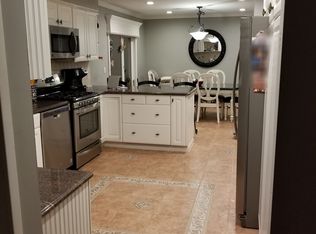
- $643,6003 bd1 ba1.3k sqft3685 Curry St, Yorktown Heights, NY 10598Off Market
- $776,9003 bd2 ba2k sqft120 Timberlane Ct, Yorktown Heights, NY 10598Off Market
- $707,3003 bd2 ba1.4k sqft3702 Curry St, Yorktown Heights, NY 10598Off Market
- $809,6004 bd3 ba1.6k sqft108 Timberlane Ct, Yorktown Heights, NY 10598Off Market
- $855,7003 bd3 ba2k sqft130 Timberlane Ct, Yorktown Heights, NY 10598Off Market
Nearby schools
GreatSchools rating
- 5/10Thomas Jefferson Elementary SchoolGrades: PK-5Distance: 0.3 mi
- 4/10Lakeland Copper Beech Middle SchoolGrades: 6-8Distance: 1.8 mi
- 10/10Lakeland High SchoolGrades: 9-12Distance: 2.7 mi
Schools provided by the listing agent
- Elementary: Thomas Jefferson Elementary School
- Middle: Lakeland-Copper Beech Middle Sch
- High: Lakeland High School
Source: OneKey® MLS as distributed by MLS GRID. This data may not be complete. We recommend contacting the local school district to confirm school assignments for this home.
Get a cash offer in 3 minutes
Find out how much your home could sell for in as little as 3 minutes with a no-obligation cash offer.
Estimated market value
$763,900
Get a cash offer in 3 minutes
Find out how much your home could sell for in as little as 3 minutes with a no-obligation cash offer.
Estimated market value
$763,900
- New York
- Westchester County
- Yorktown Heights
- 10598
- 3686 Curry Street
Nearby cities
Nearby neighborhoods
Nearby zip codes
Other Yorktown Heights Topics
- Apartments for Rent in 10598
- Houses for Sale in 10598
- Houses for Rent in 10598
- 10598 Real Estate
- Yorktown Heights Condos
- Houses for Sale in Yorktown Heights
- Newest Listings in Yorktown Heights
- Yorktown Heights Home Values
- Yorktown Heights Real Estate Agents
- Yorktown Heights Refinance
- Yorktown Heights Mortgage Rates
