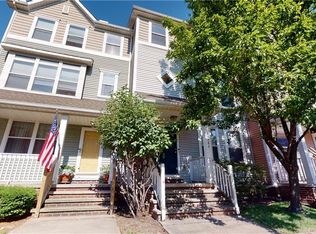
Welcome to The Cloisters in Cleveland's Warszawa Historic District — a warm community where you get remarkable value in one of the city's most storied neighborhoods.
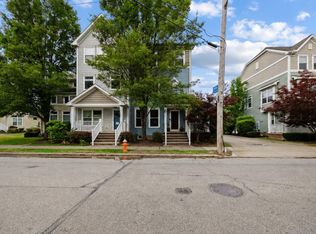
This 2005-built townhome offers 1,600 square feet across three floors — two bedrooms, two and a half baths, and an attached two-car garage. The layout is full of surprises. A street-level flex room connects to the wraparound front porch, the garage, and the basement — and a sizeable closet has been outfitted with a built-in desk, shelving, and task lighting: a genuinely useful hideaway office. Upstairs, a three-sided fireplace anchors the main living area, where a dining bar bridges the kitchen and living space and a wet bar adds entertaining ease. Step out to the second-level deck for your morning coffee or evening wind-down. The kitchen includes a pantry, and laundry lives conveniently on the bedroom level with an upgraded window pulling natural light in from the sunny stairwell.
The driveway is a bonus — room for two additional vehicles, and not every unit at The Cloisters can say the same.
The Cloisters, though not a condominium, has an HOA responsible for exterior walls, roof, and landscaping, offering a low-maintenance lifestyle at a surprisingly low monthly fee. Your weekends stay yours. Furthermore, the Seller is offering Home Warranty coverage for one year!
Slavic Village is alive with color and creativity — murals, festivals, and a thriving arts scene, with the bells of St. Stanislaus as your daily soundtrack. The Morgana Run Trail connects you to the Towpath and Metroparks. Mill Creek Falls and downtown Cleveland are minutes away. Washington Reservation, a 59-acre Metro Park with a golf course, hiking trails, and picnic areas, is just down the road.
Special bank financing programs are available to any buyer regardless of income — ask your lender about programs for homes in this Census Tract. The value here is undeniable. Come see it for yourself.
Contingent
$159,900
3686 E 65th St, Cleveland, OH 44105
2beds
1,600sqft
Townhouse, Single Family Residence
Built in 2005
1,524 Square Feet Lot
$-- Zestimate®
$100/sqft
$171/mo HOA
What's special
Genuinely useful hideaway officeTwo bedroomsStreet-level flex roomWraparound front porchAttached two-car garageKitchen includes a pantry
- 145 days
- 81
- 0
Zillow last checked:
Listing updated:
Listed by:
Sharon Gay Phelps 216-331-8743 sharongayphelps@howardhanna.com,
Howard Hanna
Source: MLS Now,MLS#: 5202128
Facts & features
Interior
Bedrooms & bathrooms
- Bedrooms: 2
- Bathrooms: 3
- Full bathrooms: 2
- 1/2 bathrooms: 1
- Main level bathrooms: 1
Heating
- Forced Air
Cooling
- Central Air
Appliances
- Included: Dishwasher, Disposal, Microwave, Range, Refrigerator, Washer
Features
- Wet Bar, Breakfast Bar, Built-in Features, Ceiling Fan(s), Chandelier, Double Vanity, Entrance Foyer, Eat-in Kitchen, High Ceilings, Kitchen Island, Laminate Counters, Open Floorplan, Pantry, Recessed Lighting, Storage, Soaking Tub, Bar, Jetted Tub
- Windows: Double Pane Windows, Drapes
- Basement: Partial,Concrete,Storage Space,Unfinished
- Number of fireplaces: 1
- Fireplace features: Double Sided, Glass Doors, Gas Log, Kitchen, Living Room, See Through
Interior area
- Total structure area: 1,600
- Total interior livable area: 1,600 sqft
- Finished area above ground: 1,600
- Finished area below ground: 0
Video & virtual tour
Property
Parking
- Parking features: Attached, Garage
- Attached garage spaces: 2
Features
- Levels: Three Or More
- Patio & porch: Deck, Balcony
- Exterior features: Balcony
Lot
- Size: 1,524 Square Feet
- Dimensions: 25 x 61
Details
- Parcel number: 13208062
- Lease amount: $0
Construction
Type & style
- Home type: Townhouse
- Property subtype: Townhouse, Single Family Residence
- Attached to another structure: Yes
Materials
- Vinyl Siding
- Roof: Asphalt,Fiberglass
Condition
- Year built: 2005
Details
- Warranty included: Yes
Utilities & green energy
- Sewer: Public Sewer
- Water: Public
Community & HOA
Community
- Security: Security System, Smoke Detector(s)
- Subdivision: Cloisters Slavic Village Sub
HOA
- Has HOA: Yes
- Services included: Common Area Maintenance, Insurance, Maintenance Grounds, Maintenance Structure, Reserve Fund, Roof, Snow Removal
- HOA fee: $171 monthly
- HOA name: The Cloisters
Location
- Region: Cleveland
Financial & listing details
- Price per square foot: $100/sqft
- Tax assessed value: $153,700
- Annual tax amount: $3,528
- Date on market: 4/16/2026
- Cumulative days on market: 113 days
- Listing agreement: Exclusive Right To Sell
Estimated market value
Not available
Estimated sales range
Not available
Not available
Price history
| Date | Event | Price |
|---|---|---|
| 9/1/2026 | Contingent | $159,900$100/sqft |
Source: MLS Now #5202128 Report a problem | ||
| 7/14/2026 | Pending sale | $159,900$100/sqft |
Source: MLS Now #5202128 Report a problem | ||
| 4/16/2026 | Listed for sale | $159,900-22.1%$100/sqft |
Source: MLS Now #5202128 Report a problem | ||
| 1/27/2006 | Sold | $205,171$128/sqft |
Source: Public Record Report a problem | ||
Public tax history
| Year | Property taxes | Tax assessment |
|---|---|---|
| 2025 | $3,528 +0% | $53,800 |
| 2024 | $3,527 +7.8% | $53,800 +24.8% |
| 2023 | $3,271 +0.6% | $43,120 |
| 2022 | $3,252 +1% | $43,120 |
| 2021 | $3,219 +2320.4% | $43,120 +2700% |
| 2020 | $133 +5.6% | $1,540 |
| 2019 | $126 +2.8% | $1,540 |
| 2018 | $123 +51.6% | $1,540 +57.1% |
| 2017 | $81 +0.8% | $980 |
| 2016 | $80 | $980 |
| 2015 | $80 -0.4% | $980 |
| 2014 | $80 +1.8% | $980 |
| 2013 | $79 +3.1% | $980 |
| 2012 | $77 -40.4% | $980 -54.2% |
| 2011 | $129 +0.2% | $2,140 |
| 2010 | $128 +0.8% | $2,140 -96.2% |
| 2009 | $127 -7% | $56,430 -12% |
| 2008 | $137 | $64,090 |
Find assessor info on the county website
Monthly payment
Est. payment
Payment breakdown
Explore the cost of this home by adjusting the details. Changes won't be saved.Climate risks
Neighborhood: South Broadway
Nearby schools
Schools provided by the listing agent
- District: Cleveland Municipal - 1809
Source: MLS Now. This data may not be complete. We recommend contacting the local school district to confirm school assignments for this home.

Similar homes
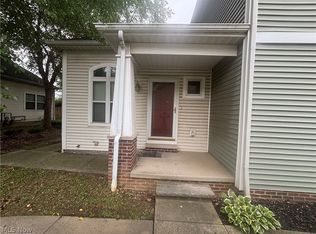
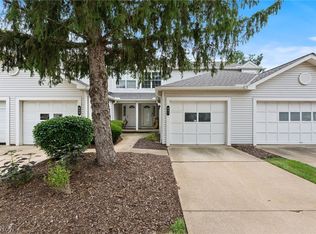
- $150,0003 bd2 ba1.5k sqft3698 Abbey Ct, Cleveland, OH 44105For Sale
 MLS ID #5238079, Anthony Cannella, Howard Hanna. MLS Now
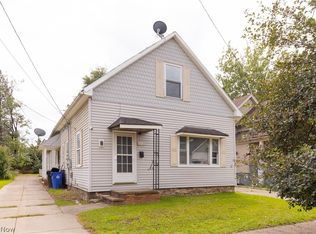
 - $129,9004 bd3 ba2.3k sqft6716 Fullerton Ave, Cleveland, OH 44105For Sale
 MLS ID #5239513, Journey Toole, Keller Williams Living. MLS Now
 - $173,9002 bd3 ba1.4k sqft841 Overlook Ridge Dr, Cleveland, OH 44109For Sale
 MLS ID #5236573, Joe Vaccaro, EXP Realty, LLC.. MLS Now
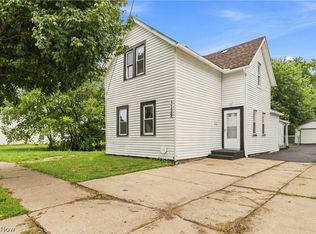
 - $155,0003 bd2 ba1.6k sqft3129 W 31st St, Cleveland, OH 44109For Sale
 MLS ID #5219345, Vince Senauskas, Gentile Real Estate LLC. MLS Now
