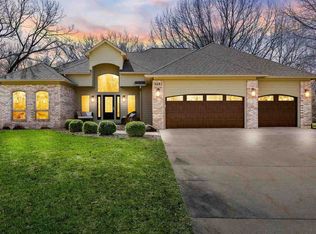
This beautifully designed home is elegantly situated on over two acres. A gorgous Gourmet eat in kitchen overlooks the landscaped back yard with a hot tub and pool. The main floor includes a laundry room off of the kitchen, soaring vaulted ceilings in the formal living room and an office off of the foyer. Don't miss your opportunity to make memories on this lovely property and in this stunning home.
Sold for $1,125,000
$1,125,000
3686 Forest Gate Dr NE, Iowa City, IA 52240
5beds
4,900sqft
Single Family Residence, Residential
Built in 1995
2.15 Acres Lot
$1,225,100 Zestimate®
$230/sqft
$6,782 Estimated rent
Home value
$1,225,100
$1.15M - $1.31M
$6,782/mo
Zestimate® history
Owner options
List your home for rent
$6,782/mo
Rent Zestimate®
Find your next renter with Zillow Rental Manager. Plus, with online applications, you can quickly screen prospective tenants – for free.
$6,782/mo
Rent Zestimate®
Refinance and save
$7,362/mo
Est. payment
Refinancing to a lower rate could help reduce your monthly payments and save thousands over the life of the loan.
$7,362/mo
Est. payment
Explore your selling options
Work with a Zillow partner agent
Leverage their expertise and Zillow's premium Showcase listings to get your home seen by more buyers.
Get startedList with your own agent
Get your home in front of millions of buyers by listing it on Zillow.
Learn how to do itSell it yourself
Take full control of how buyers see your home on Zillow by listing For Sale by Owner (FSBO).
List your homeWhat's special
Zillow last checked:
Listing updated:
Listed by:
Phoebe Martin 319-541-8695,
Blank & McCune Real Estate
Bought with:
Blank & McCune Real Estate
Source: Iowa City Area AOR,MLS#: 202405516
Facts & features
Interior
Bedrooms & bathrooms
- Bedrooms: 5
- Bathrooms: 4
- Full bathrooms: 3
- 1/2 bathrooms: 1
Rooms
- Room types: Bonus Room, Dining Room, Family Room, Great Room, Living Room, Recreation Room, Primary Bath
Heating
- Natural Gas, Forced Air
Cooling
- Ceiling Fan(s), Central Air
Appliances
- Included: Energy Efficient, Cooktop, Dishwasher, Double Oven, Plumbed For Ice Maker, Microwave, Oven, Refrigerator, Dryer, Washer
- Laundry: Lower Level
Features
- Den, Bookcases, High Ceilings, Tray Ceiling(s), Foyer Two Story, Rear Stairs, Vaulted Ceiling(s), Breakfast Bar, Kitchen Island, Pantry, Central Vacuum
- Flooring: Carpet, Tile, Wood
- Windows: Skylight(s)
- Basement: Concrete,Sump Pump,Finished,Full,Walk-Out Access
- Number of fireplaces: 1
- Fireplace features: Family Room, Other, Gas
Interior area
- Total structure area: 4,900
- Total interior livable area: 4,900 sqft
- Finished area above ground: 3,844
- Finished area below ground: 1,056
Property
Parking
- Total spaces: 4
- Parking features: Guest, Off Street
- Has attached garage: Yes
Features
- Levels: Two
- Stories: 2
- Patio & porch: Deck
- Exterior features: Garden, Sprinkler System
- Has spa: Yes
- Spa features: Bath, Heated
Lot
- Size: 2.15 Acres
- Features: Two To Five Acres, Back Yard, Wooded
Details
- Additional structures: Pool House
- Parcel number: 0729201002
- Zoning: residential
- Special conditions: Standard
Construction
Type & style
- Home type: SingleFamily
- Property subtype: Single Family Residence, Residential
Materials
- Frame, Stucco
Condition
- Year built: 1995
Details
- Builder name: Jim Sattler
Utilities & green energy
- Electric: Grid Tied
- Sewer: Septic Tank
- Water: Shared Well
- Utilities for property: Cable Available
Community & HOA
Community
- Features: Pool
- Security: Smoke Detector(s), Carbon Monoxide Detector(s)
- Subdivision: Forest Gate
HOA
- Has HOA: Yes
- Services included: Maintenance Grounds, Water, Other
- HOA fee: $1,200 annually
Location
- Region: Iowa City
Financial & listing details
- Price per square foot: $230/sqft
- Tax assessed value: $1,036,000
- Annual tax amount: $11,952
- Date on market: 5/20/2024
- Listing terms: Conventional,Cash
Price history
| Date | Event | Price |
|---|---|---|
| 6/28/2024 | Sold | $1,125,000$230/sqft |
Source:  Iowa City Area AOR #202405516 Report a problem Iowa City Area AOR #202405516 Report a problem | ||
Public tax history
| Year | Property taxes | Tax assessment |
|---|---|---|
| 2025 | $11,726 +1.1% | $1,036,000 +20.8% |
| 2024 | $11,603 -2.9% | $857,800 |
| 2023 | $11,953 +6.1% | $857,800 +11.3% |
| 2022 | $11,262 +0.6% | $770,800 |
| 2021 | $11,192 +2.4% | $770,800 +4% |
| 2020 | $10,930 +1.6% | $741,100 +0.4% |
| 2019 | $10,762 | $738,300 +4.8% |
| 2018 | $10,762 +1.9% | $704,500 |
| 2017 | $10,558 +2.2% | $704,500 +2.4% |
| 2016 | $10,328 +3.7% | $688,300 |
| 2015 | $9,958 +5.7% | $688,300 +12.4% |
| 2014 | $9,420 | $612,100 -2.5% |
| 2012 | -- | $627,500 |
| 2011 | -- | $627,500 |
| 2009 | -- | $627,500 |
| 2008 | -- | $627,500 +9.4% |
| 2005 | $6,592 +3% | $573,650 |
| 2004 | $6,400 +2.2% | $573,650 +8.7% |
| 2003 | $6,262 +2.5% | $527,780 +0% |
| 2002 | $6,110 +11.5% | $527,770 +15.6% |
| 2001 | $5,482 | $456,650 |
Find assessor info on the county website
Neighborhood: 52240
Nearby homes
- $1,172,0005 bd4 ba5.2k sqft3004 Forest Gate Cir NE, Iowa City, IA 52240Off Market
- $925,0005 bd3 ba3.9k sqft3691 Forest Gate Dr NE, Iowa City, IA 52240Sold
- $1,110,000-- bd4 ba2.8k sqft3692 Forest Gate Dr NE, Iowa City, IA 52240Off Market
- $962,2005 bd4 ba3.9k sqft3696 Forest Gate Dr NE, Iowa City, IA 52240Off Market
- $782,9004 bd2 ba2.9k sqft3028 Forest Gate Cir NE, Iowa City, IA 52240Off Market
- $1,070,3003 bd3 ba2.8k sqft3685 Forest Gate Dr NE, Iowa City, IA 52240Off Market
- $906,8005 bd3 ba3k sqft3008 Forest Gate Cir NE, Iowa City, IA 52240Off Market
- $670,0005 bd4 ba4.3k sqft3702 Forest Gate Dr NE, Iowa City, IA 52240Sold
Nearby schools
GreatSchools rating
- 7/10Penn Elementary SchoolGrades: PK-5Distance: 2.6 mi
- 6/10North Central Junior High SchoolGrades: 6-8Distance: 1.4 mi
- 6/10Liberty High SchoolGrades: 9-12Distance: 1.5 mi


Get pre-qualified for a loan
At Zillow Home Loans, we can pre-qualify you in as little as 5 minutes with no impact to your credit score.An equal housing lender. NMLS #10287.
Sell for more on Zillow
Get a Zillow Showcase℠ listing at no additional cost and you could sell for .
$1,225,100
2% more
+$24,502
With Zillow Showcase(estimated)
$1,249,602
- Iowa
- Johnson County
- Iowa City
- 52240
- 3686 Forest Gate Dr NE
Nearby cities
Nearby neighborhoods
Nearby zip codes
Other Iowa City Topics
