Skip main navigation
Off market
  • $298,500

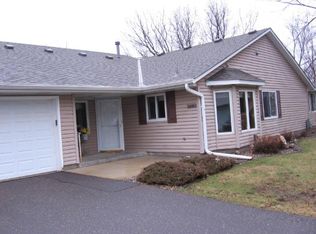
    3686 Gershwin Ln N, Oakdale, MN 55128

    3beds
    3baths
    1,843sqft
    Townhouse
    Built in 1991
    6,098 Square Feet Lot
    $298,500 Zestimate®
    $162/sqft
    $2,358 Estimated rent

    Home value

    $298,500

    $284,000 - $313,000

    $2,358/mo

    Zestimate® history
    Loading
    Loading...

    Owner options

    List your home for rent

    $2,358/mo

    Rent Zestimate®

    Find your next renter with Zillow Rental Manager. Plus, with online applications, you can quickly screen prospective tenants – for free.

    Learn more

    $2,358/mo

    Rent Zestimate®

    Refinance and save

    $2,069/mo

    Est. payment

    Refinancing to a lower rate could help reduce your monthly payments and save thousands over the life of the loan.

    See today's rates

    $2,069/mo

    Est. payment

    Explore your selling options

    Work with a Zillow partner agent

    Leverage their expertise and Zillow's premium Showcase listings to get your home seen by more buyers.

    Get started

    List with your own agent

    Get your home in front of millions of buyers by listing it on Zillow.

    Learn how to do it

    Sell it yourself

    Take full control of how buyers see your home on Zillow by listing For Sale by Owner (FSBO).

    List your home

    What's special

    Spacious and well maintained throughout the years. Ready for immediate possession. Expansive yard area. Neighborhood backs up to a natural area, plus Oakdale Nature Preserve is just a short walk away. The living room is open to the foyer and formal dining room, has avaulted ceiling, and a ceiling fan. The kitchen has an informal dining room, dishwasher, and a peninsula on the dining side that adds to the counter top and cupboard space. Informal dining has a large window, and sliding glass doors to a 3-season porch. The porch is a comfortable relaxing place! Huge windows offer much natural light. The main level includes a convenient walk-in storage closet. The master bedroom also has a walk-in closet, plus an attached 3/4 bathroom. Both bedrooms on the main level have ceiling fans. The main full bath is on the main level across from the 2nd bedroom. 3rd bedroom is on the lower level. Garden level windows keep it lightand bright.There is another 3/4 bath on this level. The lower level also has a family room, featuring a brick gas fireplace, a wet bar, and garden level windows. There is a finished under the stairs storage closet, plus a laundry/utility room. Updates include new windows, furnace and central AC, gas fireplace, washer and dryer, stove, dishwasher, gutters and freshly painted., Strong Association. Directions Granada N to upper 35th, west to Gershwin N to Lane.

    This property is off market, which means it's not currently listed for sale or rent on Zillow. This may be different from what's available on other websites or public sources.

    Facts & features

    Interior

    Bedrooms & bathrooms
    • Bedrooms: 3
    • Bathrooms: 3
    Heating
    • Forced air
    Appliances
    • Included: Dishwasher, Dryer, Range / Oven, Refrigerator, Washer
    Features
    • Basement: Finished
    • Has fireplace: Yes
    Interior area
    • Total interior livable area: 1,843 sqft

    Property

    Parking
    • Parking features: Garage - Attached
    Features
    • Exterior features: Vinyl, Metal
    Lot
    • Size: 6,098 Square Feet
    Details
    • Parcel number: 1802921220032

    Construction

    Type & style
    • Home type: Townhouse
    Materials
    • Frame
    • Roof: Asphalt
    Condition
    • Year built: 1991

    Community & HOA

    HOA
    • Has HOA: Yes
    • HOA fee: $209 monthly
    Location
    • Region: Oakdale

    Financial & listing details

    • Price per square foot: $162/sqft
    • Tax assessed value: $271,100
    • Annual tax amount: $3,212

    Price history

    DateEventPrice
    9/23/2016Sold$183,000+1.7%$99/sqft
    Source: NorthstarMLS as distributed by MLS GRID #4746715 Report a problem
    8/11/2016Pending sale$179,900$98/sqft
    Source: RE/MAX Results #4746715 Report a problem
    8/2/2016Listed for sale$179,900+21.1%$98/sqft
    Source: RE/MAX Results #4746715 Report a problem
    8/24/2001Sold$148,500+29.1%$81/sqft
    Source: Public Record Report a problem
    12/23/1998Sold$115,000$62/sqft
    Source: Public Record Report a problem

    Public tax history

    YearProperty taxesTax assessment
    2025$3,212 +0.1%$271,100 -6.8%
    2024$3,208 +7.9%$291,000 +10.4%
    2023$2,972 +5.5%$263,500 +13.8%
    2022$2,816 +8.4%$231,500
    2021$2,598 +1.2%$231,500 +12.9%
    2020$2,566 $205,100
    2019$2,566 $205,100 +5.4%
    2018$2,566 +5.8%$194,500 +13.6%
    2017$2,426 +11.9%$171,200 +5.8%
    2016$2,168 +24%$161,800 +24.8%
    2015$1,748 $129,600 +25.8%
    2013$1,748 +14.7%$103,000 +6.7%
    2012$1,524 $96,500 -20.7%
    2011$1,524 -1.8%$121,700 -26.4%
    2010$1,552 -10.1%$165,400
    2009$1,726 +2.6%--
    2008$1,682 +11.8%--
    2007$1,504 -4.6%--
    2006$1,576 -5.2%--
    2005$1,663 +8.2%--
    2004$1,537 +0.1%--
    2003$1,535 +45.4%--
    2002$1,056 -45.2%--
    2001$1,928 --
    Find assessor info on the county website

    Neighborhood: 55128

    Nearby schools

    GreatSchools rating
    Schools provided by the listing agent
    • District: North St Paul-Maplewood

    Source: The MLS. This data may not be complete. We recommend contacting the local school district to confirm school assignments for this home.

    Get a cash offer in 3 minutes
    Find out how much your home could sell for in as little as 3 minutes with a no-obligation cash offer.
    Estimated market value
    $298,500
    Get a cash offer in 3 minutes
    Find out how much your home could sell for in as little as 3 minutes with a no-obligation cash offer.
    Estimated market value
    $298,500