What if your morning started on a covered porch overlooking Lake Shamineau? Coffee in hand, loons in the distance and approximately 100 feet of shoreline waiting just outside. At 3686 Oak Lane, that lake experience comes with a comfortable year-round home offering 3 bedrooms, 2 baths and nearly 1,960 finished square feet. The lakeside porch flows directly from the kitchen and living area, while the main floor bedroom, bath and laundry provide convenient one level living. A finished walkout lower level with a bar area gives guests and family another great place to gather and opens to a covered lakeside patio. Spend summer days boating and fishing right out your back door. When summer ends, the lake doesn't. The fireplace, covered porch and year-round home let you enjoy this setting through every Minnesota season. This is a property that gives its next owner more than one way to enjoy Up North lake life. Make it your full-time lake home, the family place everyone comes back to, a weekend retreat or second home, with short-term-rental potential providing even more flexibility. Certain furnishings and personal property may also be available, making the transition to Lake Shamineau that much easier. Located just over 2 hours from either the Twin Cities or Fargo, it's an easy drive on a 4-lane highway.
Active
$574,900
3686 Oak Ln, Motley, MN 56466
3beds
1,960sqft
Single Family
Built in 1967
0.77 Acres Lot
$554,700 Zestimate®
$293/sqft
$-- HOA
What's special
Covered lakeside patio
- 3 days
- 1,232
- 100
Likely to sell faster than
Zillow last checked:
Listing updated:
Listed by:
Steven Leary 218-821-5655,
RE/MAX Results - Nisswa,
Preston Peters 218-232-2713
Source: NorthstarMLS as distributed by MLS GRID,MLS#: 7129861
Facts & features
Interior
Bedrooms & bathrooms
- Bedrooms: 3
- Bathrooms: 2
- Full bathrooms: 1
- 3/4 bathrooms: 1
Bedroom
- Level: Main
- Area: 156 Square Feet
- Dimensions: 12x13
Bedroom 2
- Level: Lower
- Area: 156 Square Feet
- Dimensions: 12x13
Bedroom 3
- Level: Lower
- Area: 180 Square Feet
- Dimensions: 12x15
Family room
- Level: Lower
- Area: 414 Square Feet
- Dimensions: 18x23
Kitchen
- Level: Main
- Area: 288 Square Feet
- Dimensions: 12x24
Living room
- Level: Main
- Area: 360 Square Feet
- Dimensions: 15x24
Porch
- Level: Main
- Area: 192 Square Feet
- Dimensions: 8x24
Heating
- Forced Air, Fireplace(s)
Cooling
- Central Air
Appliances
- Included: Dishwasher, Dryer, Microwave, Range, Refrigerator, Washer
- Laundry: Main Level
Features
- Basement: Block,Finished,Full,Walk-Out Access
- Number of fireplaces: 1
- Fireplace features: Gas, Living Room
Interior area
- Total structure area: 1,960
- Total interior livable area: 1,960 sqft
- Finished area above ground: 980
- Finished area below ground: 980
Video & virtual tour
Property
Parking
- Parking features: Shared Driveway, Open
- Has uncovered spaces: Yes
Accessibility
- Accessibility features: None
Features
- Levels: One
- Stories: 1
- Patio & porch: Porch, Rear Porch
- Has view: Yes
- View description: Lake, North, West
- Has water view: Yes
- Water view: Lake
- Waterfront features: Lake Front, Waterfront Elevation(4-10), Lake Bottom(Hard, Rocky)
- Frontage length: Water Frontage: 100
Lot
- Size: 0.77 Acres
- Dimensions: 100 x 336
Details
- Additional structures: Storage Shed
- Foundation area: 980
- Parcel number: 291493000
- Zoning description: Shoreline,Residential-Single Family
Construction
Type & style
- Home type: SingleFamily
- Property subtype: Single Family
Materials
- Block
- Roof: Asphalt
Condition
- New construction: No
- Year built: 1967
Utilities & green energy
- Electric: Circuit Breakers
- Gas: Propane
- Sewer: Private Sewer, Tank with Drainage Field
- Water: Private, Sand Point
Community & HOA
Community
- Subdivision: 2nd-Shamineau Park
HOA
- Has HOA: No
Location
- Region: Motley
Financial & listing details
- Price per square foot: $293/sqft
- Tax assessed value: $456,800
- Annual tax amount: $4,047
- Date on market: 8/26/2026
- Road surface type: Paved
Estimated market value
$554,700
$527,000 - $582,000
$1,817/mo
Price history
| Date | Event | Price |
|---|---|---|
| 8/26/2026 | Listed for sale | $574,900+59.7%$293/sqft |
Source:  NorthstarMLS as distributed by MLS GRID #7129861 Report a problem NorthstarMLS as distributed by MLS GRID #7129861 Report a problem | ||
| 1/11/2016 | Sold | $360,000-5.2%$184/sqft |
Source: NorthstarMLS as distributed by MLS GRID #4634483 Report a problem | ||
| 9/17/2015 | Listed for sale | $379,900$194/sqft |
Source: Kurilla Real Estate LTD #4634483 Report a problem | ||
Public tax history
| Year | Property taxes | Tax assessment |
|---|---|---|
| 2025 | $3,959 +5.4% | $456,800 +1.1% |
| 2024 | $3,758 +9.6% | $451,900 +8.3% |
| 2023 | $3,429 +8.9% | $417,200 +21.2% |
| 2022 | $3,147 +18.5% | $344,200 +29% |
| 2021 | $2,656 -2% | $266,900 -1.9% |
| 2020 | $2,709 +3.7% | $272,100 |
| 2019 | $2,614 -9.1% | $272,100 +9.5% |
| 2018 | $2,876 +3.1% | $248,600 -3.3% |
| 2017 | $2,790 +2.7% | $257,100 |
| 2016 | $2,716 +2.3% | -- |
| 2014 | $2,656 | -- |
| 2013 | $2,656 | -- |
| 2012 | -- | $257,100 -14% |
| 2009 | $2,524 | $298,800 |
Find assessor info on the county website
Monthly payment
Est. payment
Payment breakdown
Explore the cost of this home by adjusting the details. Changes won't be saved.Climate risks
Neighborhood: 56466

Similar homes
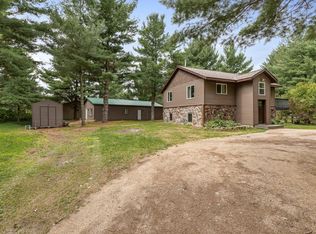
- $299,9002 bd2 ba1.4k sqft33181 Hickory Ln, Motley, MN 56466For Sale
 MLS ID #7125090, Travis Johnson, Edina Realty, Inc.. NorthstarMLS as distributed by MLS GRID
 - $400,0002 bd3 ba1.4k sqft33210 Rolling Oaks Ln, Motley, MN 56466For Sale
 MLS ID #7127328, Lidia Atkinson, Edina Realty, Inc.. NorthstarMLS as distributed by MLS GRID
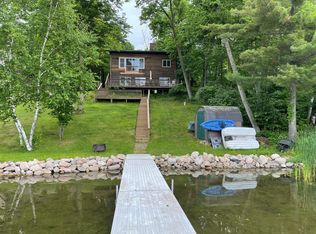
 - $535,0003 bd2 ba1.4k sqft30883 Fish Trap Lake Dr, Cushing, MN 56443For Sale
 MLS ID #6739282, Cindy K Reit-Erickson, NextHome Horizons. NorthstarMLS as distributed by MLS GRID
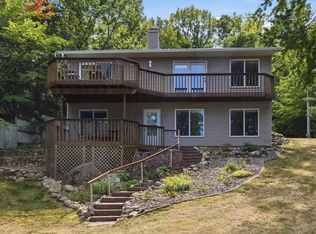
 - $675,0002 bd2 ba1.7k sqft30802 Rock Hill Dr, Cushing, MN 56443For Sale
 MLS ID #7124984, Lidia Atkinson, Edina Realty, Inc.. NorthstarMLS as distributed by MLS GRID
 - $385,9003 bd2 ba1.4k sqft49363 Morrison Line Rd, Motley, MN 56466For SaleMLS ID #7123117, Chad Schwendeman, eXp Realty. NorthstarMLS as distributed by MLS GRID
- $369,5003 bd2 ba2.4k sqft381 Morrison St E, Motley, MN 56466For SaleMLS ID #7121221, Michael Stevens, NextHome Horizons. NorthstarMLS as distributed by MLS GRID
- $594,9003 bd2 ba1.8k sqft11775 Forestview Dr, Baxter, MN 56425New ConstructionMLS ID #7134686, Gregory F Wersal, Gregory F Wersal, Broker. NorthstarMLS as distributed by MLS GRID
- $374,9004 bd2 ba2.1k sqft40142 Pandora Dr, Browerville, MN 56438For SaleMLS ID #7133018, Elijah Rick, Real Broker, LLC. NorthstarMLS as distributed by MLS GRID
- $584,9003 bd3 ba2.2k sqft11808 Maplewood Dr, East Gull Lake, MN 56401For SaleMLS ID #7123305, Jodi Carley, Ashworth Real Estate. NorthstarMLS as distributed by MLS GRID
- $599,9003 bd2 ba2.2k sqft22897 165th Ave, Little Falls, MN 56345For SaleMLS ID #7128527, Angela Petersen, Central MN Realty LLC. NorthstarMLS as distributed by MLS GRID
- $555,0003 bd2 ba1.6k sqft14449 Kimberlee Dr, Baxter, MN 56425New ConstructionMLS ID #7134757, Gregory F Wersal, Gregory F Wersal, Broker. NorthstarMLS as distributed by MLS GRID
- $338,0003 bd2 ba2.8k sqft3339 Bluebird Rd, Cushing, MN 56443For SaleMLS ID #7118545, Lidia Atkinson, Edina Realty, Inc.. NorthstarMLS as distributed by MLS GRID
- $549,9004 bd3 ba2.2k sqft5471 Crow Wing Lake Rd, Fort Ripley, MN 56449For SaleMLS ID #7057872, Jamie Magness, Keller Williams Realty Professionals. NorthstarMLS as distributed by MLS GRID
- $624,9003 bd2 ba2.3k sqft6740 Saint Mathias Rd, Brainerd, MN 56401For SaleMLS ID #7094042, Chad Schwendeman, eXp Realty. NorthstarMLS as distributed by MLS GRID
- $574,9004 bd3 ba2.7k sqft7178 Burr Ln, Brainerd, MN 56401For SaleMLS ID #7076274, Amanda Lumley, Northland Sotheby's International Realty. NorthstarMLS as distributed by MLS GRID
- $619,9003 bd2 ba1.8k sqft11793 Forestview Dr, Baxter, MN 56425New ConstructionMLS ID #7134689, Gregory F Wersal, Gregory F Wersal, Broker. NorthstarMLS as distributed by MLS GRID
- $599,9003 bd2 ba1.9k sqft2677 Fondie Ln SW, Nisswa, MN 56468For SaleMLS ID #7107573, Thomas Schiffler, Premier Real Estate Services. NorthstarMLS as distributed by MLS GRID
- $395,0003 bd2 ba1.3k sqft26129 294th St, Browerville, MN 56438For SaleMLS ID #7133129, Joann Gmyrek, Central MN Realty LLC. NorthstarMLS as distributed by MLS GRID
- $525,9993 bd2 ba2.2k sqft12372 Airport Rd, Staples, MN 56479For SaleMLS ID #7060230, Sandy Knosalla, Edina Realty, Inc.. NorthstarMLS as distributed by MLS GRID
- $522,5002 bd3 ba1.9k sqft4001 Lake Placid Blvd SW, Pillager, MN 56473For SaleMLS ID #7115394, Elijah Rick, Real Broker, LLC. NorthstarMLS as distributed by MLS GRID
