Skip main navigation
Sold for $900,000
  • $900,000

    3686 Pinedale St, Boulder, CO 80301

    3beds
    2,487sqft
    Townhouse
    Built in 2008
    -- sqft lot
    $891,600 Zestimate®
    $362/sqft
    $4,397 Estimated rent

    Home value

    $891,600

    $829,000 - $963,000

    $4,397/mo

    Zestimate® history
    Loading
    Loading...

    Owner options

    List your home for rent

    $4,397/mo

    Rent Zestimate®

    Find your next renter with Zillow Rental Manager. Plus, with online applications, you can quickly screen prospective tenants – for free.

    Learn more

    $4,397/mo

    Rent Zestimate®

    Refinance and save

    $5,897/mo

    Est. payment

    Refinancing to a lower rate could help reduce your monthly payments and save thousands over the life of the loan.

    See today's rates

    $5,897/mo

    Est. payment

    Explore your selling options

    Work with a Zillow partner agent

    Leverage their expertise and Zillow's premium Showcase listings to get your home seen by more buyers.

    Get started

    List with your own agent

    Get your home in front of millions of buyers by listing it on Zillow.

    Learn how to do it

    Sell it yourself

    Take full control of how buyers see your home on Zillow by listing For Sale by Owner (FSBO).

    List your home

    What's special

    Gas fireplaceBeautiful foothill viewsFinished basementAmple storageFamily roomPrivate primary suiteLuxurious five-piece bath
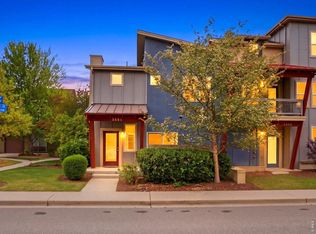
    Welcome to this beautiful, contemporary 3-bedroom, 5-bathroom row home in the desirable, family-friendly Northfield Common neighborhood of Northeast Boulder. Featuring four levels of well-designed living space, this home offers spacious bedrooms with private en-suite baths and balconies. The main floor includes an open gourmet kitchen with custom cabinetry and stainless steel appliances, leading to a bright living/dining area with a gas fireplace. Freshly painted throughout and with hardwood floors on the main level, this home exudes both style and comfort.The private primary suite boasts two walk-in closets, a luxurious five-piece bath, and a balcony, while the second bedroom offers beautiful foothill views. The top floor can serve as a third bedroom or versatile space, complete with its own bath and balcony. The finished basement includes a family room, full bath, laundry, and ample storage.This low-maintenance home is conveniently located just steps from parks, trails, and Pleasant View Soccer Field, with easy access to downtown Boulder, the 29th Street Mall, and a variety of excellent dining options

    Zillow last checked:

    Listing updated:

    Listed by:

    Mary Siefert 303-594-9933,

    Live West Realty

    Bought with:

    Misty Krutsinger, 100075079

    WK Real Estate

    Source: IRES as distributed by MLS GRID,MLS#: 1022153MLS Logo

    Facts & features

    Interior

    Bedrooms & bathrooms
    • Bedrooms: 3
    • Bathrooms: 5
    • Full bathrooms: 4
    • 1/2 bathrooms: 1
    • Main level bathrooms: 1
    Primary bedroom
    • Description: Carpet
    • Features: 5 Piece Primary Bath
    • Level: Upper
    • Area: 238 Square Feet
    • Dimensions: 14 x 17
    Bedroom 2
    • Description: Carpet
    • Level: Upper
    • Area: 180 Square Feet
    • Dimensions: 12 x 15
    Bedroom 3
    • Description: Carpet
    • Level: Upper
    • Area: 144 Square Feet
    • Dimensions: 12 x 12
    Family room
    • Description: Carpet
    • Level: Basement
    • Area: 288 Square Feet
    • Dimensions: 12 x 24
    Great room
    • Description: Carpet
    • Level: Basement
    Kitchen
    • Description: Wood
    • Level: Main
    • Area: 156 Square Feet
    • Dimensions: 12 x 13
    Laundry
    • Description: Other
    • Level: Basement
    • Area: 36 Square Feet
    • Dimensions: 6 x 6
    Living room
    • Description: Wood
    • Level: Main
    • Area: 238 Square Feet
    • Dimensions: 14 x 17
    Heating
    • Forced Air, Zoned
    Cooling
    • Central Air
    Appliances
    • Included: Self Cleaning Oven, Dishwasher, Refrigerator, Washer, Dryer, Microwave, Disposal
    • Laundry: Washer/Dryer Hookup
    Features
    • Eat-in Kitchen, Open Floorplan, Walk-In Closet(s), Two Primary Suites, High Ceilings, Split Bedroom Plan
    • Flooring: Wood
    • Windows: Window Coverings
    • Basement: Full,Built-In Radon,Sump Pump
    • Has fireplace: Yes
    • Fireplace features: Gas, Living Room
    Interior area
    • Total structure area: 1,839
    • Total interior livable area: 2,487 sqft
    • Finished area above ground: 1,839

    Property

    Parking
    • Total spaces: 2
    • Parking features: Garage Door Opener, Attached
    • Attached garage spaces: 2
    • Details: Attached
    Features
    • Levels: Four
    • Stories: 4
    • Patio & porch: Patio, Deck, Enclosed
    • Has view: Yes
    • View description: Hills, Plains View
    Lot
    • Features: Evergreen Trees, Deciduous Trees, Level, Abuts Park, Abuts Private Open Space, Paved, Curbs, Gutters, Sidewalks, Street Light, Alley
    Details
    • Parcel number: R0514565
    • Zoning: RES
    • Special conditions: Private Owner

    Construction

    Type & style
    • Home type: Townhouse
    • Architectural style: Contemporary
    • Property subtype: Townhouse
    • Attached to another structure: Yes
    Materials
    • Stone, Composition
    • Roof: Metal
    Condition
    • New construction: No
    • Year built: 2008
    Details
    • Builder model: Markel

    Utilities & green energy

    • Electric: Xcel
    • Gas: Xcel
    • Sewer: Public Sewer
    • Water: City
    • Utilities for property: Natural Gas Available, Electricity Available, Cable Available, High Speed Avail
    Green energy
    • Energy efficient items: Windows, Thermostat, Energy Rated

    Community & neighborhood

    Security
    • Security features: Fire Sprinkler System, Fire Alarm
    Community
    • Community features: Park, Trail(s)
    Location
    • Region: Boulder
    • Subdivision: Northfield Commons Rowhouse

    HOA & financial

    HOA
    • Has HOA: Yes
    • HOA fee: $672 monthly
    • Services included: Common Amenities, Trash, Snow Removal, Maintenance Grounds, Management, Exterior Maintenance, Water, Insurance, Sewer
    • Association name: Northfield Commons Rowhouses
    • Association phone: 720-773-7570
    • Second HOA fee: $32 monthly
    • Second association name: Northfield Commons Master HOA
    • Second association phone: 303-482-2213

    Other

    Other facts
    • Listing terms: Cash,Conventional
    • Road surface type: Asphalt

    Price history

    DateEventPrice
    4/4/2025Sold$900,000-4.2%$362/sqft
    Source: IRES as distributed by MLS GRID #1022153 Report a problem
    3/11/2025Pending sale$939,900$378/sqft
    Source: REcolorado as distributed by MLS GRID #IR1022153 Report a problem
    2/22/2025Price change$939,900-1.1%$378/sqft
    Source: IRES as distributed by MLS GRID #1022153 Report a problem
    1/17/2025Price change$949,900-0.5%$382/sqft
    Source: IRES as distributed by MLS GRID #1022153 Report a problem
    1/3/2025Price change$955,000-0.4%$384/sqft
    Source: IRES as distributed by MLS GRID #1022153 Report a problem
    12/17/2024Price change$959,000-0.6%$386/sqft
    Source: IRES as distributed by MLS GRID #1022153 Report a problem
    11/12/2024Listed for sale$965,000+63.6%$388/sqft
    Source: IRES as distributed by MLS GRID #1022153 Report a problem
    5/4/2015Sold$590,000+28.3%$237/sqft
    Source: IRES as distributed by MLS GRID #758099 Report a problem
    6/17/2009Sold$459,900$185/sqft
    Source: Public Record Report a problem

    Public tax history

    YearProperty taxesTax assessment
    2025$5,189 +1.8%$68,225 +8.8%
    2024$5,099 -1.4%$62,725 -13%
    2023$5,170 -4%$72,070 +29.5%
    2022$5,385 +15.4%$55,670 -18.5%
    2021$4,668 $68,304 +27.4%
    2020$4,668 +5.5%$53,625 -13.5%
    2019$4,425 $61,991 +21.5%
    2018$4,425 $51,041 -20.7%
    2017$4,425 +19.1%$64,333 +49.9%
    2016$3,715 +5.6%$42,912 +12.2%
    2015$3,518 +9.4%$38,248
    2014$3,216 +6.5%$38,248
    2013$3,021 +0.9%$38,248 +6.1%
    2012$2,994 -9%$36,059
    2011$3,291 +7.1%--
    2010$3,073 +3440.4%$40,720
    2009$87 $40,720

    Find assessor info on the county website

    Neighborhood: 80301

    Nearby schools

    GreatSchools rating
    Schools provided by the listing agent
    • Elementary: Crest View
    • Middle: Centennial
    • High: Boulder

    Source: IRES as distributed by MLS GRID. This data may not be complete. We recommend contacting the local school district to confirm school assignments for this home.

    Get a cash offer in 3 minutes
    Find out how much your home could sell for in as little as 3 minutes with a no-obligation cash offer.
    Estimated market value
    $891,600
    Get a cash offer in 3 minutes
    Find out how much your home could sell for in as little as 3 minutes with a no-obligation cash offer.
    Estimated market value
    $891,600