**$3K SELLER CONCESSION -- YARD W/OUT THE WORK -- NEW EVERYTHING**
This newly upgraded 4-bed, 2.5 bath home has ALL landscaping maintained by the HOA up to the foundation of the home. This includes watering, lawn care, weeding, even snow removal up to your doorstep. If you prefer to have your backyard enclosed, it is possible to add a fence for your fur babies or kids to stay close. This home is turn-key ready and VERY low-maintenance inside & out, so you can spend your weekends the way you want!
Enjoy new appliances, A/C, furnace, water heater, interior AND exterior paint, flooring, windows, siding, and even new electrical wiring & drywall!
From the entryway, you are led to the living room with views of the open yard behind and room to relax. From the adjacent dining nook, you’ll enjoy the open concept floor plan; the real stunner is the fully upgraded kitchen. Featuring new two-tone cabinetry, modern granite countertops, a gas range, all new stainless steel appliances, and a large workspace, this kitchen is waiting for its new owner. Step outside to the extended patio and enjoy the warmth of your added fire pit and scenes of the upcoming fall.
Upstairs, the master suite does not disappoint, featuring a 5-piece bath with a sleek soaking tub and separate shower. Dual closets provide plenty of room for your wardrobe(s), including a brightly lit walk-in closet. Down the hall, a full bathroom and two additional bedrooms offer you great options, whether you have kids, need a home office, or flexible space. The well-sized laundry room is conveniently located near the bedrooms to easily throw in a quick load.
The expansive 4th bedroom is located in the partially finished basement and features a walk-in-closet and large egress window.
Easily accessible to Denver and Boulder, this location is perfect for those seeking suburban comfort with city convenience. You genuinely do not want to miss out on this amazing home, without the headache of yard work!
Sold for $589,000
$589,000
3686 Red Deer Trail, Broomfield, CO 80020
4beds
2,186sqft
Single Family Residence
Built in 2007
871 Square Feet Lot
$544,800 Zestimate®
$269/sqft
$2,982 Estimated rent
Home value
$544,800
$518,000 - $572,000
$2,982/mo
Zestimate® history
Owner options
List your home for rent
$2,982/mo
Rent Zestimate®
Find your next renter with Zillow Rental Manager. Plus, with online applications, you can quickly screen prospective tenants – for free.
$2,982/mo
Rent Zestimate®
Refinance and save
$3,607/mo
Est. payment
Refinancing to a lower rate could help reduce your monthly payments and save thousands over the life of the loan.
$3,607/mo
Est. payment
Explore your selling options
Work with a Zillow partner agent
Leverage their expertise and Zillow's premium Showcase listings to get your home seen by more buyers.
Get startedList with your own agent
Get your home in front of millions of buyers by listing it on Zillow.
Learn how to do itSell it yourself
Take full control of how buyers see your home on Zillow by listing For Sale by Owner (FSBO).
List your homeWhat's special
Large egress windowModern granite countertopsGorgeous viewsPartially finished basementMaster suiteAdded fire pitGas range
Zillow last checked:
Listing updated:
Listed by:
Kaylyn Thueson 720-207-1465 kaylyn@matrixrealestateteam.com,
eXp Realty, LLC
Bought with:
Erica Westphal, 100050945
Live.Laugh.Colorado. Real Estate Group
Source: REcolorado as distributed by MLS GRID,MLS#: 8700310
Facts & features
Interior
Bedrooms & bathrooms
- Bedrooms: 4
- Bathrooms: 3
- Full bathrooms: 2
- 1/2 bathrooms: 1
- Main level bathrooms: 1
Primary bedroom
- Level: Upper
- Area: 182 Square Feet
- Dimensions: 14 x 13
Bedroom
- Level: Upper
- Area: 110 Square Feet
- Dimensions: 11 x 10
Bedroom
- Level: Upper
- Area: 121 Square Feet
- Dimensions: 11 x 11
Bedroom
- Level: Basement
- Area: 220 Square Feet
- Dimensions: 10 x 22
Primary bathroom
- Level: Upper
- Area: 120 Square Feet
- Dimensions: 8 x 15
Bathroom
- Level: Main
- Area: 25 Square Feet
- Dimensions: 5 x 5
Bathroom
- Level: Upper
- Area: 45 Square Feet
- Dimensions: 5 x 9
Dining room
- Level: Main
- Area: 99 Square Feet
- Dimensions: 11 x 9
Kitchen
- Level: Main
- Area: 132 Square Feet
- Dimensions: 11 x 12
Laundry
- Level: Upper
- Area: 66 Square Feet
- Dimensions: 11 x 6
Living room
- Level: Main
- Area: 210 Square Feet
- Dimensions: 14 x 15
Heating
- Forced Air
Cooling
- Central Air
Appliances
- Included: Dishwasher, Disposal, Microwave, Oven, Range, Refrigerator
Features
- Ceiling Fan(s), Five Piece Bath, Granite Counters, High Ceilings, Kitchen Island, Open Floorplan, Pantry, Smoke Free, Walk-In Closet(s)
- Flooring: Carpet, Vinyl
- Basement: Bath/Stubbed,Finished,Partial,Sump Pump,Unfinished
Interior area
- Total structure area: 2,186
- Total interior livable area: 2,186 sqft
- Finished area above ground: 1,541
- Finished area below ground: 243
Property
Parking
- Total spaces: 2
- Parking features: Concrete
- Attached garage spaces: 2
Features
- Levels: Two
- Stories: 2
- Patio & porch: Front Porch, Patio
Lot
- Size: 871 Square Feet
- Features: Landscaped, Sprinklers In Front, Sprinklers In Rear
Details
- Parcel number: R8866295
- Zoning: PUD
- Special conditions: Standard
Construction
Type & style
- Home type: SingleFamily
- Property subtype: Single Family Residence
Materials
- Frame, Wood Siding
- Roof: Composition
Condition
- Updated/Remodeled
- Year built: 2007
Details
- Builder model: Silverleaf
- Builder name: Wonderland Homes
Utilities & green energy
- Sewer: Public Sewer
- Water: Public
Community & HOA
Community
- Subdivision: Redleaf
HOA
- Has HOA: Yes
- Services included: Insurance, Irrigation, Maintenance Grounds, Recycling, Snow Removal, Trash
- HOA fee: $109 quarterly
- HOA name: Redleaf Master Assn
- HOA phone: 303-429-2611
- Second HOA fee: $310 monthly
- Second HOA name: Redleaf Courtyard
- Second HOA phone: 303-429-2611
Location
- Region: Broomfield
Financial & listing details
- Price per square foot: $269/sqft
- Tax assessed value: $513,470
- Annual tax amount: $3,933
- Date on market: 9/7/2024
- Listing terms: Cash,Conventional,FHA,VA Loan
- Exclusions: Seller`s Personal Property And Staging Items
- Ownership: Individual
- Road surface type: Paved
Price history
| Date | Event | Price |
|---|---|---|
| 11/14/2024 | Sold | $589,000$269/sqft |
Source:  REcolorado as distributed by MLS GRID #8700310 Report a problem REcolorado as distributed by MLS GRID #8700310 Report a problem | ||
| 10/13/2024 | Pending sale | $589,000$269/sqft |
Source: REcolorado as distributed by MLS GRID #8700310 Report a problem | ||
| 10/1/2024 | Price change | $589,000-1%$269/sqft |
Source: REcolorado as distributed by MLS GRID #8700310 Report a problem | ||
| 9/6/2024 | Listed for sale | $595,000+113.9%$272/sqft |
Source: REcolorado as distributed by MLS GRID #8700310 Report a problem | ||
| 3/19/2007 | Sold | $278,178$127/sqft |
Source: Public Record Report a problem | ||
Public tax history
| Year | Property taxes | Tax assessment |
|---|---|---|
| 2025 | $3,948 +0.4% | $34,400 -3.7% |
| 2024 | $3,933 +8.5% | $35,730 -3.6% |
| 2023 | $3,627 -3% | $37,060 +33.3% |
| 2022 | $3,738 +1% | $27,800 |
| 2021 | $3,702 0% | $27,800 +2.8% |
| 2020 | $3,704 +2.8% | $27,030 -0.7% |
| 2019 | $3,604 | $27,220 +6.1% |
| 2018 | $3,604 +8.1% | $25,660 -9.6% |
| 2017 | $3,334 +17% | $28,370 +34.6% |
| 2016 | $2,850 -1.5% | $21,070 +18.4% |
| 2015 | $2,892 +12.4% | $17,800 |
| 2014 | $2,574 -4.5% | $17,800 -5.6% |
| 2013 | $2,694 +2% | $18,860 |
| 2012 | $2,642 -1.9% | $18,860 |
| 2011 | $2,694 +0.8% | $18,860 -1.6% |
| 2010 | $2,671 -1.4% | $19,160 |
| 2009 | $2,709 +105.3% | $19,160 |
| 2008 | $1,320 | $19,160 +100% |
| 2007 | -- | $9,580 |
Find assessor info on the county website
Neighborhood: Red Leaf
Nearby homes
- $500,0004 bd3 ba1.5k sqft3692 Red Deer Trl, Broomfield, CO 80020Sold
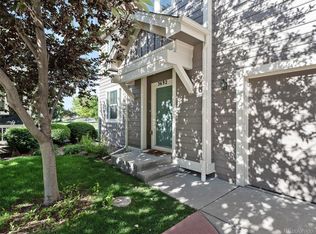
- $462,0002 bd2 ba1.4k sqft3680 Red Deer Trl, Broomfield, CO 80020Off Market
- $550,0002 bd2 ba2.6k sqft3698 Red Deer Trl, Broomfield, CO 80020Sold
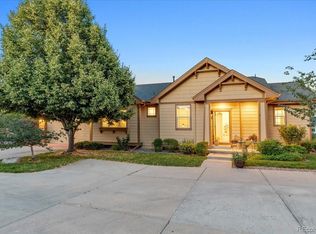
- $491,1003 bd3 ba1.4k sqft3668 Red Deer Trl, Broomfield, CO 80020Off Market

- $587,0003 bd3 ba1.4k sqft3668 Red Deer Trl, Broomfield, CO 80020Off Market
- $490,8002 bd3 ba2.1k sqft3674 Red Deer Trl, Broomfield, CO 80020Off Market
- $444,2004 bd2 ba1.5k sqft3704 Red Deer Trl, Broomfield, CO 80020Off Market
- $---- bd-- ba-- sqft3670 Red Deer Trl, Broomfield, CO 80020Off Market
Nearby schools
GreatSchools rating
- 8/10Coyote Ridge Elementary SchoolGrades: K-5Distance: 0.9 mi
- 7/10Westlake Middle SchoolGrades: 6-8Distance: 0.9 mi
- 9/10Legacy High SchoolGrades: 9-12Distance: 1 mi
Schools provided by the listing agent
- Elementary: Coyote Ridge
- Middle: Westlake
- High: Legacy
- District: Adams 12 5 Star Schl
Source: REcolorado as distributed by MLS GRID. This data may not be complete. We recommend contacting the local school district to confirm school assignments for this home.
Get a cash offer in 3 minutes
Find out how much your home could sell for in as little as 3 minutes with a no-obligation cash offer.
Estimated market value
$544,800
Get a cash offer in 3 minutes
Find out how much your home could sell for in as little as 3 minutes with a no-obligation cash offer.
Estimated market value
$544,800
- Colorado
- Broomfield County
- Broomfield
- 80020
- Red Leaf
- 3686 Red Deer Trail
Nearby cities
Nearby neighborhoods
Nearby zip codes
Other Broomfield Topics
