Beautifully Updated South-Facing Townhome with Finished Basement. Welcome home to this thoughtfully updated 3-bedroom, 4-bathroom townhome offering 1,840 square feet of comfortable living space and a bright, open layout. The main level features durable laminate flooring and a spacious open-concept living and dining area, creating a perfect setting for both everyday living and entertaining. A cozy wood-burning fireplace anchors the living room, while a sliding glass door opens to a patio and large courtyard, ideal for relaxing, walking furry friends or enjoying outdoor space. An updated powder room and skylight in the entry completes your main floor. The updated kitchen includes stainless steel appliances, floating shelves, a pantry, and convenient bar seating, making it both stylish and functional. Upstairs, the primary suite offers a peaceful retreat with a vaulted ceiling, large window, skylight, walk-in closet, and private full bathroom. The second bedroom upstairs features two closets for exceptional storage and a large window. The laundry closet is conveniently located on the upper level along with another full bathroom with tub upstairs. A/C has been serviced and has a new fan. The finished basement expands your living space with a family room, third bedroom with egress window, and a ¾ bathroom, plus several additional closets for storage. New laminate flooring continues in the basement for a cohesive and low-maintenance finish.
Additional features include a 1-car attached garage equipped with a MyQ WiFi-enabled garage door opener and wood shelves. 1 reserved exclusive parking spot is just across from the garage. Space #319. Enjoy the benefits of a well-maintained community with an HOA that covers snow removal, water, pool access, clubhouse amenities, and more. The home is ideally located near shopping, dining, and everyday conveniences, making it easy to enjoy everything the area has to offer.
Sold for $390,000
$390,000
3686 S Depew Street #7, Denver, CO 80235
3beds
1,840sqft
Condominium
Built in 1985
-- sqft lot
$388,600 Zestimate®
$212/sqft
$2,490 Estimated rent
Home value
$388,600
$369,000 - $412,000
$2,490/mo
Zestimate® history
Owner options
List your home for rent
$2,490/mo
Rent Zestimate®
Find your next renter with Zillow Rental Manager. Plus, with online applications, you can quickly screen prospective tenants – for free.
$2,490/mo
Rent Zestimate®
Refinance and save
$2,766/mo
Est. payment
Refinancing to a lower rate could help reduce your monthly payments and save thousands over the life of the loan.
$2,766/mo
Est. payment
Explore your selling options
Work with a Zillow partner agent
Leverage their expertise and Zillow's premium Showcase listings to get your home seen by more buyers.
Get startedList with your own agent
Get your home in front of millions of buyers by listing it on Zillow.
Learn how to do itSell it yourself
Take full control of how buyers see your home on Zillow by listing For Sale by Owner (FSBO).
List your homeWhat's special
Finished basementFloating shelvesCozy wood-burning fireplaceConvenient bar seatingDurable laminate flooringUpdated powder roomBright open layout
Zillow last checked:
Listing updated:
Listed by:
Teresa Wallace 720-849-9236,
Realty One Group Premier
Bought with:
Fernando Hurtado, 40047399
HomeSmart Realty
Source: REcolorado as distributed by MLS GRID,MLS#: 5537220
Facts & features
Interior
Bedrooms & bathrooms
- Bedrooms: 3
- Bathrooms: 4
- Full bathrooms: 2
- 3/4 bathrooms: 1
- 1/2 bathrooms: 1
- Main level bathrooms: 1
Bedroom
- Description: Vaulted Ceiling, Skylight, Walk-In Closet (7'x6') Closet System
- Features: Primary Suite
- Level: Upper
- Area: 180 Square Feet
- Dimensions: 12 x 15
Bedroom
- Description: Large Window & 2 Closets Both 2' X 6'
- Level: Upper
- Area: 156 Square Feet
- Dimensions: 13 x 12
Bedroom
- Description: Egress Window And Closet
- Level: Basement
- Area: 130 Square Feet
- Dimensions: 13 x 10
Bathroom
- Description: Updated Vanity. Tub, Shower, Sink & Toilet
- Features: Primary Suite
- Level: Upper
- Area: 45 Square Feet
- Dimensions: 5 x 9
Bathroom
- Description: Powder Room On Main Level
- Level: Main
- Area: 18 Square Feet
- Dimensions: 6 x 3
Bathroom
- Description: Full Bathroom With Tub/Shower In Upstairs Hallway
- Level: Upper
- Area: 40 Square Feet
- Dimensions: 5 x 8
Bathroom
- Description: Shower, Sink And Toilet In Basement
- Level: Basement
- Area: 35.75 Square Feet
- Dimensions: 5.5 x 6.5
Dining room
- Description: Open To Living Room And Kitchen Bar
- Level: Main
- Area: 135 Square Feet
- Dimensions: 15 x 9
Family room
- Description: New Laminate Floors, Great Additional Living Space
- Level: Basement
- Area: 285 Square Feet
- Dimensions: 15 x 19
Kitchen
- Description: Pantry In Kitchen And Hallway. Stainless Appliances Included. Bar Seating
- Level: Main
- Area: 120 Square Feet
- Dimensions: 8 x 15
Living room
- Description: Wood Burning Fireplace And Patio Access. Vinyl Plank Floors
- Level: Main
- Area: 210 Square Feet
- Dimensions: 14 x 15
Heating
- Forced Air
Cooling
- Central Air
Appliances
- Included: Dishwasher, Disposal, Gas Water Heater, Microwave, Range, Refrigerator, Self Cleaning Oven
- Laundry: In Unit
Features
- Eat-in Kitchen, Entrance Foyer, Open Floorplan, Pantry, Primary Suite, Smoke Free, Vaulted Ceiling(s), Walk-In Closet(s)
- Flooring: Carpet, Vinyl
- Windows: Double Pane Windows, Skylight(s)
- Basement: Finished
- Number of fireplaces: 1
- Fireplace features: Living Room, Wood Burning
- Common walls with other units/homes: 2+ Common Walls
Interior area
- Total structure area: 1,840
- Total interior livable area: 1,840 sqft
- Finished area above ground: 1,270
- Finished area below ground: 570
Property
Parking
- Total spaces: 2
- Parking features: Concrete, Lighted, Garage Door Opener, Storage
- Attached garage spaces: 1
- Details: Reserved Spaces: 1
Features
- Levels: Three Or More
- Entry location: Ground
- Patio & porch: Covered
- Exterior features: Tennis Court(s)
- Pool features: Outdoor Pool
Details
- Parcel number: 179550
- Zoning: P-D
- Special conditions: Standard
Construction
Type & style
- Home type: Condo
- Architectural style: Contemporary
- Property subtype: Condominium
- Attached to another structure: Yes
Materials
- Brick, Wood Siding
- Foundation: Slab
- Roof: Composition
Condition
- Year built: 1985
Utilities & green energy
- Sewer: Public Sewer
- Water: Public
- Utilities for property: Cable Available, Electricity Connected, Natural Gas Connected
Community & HOA
Community
- Security: Carbon Monoxide Detector(s), Smoke Detector(s), Video Doorbell
- Subdivision: Tall Pines
HOA
- Has HOA: Yes
- Amenities included: Clubhouse, Park, Pool
- Services included: Maintenance Grounds, Maintenance Structure, Recycling, Snow Removal, Trash, Water
- HOA fee: $491 monthly
- HOA name: Tall Pines HOA (LCM Property Management)
- HOA phone: 303-221-1117
Location
- Region: Lakewood
Financial & listing details
- Price per square foot: $212/sqft
- Tax assessed value: $454,379
- Annual tax amount: $2,194
- Date on market: 4/9/2026
- Listing terms: Cash,Conventional,FHA,VA Loan
- Exclusions: Sellers Personal Property, Freezer In Garage And Washer/Dryer
- Ownership: Individual
- Electric utility on property: Yes
Price history
| Date | Event | Price |
|---|---|---|
| 7/16/2026 | Sold | $390,000$212/sqft |
Source:  REcolorado as distributed by MLS GRID #5537220 Report a problem REcolorado as distributed by MLS GRID #5537220 Report a problem | ||
| 6/18/2026 | Pending sale | $390,000$212/sqft |
Source: REcolorado as distributed by MLS GRID #5537220 Report a problem | ||
| 5/20/2026 | Price change | $390,000-2.5%$212/sqft |
Source: REcolorado as distributed by MLS GRID #5537220 Report a problem | ||
| 4/30/2026 | Price change | $400,000-2.2%$217/sqft |
Source: REcolorado as distributed by MLS GRID #5537220 Report a problem | ||
| 4/10/2026 | Listed for sale | $409,000+36.3%$222/sqft |
Source: REcolorado as distributed by MLS GRID #5537220 Report a problem | ||
| 7/10/2020 | Sold | $300,000$163/sqft |
Source: Public Record Report a problem | ||
| 6/1/2020 | Pending sale | $300,000$163/sqft |
Source: Trelora Colorado #3316123 Report a problem | ||
| 5/30/2020 | Listed for sale | $300,000$163/sqft |
Source: Trelora Colorado #3316123 Report a problem | ||
| 5/21/2020 | Pending sale | $300,000$163/sqft |
Source: Trelora Colorado #3316123 Report a problem | ||
| 5/20/2020 | Listed for sale | $300,000+15.4%$163/sqft |
Source: Trelora Colorado #3316123 Report a problem | ||
| 4/7/2017 | Sold | $260,000+51.9%$141/sqft |
Source: BROKERS GUILD solds #1793867_80235_7 Report a problem | ||
| 8/3/2006 | Sold | $171,200+3.8%$93/sqft |
Source: Public Record Report a problem | ||
| 10/16/2001 | Sold | $165,000$90/sqft |
Source: Public Record Report a problem | ||
Public tax history
| Year | Property taxes | Tax assessment |
|---|---|---|
| 2025 | $2,194 +0.1% | $28,398 +14.5% |
| 2024 | $2,193 +21.8% | $24,796 |
| 2023 | $1,800 -1.1% | $24,796 +24.3% |
| 2022 | $1,820 -2.3% | $19,947 -2.8% |
| 2021 | $1,864 | $20,521 -2.5% |
| 2020 | $1,864 +1.5% | $21,057 |
| 2019 | $1,837 +18.8% | $21,057 +23.3% |
| 2018 | $1,546 | $17,084 |
| 2017 | $1,546 +21.1% | $17,084 +18.8% |
| 2016 | $1,277 | $14,384 |
| 2015 | $1,277 +28.9% | $14,384 +35.8% |
| 2014 | $991 -7.6% | $10,595 |
| 2013 | $1,072 +2.1% | $10,595 -8.5% |
| 2012 | $1,050 -5.1% | $11,582 |
| 2011 | $1,106 +0.2% | $11,582 -5.7% |
| 2010 | $1,104 -7.2% | $12,280 |
| 2009 | $1,190 +0.4% | $12,280 -7% |
| 2008 | $1,185 -6.7% | $13,200 |
| 2007 | $1,271 +2.6% | $13,200 -5.7% |
| 2006 | $1,239 +0.9% | $14,000 +3.2% |
| 2005 | $1,227 +9.2% | $13,570 |
| 2004 | $1,124 +2.8% | $13,570 |
| 2003 | $1,093 +1.9% | $13,570 +4.3% |
| 2002 | $1,073 +11.9% | $13,010 +23.3% |
| 2001 | $958 -0.9% | $10,550 |
| 2000 | $968 | $10,550 |
Find assessor info on the county website
Neighborhood: 80235
Nearby homes
- $425,0002 bd3 ba1.9k sqft3686 S Depew St UNIT 1, Lakewood, CO 80235Sold

- $246,1002 bd1 ba1k sqft3696 S Depew St UNIT 204, Lakewood, CO 80235Off Market
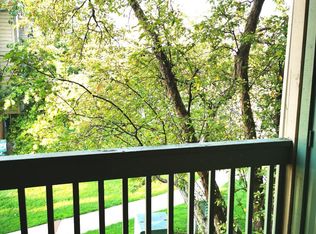
- $273,0002 bd1 ba1.1k sqft3696 S Depew St UNIT 302, Lakewood, CO 80235Off Market

- $---- bd-- ba-- sqft3696 S Depew St UNIT 106, Denver, CO 80235Off Market
- $308,6002 bd2 ba1k sqft3696 S Depew St UNIT 106, Lakewood, CO 80235Off Market
- $249,2002 bd1 ba988 sqft3696 S Depew St UNIT 105, Lakewood, CO 80235Off Market
- $257,5002 bd1 ba1k sqft3696 S Depew St UNIT 205, Lakewood, CO 80235Off Market
- $276,1002 bd1 ba1.1k sqft3696 S Depew St UNIT 305, Lakewood, CO 80235Off Market
Nearby schools
GreatSchools rating
- 2/10Traylor Elementary SchoolGrades: PK-5Distance: 0.8 mi
- 5/10Bear Valley International SchoolGrades: 6-8Distance: 0.8 mi
- 3/10John F Kennedy High SchoolGrades: 9-12Distance: 0.9 mi
Schools provided by the listing agent
- Elementary: Westgate
- Middle: Carmody
- High: Bear Creek
- District: Jefferson County R-1
Source: REcolorado as distributed by MLS GRID. This data may not be complete. We recommend contacting the local school district to confirm school assignments for this home.
Get a cash offer in 3 minutes
Find out how much your home could sell for in as little as 3 minutes with a no-obligation cash offer.
Estimated market value
$388,600
Get a cash offer in 3 minutes
Find out how much your home could sell for in as little as 3 minutes with a no-obligation cash offer.
Estimated market value
$388,600
- Colorado
- Denver County
- Lakewood
- 80235
- 3686 S Depew Street Unit 7
Nearby cities
Nearby neighborhoods
Nearby zip codes
Other Lakewood Topics
